To those who works/studies at UMass Chan or the hospital, you can't find a better place to live - a young colonial right next to the campus with 4+ bedrooms and 4 full bathrooms! Hardwood floor throughout. Open floor plan for the living area. Slider from the living room leads to a deck overlooking the backyard. Stainless steel appliances and granite countertop in kitchen. New fridge and range (2025). Main bedroom offers vaulted ceiling, a walk-in closet and an on-suite full bath. Two other bedrooms on the top floor share a second full bath. The 4th bedroom and a full bath with washer/dryer on the second floor. Finished ground level with a full bath and a separate entrance provides various opportunities including a 5th bedroom. All three floors are above grade. Ample off-street parking spaces (including an attached garage) in addition to on-street parking. This also makes a perfect investment property with tenant already in place! Showings at open house only due to tenant occupancy.
Sold for $532,000
$532,000
44 Dominion Rd, Worcester, MA 01605
4beds
2,402sqft
Single Family Residence
Built in 2014
4,088 Square Feet Lot
$538,400 Zestimate®
$221/sqft
$3,208 Estimated rent
Home value
$538,400
$511,000 - $565,000
$3,208/mo
Zestimate® history
Owner options
List your home for rent
$3,208/mo
Rent Zestimate®
Find your next renter with Zillow Rental Manager. Plus, with online applications, you can quickly screen prospective tenants – for free.
$3,208/mo
Rent Zestimate®
Refinance and save
$3,724/mo
Est. payment
Refinancing to a lower rate could help reduce your monthly payments and save thousands over the life of the loan.
$3,724/mo
Est. payment
Explore your selling options
Work with a Zillow partner agent
Leverage their expertise and Zillow's premium Showcase listings to get your home seen by more buyers.
Get startedList with your own agent
Get your home in front of millions of buyers by listing it on Zillow.
Learn how to do itSell it yourself
Take full control of how buyers see your home on Zillow by listing For Sale by Owner (FSBO).
List your homeWhat's special
Attached garageDeck overlooking the backyardGranite countertop in kitchenAmple off-street parking spacesHardwood floor throughoutStainless steel appliancesWalk-in closet
Zillow last checked:
Listing updated:
Listed by:
Hui Joseph Zou 508-735-6911,
StartPoint Realty 978-422-3999,
Lanting Huang-Truong 774-285-1515
Bought with:
Non Member
Non Member Office
Source: MLS PIN,MLS#: 73530628
Facts & features
Interior
Bedrooms & bathrooms
- Bedrooms: 4
- Bathrooms: 4
- Full bathrooms: 4
Primary bedroom
- Features: Bathroom - Full, Ceiling Fan(s), Vaulted Ceiling(s), Walk-In Closet(s), Flooring - Hardwood
- Level: Third
Bedroom 2
- Features: Closet, Flooring - Hardwood, Lighting - Overhead
- Level: Third
Bedroom 3
- Features: Closet, Flooring - Hardwood, Lighting - Overhead
- Level: Third
Bedroom 4
- Features: Closet, Flooring - Hardwood, Lighting - Overhead
- Level: Second
Primary bathroom
- Features: Yes
Bathroom 1
- Features: Bathroom - Full, Flooring - Stone/Ceramic Tile, Lighting - Overhead
- Level: Third
Bathroom 2
- Features: Bathroom - Full, Flooring - Stone/Ceramic Tile, Lighting - Overhead
- Level: Third
Bathroom 3
- Features: Bathroom - Full, Flooring - Stone/Ceramic Tile, Lighting - Overhead
- Level: Second
Dining room
- Features: Flooring - Hardwood, Open Floorplan, Lighting - Pendant
- Level: Main,Second
Kitchen
- Features: Flooring - Hardwood, Open Floorplan, Recessed Lighting, Stainless Steel Appliances
- Level: Second
Living room
- Features: Bathroom - Full, Flooring - Hardwood, Deck - Exterior, Lighting - Overhead
- Level: Second
Heating
- Forced Air, Natural Gas
Cooling
- Central Air
Appliances
- Included: Gas Water Heater, Range, Dishwasher, Microwave, Refrigerator, Washer, Dryer
- Laundry: Bathroom - Full, Flooring - Stone/Ceramic Tile, Lighting - Overhead, Second Floor
Features
- Bathroom - Full, Lighting - Overhead, Bathroom
- Flooring: Flooring - Stone/Ceramic Tile
- Basement: Full
- Has fireplace: No
Interior area
- Total structure area: 2,402
- Total interior livable area: 2,402 sqft
- Finished area above ground: 2,402
Property
Parking
- Total spaces: 4
- Parking features: Attached, Garage Door Opener, Paved Drive, Off Street
- Attached garage spaces: 1
- Uncovered spaces: 3
Features
- Patio & porch: Deck, Deck - Wood
- Exterior features: Deck, Deck - Wood
- Waterfront features: Lake/Pond, 1/10 to 3/10 To Beach, Beach Ownership(Public)
Lot
- Size: 4,088 Square Feet
Details
- Parcel number: M:46 B:003 L:1282,4953999
- Zoning: RL-7
Construction
Type & style
- Home type: SingleFamily
- Architectural style: Colonial
- Property subtype: Single Family Residence
- Attached to another structure: Yes
Materials
- Frame
- Foundation: Concrete Perimeter
- Roof: Shingle
Condition
- Year built: 2014
Utilities & green energy
- Sewer: Public Sewer
- Water: Public
Community & HOA
Community
- Features: Public Transportation, Shopping, Park, Medical Facility, Highway Access, University
HOA
- Has HOA: No
Location
- Region: Worcester
Financial & listing details
- Price per square foot: $221/sqft
- Tax assessed value: $494,300
- Annual tax amount: $6,520
- Date on market: 8/27/2026
Price history
| Date | Event | Price |
|---|---|---|
| 10/1/2026 | Sold | $532,000-1.5%$221/sqft |
Source: MLS PIN #73530628 Report a problem | ||
| 7/10/2026 | Pending sale | $540,000$225/sqft |
Source: MLS PIN #73530628 Report a problem | ||
| 6/26/2026 | Contingent | $540,000$225/sqft |
Source: MLS PIN #73530628 Report a problem | ||
| 6/4/2026 | Listed for sale | $540,000-1.6%$225/sqft |
Source: MLS PIN #73530628 Report a problem | ||
| 8/3/2025 | Listing removed | $4,500$2/sqft |
Source: MLS PIN #73393573 Report a problem | ||
| 6/19/2025 | Listed for rent | $4,500$2/sqft |
Source: MLS PIN #73393573 Report a problem | ||
| 6/5/2022 | Listing removed | $549,000$229/sqft |
Source: MLS PIN #72967676 Report a problem | ||
| 5/6/2022 | Contingent | $549,000$229/sqft |
Source: MLS PIN #72967676 Report a problem | ||
| 4/18/2022 | Listed for sale | $549,000+111.2%$229/sqft |
Source: MLS PIN #72967676 Report a problem | ||
| 10/10/2014 | Sold | $260,000$108/sqft |
Source: Public Record Report a problem | ||
Public tax history
| Year | Property taxes | Tax assessment |
|---|---|---|
| 2025 | $6,520 +6.2% | $494,300 +10.7% |
| 2024 | $6,138 +4% | $446,400 +8.5% |
| 2023 | $5,901 +10.1% | $411,500 +16.8% |
| 2022 | $5,358 +0.9% | $352,300 +8% |
| 2021 | $5,309 +3% | $326,100 +7.6% |
| 2020 | $5,154 -1.5% | $303,200 +4.3% |
| 2019 | $5,233 +0.1% | $290,700 +5.1% |
| 2018 | $5,229 +6.2% | $276,500 +7.9% |
| 2017 | $4,924 -3.9% | $256,200 +3.1% |
| 2016 | $5,122 | $248,500 |
Find assessor info on the county website
Neighborhood: 01605
Nearby homes
- $544,9003 bd4 ba1.8k sqft46A Dominion Rd, Worcester, MA 01605Off Market
- $554,9003 bd4 ba1.7k sqft42 Dominion Rd, Worcester, MA 01605Off Market
- $550,0003 bd3 ba1.9k sqft46B Dominion Rd, Worcester, MA 01605Sold
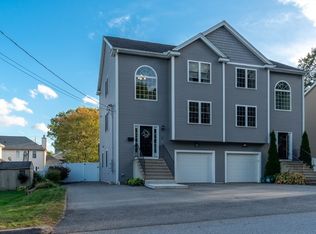
- $528,8003 bd4 ba1.8k sqft46b Dominion Rd Worcester, Worcester, MA 01605Off Market
- $374,9003 bd1 ba1.3k sqft8 Winneconnett Rd, Worcester, MA 01605Off Market
- $400,0003 bd1 ba1k sqft6 Winneconnett Rd, Worcester, MA 01605Off Market
- $374,9003 bd1 ba1.3k sqft10 Winneconnett Rd, Worcester, MA 01605Off Market
- $350,0003 bd1 ba843 sqft190 Dominion Rd, Worcester, MA 01605Sold
Nearby schools
GreatSchools rating
- 7/10Lake View SchoolGrades: K-6Distance: 0.9 mi
- 4/10Worcester East Middle SchoolGrades: 7-8Distance: 2.3 mi
- 1/10North High SchoolGrades: 9-12Distance: 1.4 mi
Get a cash offer in 3 minutes
Find out how much your home could sell for in as little as 3 minutes with a no-obligation cash offer.
Estimated market value
$538,400
Get a cash offer in 3 minutes
Find out how much your home could sell for in as little as 3 minutes with a no-obligation cash offer.
Estimated market value
$538,400
- Massachusetts
- Worcester County
- Worcester
- 01605
- 44 Dominion Rd
