Step into this beautifully refreshed 3-bedroom, 2.5-bathroom Ranch, where comfort meets ultimate convenience. Perfectly situated just minutes from RIT, premier shopping, medical centers, and local restaurants, this property offers an ideal location for an effortless lifestyle. At the heart of the home is the spectacular open-concept kitchen, completely expanded and remodeled. It shines with rich granite countertops, a classic ceramic farmhouse sink, and newer appliances. The primary bedroom serves as a quiet retreat, complete with its own private half bath. Downstairs, the partially finished basement offers flexible bonus rooms and a second full bath. Complete with an Energy Star certified furnace and A/C, a newer 200-amp electrical panel, and a massive double-wide driveway, this move-in-ready home leaves nothing left to do but unpack. A complete tear-off and replacement of the roof has just been finished at a cost exceeding $20K. All associated warranties will be transferred to the new homeowner upon completion of the sale. The delayed negotiation began Aug 8 (Sat) at 7pm.
Pending
$229,900
44 Friel Rd, Rochester, NY 14623
3beds
1,213sqft
Single Family Residence
Built in 1962
0.37 Acres Lot
$-- Zestimate®
$190/sqft
$-- HOA
What's special
Classic ceramic farmhouse sinkNewer appliancesMassive double-wide drivewayRich granite countertopsSpectacular open-concept kitchen
- 80 days
- 79
- 4
Zillow last checked:
Listing updated:
Listed by:
Blue Horizon Realty Group 585-733-6650,
Ena Gill 585-733-6650
Source: NYSAMLSs,MLS#: R1697881 Originating MLS: Rochester
Originating MLS: RochesterFacts & features
Interior
Bedrooms & bathrooms
- Bedrooms: 3
- Bathrooms: 3
- Full bathrooms: 2
- 1/2 bathrooms: 1
- Main level bathrooms: 2
- Main level bedrooms: 3
Heating
- Gas
Cooling
- Central Air
Appliances
- Included: Built-In Range, Built-In Oven, Dryer, Dishwasher, Electric Cooktop, Disposal, Gas Water Heater, Microwave, Refrigerator, Washer
- Laundry: In Basement
Features
- Breakfast Bar, Ceiling Fan(s), Eat-in Kitchen, Granite Counters, Kitchen Island, Pantry, Sliding Glass Door(s), Storage, Convertible Bedroom, Bath in Primary Bedroom
- Flooring: Laminate, Varies, Vinyl
- Doors: Sliding Doors
- Basement: Full,Sump Pump
- Has fireplace: No
Interior area
- Total structure area: 1,213
- Total interior livable area: 1,213 sqft
Property
Parking
- Total spaces: 2
- Parking features: Attached, Electricity, Garage
- Attached garage spaces: 2
Features
- Levels: One
- Stories: 1
- Exterior features: Blacktop Driveway, Fully Fenced
- Fencing: Full
Lot
- Size: 0.37 Acres
- Dimensions: 100 x 160
- Features: Rectangular, Rectangular Lot, Residential Lot
Details
- Parcel number: 2632001611800002066000
- Special conditions: Standard
Construction
Type & style
- Home type: SingleFamily
- Architectural style: Ranch
- Property subtype: Single Family Residence
Materials
- Attic/Crawl Hatchway(s) Insulated, Wood Siding, Copper Plumbing
- Foundation: Block
- Roof: Asphalt
Condition
- Resale
- Year built: 1962
Utilities & green energy
- Electric: Circuit Breakers
- Sewer: Connected
- Water: Connected, Public
- Utilities for property: Electricity Connected, Sewer Connected, Water Connected
Green energy
- Energy efficient items: HVAC
Community & HOA
Community
- Subdivision: Mapledale Sec 02
Location
- Region: Rochester
Financial & listing details
- Price per square foot: $190/sqft
- Tax assessed value: $257,000
- Annual tax amount: $5,749
- Date on market: 7/14/2026
- Cumulative days on market: 26 days
- Listing terms: Cash,Conventional,FHA
Estimated market value
Not available
Estimated sales range
Not available
Not available
Price history
| Date | Event | Price |
|---|---|---|
| 8/11/2026 | Pending sale | $229,900$190/sqft |
Source:  NYSAMLSs #R1697881 Report a problem NYSAMLSs #R1697881 Report a problem | ||
| 8/1/2026 | Listed for sale | $229,900$190/sqft |
Source: NYSAMLSs #R1697881 Report a problem | ||
| 7/21/2026 | Listing removed | $229,900$190/sqft |
Source: NYSAMLSs #R1697881 Report a problem | ||
| 7/14/2026 | Listed for sale | $229,900+21%$190/sqft |
Source: NYSAMLSs #R1697881 Report a problem | ||
| 7/26/2021 | Sold | $190,000+31%$157/sqft |
Source: NYSAMLSs #R1339327 Report a problem | ||
| 9/20/2018 | Sold | $145,000+11.5%$120/sqft |
Source: NYSAMLSs #R1138425 Report a problem | ||
| 8/3/2018 | Pending sale | $130,000$107/sqft |
Source: Keller Williams Realty Greater Rochester #R1138425 Report a problem | ||
| 8/2/2018 | Listed for sale | $130,000+56.6%$107/sqft |
Source: Keller Williams Realty GR #R1138425 Report a problem | ||
| 5/1/1997 | Sold | $83,000$68/sqft |
Source: Public Record Report a problem | ||
Public tax history
| Year | Property taxes | Tax assessment |
|---|---|---|
| 2025 | -- | $257,000 +18.7% |
| 2024 | -- | $216,600 |
| 2023 | -- | $216,600 +14% |
| 2022 | -- | $190,000 +31% |
| 2021 | -- | $145,000 |
| 2020 | -- | $145,000 +20.7% |
| 2018 | -- | $120,100 |
| 2017 | $1,809 | $120,100 |
| 2016 | -- | $120,100 |
| 2015 | -- | $120,100 +14.3% |
| 2014 | -- | $105,100 |
| 2013 | -- | $105,100 |
| 2012 | -- | $105,100 |
| 2011 | -- | $105,100 |
| 2010 | -- | $105,100 |
| 2009 | -- | $105,100 |
| 2007 | -- | $105,100 |
| 2006 | -- | $105,100 +8.5% |
| 2005 | -- | $96,900 |
| 2004 | -- | $96,900 +7.5% |
| 2003 | -- | $90,100 |
| 2002 | -- | $90,100 +1169% |
| 2001 | -- | $7,100 |
| 2000 | -- | $7,100 |
Find assessor info on the county website
Monthly payment
Climate risks
Neighborhood: 14623
Nearby schools
Schools provided by the listing agent
- Middle: Henry V Burger Middle
- High: Rush-Henrietta Senior High
- District: Rush-Henrietta
Source: NYSAMLSs. This data may not be complete. We recommend contacting the local school district to confirm school assignments for this home.
Similar homes
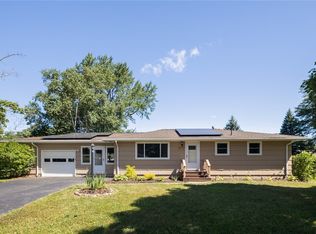
- $189,9003 bd2 ba1.3k sqft155 Glen Iris Dr, Rochester, NY 14623For Sale
 MLS ID #R1722872, Tammy M. Tillotson, Listing by: RE/MAX Realty Group. NYSAMLSs
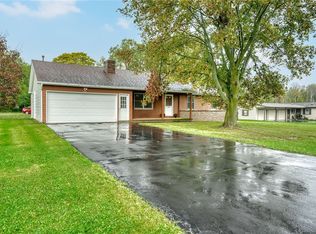
 - $249,9003 bd2 ba1.2k sqft3440 E River Rd, Rochester, NY 14623For Sale
 MLS ID #R1722239, Yujia Wang, Listing by: Yujia Wang. NYSAMLSs
 - $299,9004 bd3 ba1.3k sqft276 Wildbriar Rd, Rochester, NY 14623For Sale
 MLS ID #R1721932, Todd H Stanzel, Listing by: RE/MAX Realty Group. NYSAMLSs
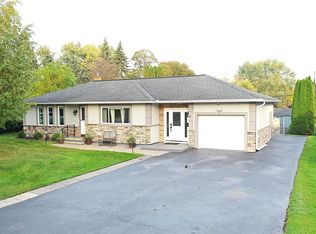
 - $239,9003 bd2 ba1.1k sqft41 Tarwood Dr, Rochester, NY 14606For Sale
 MLS ID #R1722402, Marina Sherbuk, Listing by: Sherbuk Realty, Inc.. NYSAMLSs
 - $289,9004 bd2 ba1.5k sqft63 Thompson Rd, Rochester, NY 14623For SaleMLS ID #R1720870, Camelia Phongsa, Listing by: Keller Williams Realty Greater Rochester. NYSAMLSs
- $249,9003 bd2 ba1k sqft240 Willowcrest Dr, Rochester, NY 14618For SaleMLS ID #R1722270, Erin Lewis, Listing by: Keller Williams Realty Greater Rochester. NYSAMLSs
- $199,8992 bd1 ba950 sqft135 Doncaster Rd, Rochester, NY 14623For SaleMLS ID #R1712351, Dawn V. Nowak, Listing by: Keller Williams Realty Greater Rochester. NYSAMLSs
- $199,9003 bd1 ba1.1k sqft49 Browns Ave, Scottsville, NY 14546For SaleMLS ID #R1723431, Andrew Hannan, Listing by: Real Broker NY, LLC. NYSAMLSs
- $249,9003 bd2 ba1.4k sqft1209 Hinchey Rd, Rochester, NY 14624For SaleMLS ID #R1720899, Cora Murphy, Listing by: One Eighty Realty LLC. NYSAMLSs
- $250,0003 bd2 ba1.3k sqft2 Cheshire Ln, Rochester, NY 14624For SaleMLS ID #R1721537, Kim L. Romeo, Listing by: Romeo Realty Group Inc.. NYSAMLSs
- $220,0003 bd2 ba1.4k sqft17 Tubman Way, Rochester, NY 14608For SaleMLS ID #R1722336, Laurie Dietrich, Listing by: Hunt Real Estate ERA/Columbus. NYSAMLSs
- $219,9003 bd2 ba1.4k sqft3 Ingram Dr, Rochester, NY 14624For SaleMLS ID #R1717296, Myoungjin Joo, Listing by: Myoungjin Joo. NYSAMLSs
- $279,9003 bd2 ba1.3k sqft123 Schilling Ln, Rochester, NY 14618For SaleMLS ID #R1723328, Mandeep Malhi, Listing by: Howard Hanna. NYSAMLSs
- $219,9003 bd1 ba1.1k sqft12 Rocklea Dr, Rochester, NY 14624For SaleMLS ID #B1718348, Erica Giallella, Listing by: WNY Metro Roberts Realty. NYSAMLSs
- $299,9003 bd3 ba1.7k sqft38 Bradford Rd, Pittsford, NY 14534For SaleMLS ID #R1722583, Sharon M. Quataert, Listing by: Century 21 APEX. NYSAMLSs
- $169,9003 bd3 ba1.2k sqft76 Gatewood Ave, Rochester, NY 14624For SaleMLS ID #R1722221, Ashley M. Zeiner, Listing by: RE/MAX Plus. NYSAMLSs
- $219,9002 bd2 ba1.2k sqft579 French Rd, Rochester, NY 14618For SaleMLS ID #R1721538, Tiffany A. Montgomery, Listing by: Revolution Real Estate. NYSAMLSs
- $239,9003 bd2 ba1.7k sqft27 Horatio Ln, Rochester, NY 14624For SaleMLS ID #R1708071, Alan S. Cole, Listing by: AB Cole Real Estate, Inc.. NYSAMLSs
- $250,0004 bd2 ba1.6k sqft30 Asbury St, Rochester, NY 14620For SaleMLS ID #R1723016, Jenna C. May, Listing by: Keller Williams Realty Greater Rochester. NYSAMLSs
- $199,9002 bd3 ba1.2k sqft607 French Rd, Rochester, NY 14618For SaleMLS ID #R1723369, Anthony C. Butera, Listing by: Keller Williams Realty Greater Rochester. NYSAMLSs
