Discover the potential in this spacious condo featuring hardwood floors, an electric fireplace, and two generously sized bedrooms with 2.5 bathrooms. The eat-in kitchen offers everyday convenience, while the dining room stands out with a charming brick accent wall. A sliding glass door leads to the patio, creating a great spot to enjoy some fresh air. Need more room? The basement offers additional living space complete with a full kitchen and bathroom, providing flexibility for entertaining, hobbies, or extended living needs. With a little cosmetic updating and some love, this condo offers a wonderful opportunity to create a space that reflects your personal style!
Active
$199,900
607 French Rd, Rochester, NY 14618
2beds
1,280sqft
Townhouse, Condominium
Built in 1973
-- sqft lot
$-- Zestimate®
$156/sqft
$285/mo HOA
What's special
Electric fireplaceTwo generously sized bedroomsHardwood floorsEat-in kitchen
- 7 days
- 630
- 42
Zillow last checked:
Listing updated:
Listed by:
Keller Williams Realty Greater Rochester 585-758-8400,
Anthony C. Butera 585-404-3841,
Thomas R. Fox 585-758-8348,
Keller Williams Realty Greater Rochester
Source: NYSAMLSs,MLS#: R1723369 Originating MLS: Rochester
Facts & features
Interior
Bedrooms & bathrooms
- Bedrooms: 2
- Bathrooms: 3
- Full bathrooms: 2
- 1/2 bathrooms: 1
- Main level bathrooms: 1
Heating
- Gas, Forced Air
Cooling
- Central Air
Appliances
- Included: Dishwasher, Gas Cooktop, Gas Water Heater, Microwave, Refrigerator
- Laundry: In Basement
Features
- Ceiling Fan(s), Entrance Foyer, Eat-in Kitchen, Living/Dining Room, Sliding Glass Door(s), Second Kitchen
- Flooring: Hardwood, Varies
- Doors: Sliding Doors
- Basement: Partially Finished
- Number of fireplaces: 1
Interior area
- Total structure area: 1,280
- Total interior livable area: 1,280 sqft
Property
Parking
- Total spaces: 1
- Parking features: Detached, Garage, Open
- Garage spaces: 1
- Has uncovered spaces: Yes
Features
- Levels: Two
- Stories: 2
- Patio & porch: Patio
- Exterior features: Patio
- Pool features: Association
Lot
- Size: 3,920 Square Feet
- Features: Near Public Transit, Rectangular, Rectangular Lot, Residential Lot
Details
- Parcel number: 2620001506200001607000
- Special conditions: Estate
Construction
Type & style
- Home type: Condo
- Property subtype: Townhouse, Condominium
Materials
- Aluminum Siding
Condition
- Resale
- Year built: 1973
Utilities & green energy
- Electric: Circuit Breakers
- Sewer: Connected
- Water: Connected, Public
- Utilities for property: Sewer Connected, Water Connected
Community & HOA
HOA
- Amenities included: Pool
- Services included: Common Area Maintenance, Snow Removal, Trash
- HOA fee: $285 monthly
- HOA name: Kenrick Corporation
- HOA phone: 585-424-1540
Location
- Region: Rochester
Financial & listing details
- Price per square foot: $156/sqft
- Tax assessed value: $72,900
- Annual tax amount: $3,676
- Date on market: 10/20/2026
- Listing terms: Cash,Conventional,FHA,VA Loan
Estimated market value
Not available
Estimated sales range
Not available
$2,217/mo
Price history
| Date | Event | Price |
|---|---|---|
| 10/20/2026 | Listed for sale | $199,900+175.7%$156/sqft |
Source:  NYSAMLSs #R1723369 Report a problem | ||
| 11/24/1992 | Sold | $72,500$57/sqft |
Source: Agent Provided Report a problem | ||
Public tax history
| Year | Property taxes | Tax assessment |
|---|---|---|
| 2025 | -- | $72,900 |
| 2024 | -- | $72,900 |
| 2023 | -- | $72,900 |
| 2022 | -- | $72,900 |
| 2021 | -- | $72,900 |
| 2020 | -- | $72,900 |
| 2018 | -- | $72,900 +7% |
| 2017 | $1,060 | $68,100 |
| 2016 | -- | $68,100 |
| 2015 | -- | $68,100 |
| 2014 | -- | $68,100 |
| 2013 | -- | $68,100 |
| 2012 | -- | $68,100 |
| 2011 | -- | $68,100 |
| 2010 | -- | $68,100 |
| 2009 | -- | $68,100 +12.4% |
| 2007 | -- | $60,600 |
| 2006 | -- | $60,600 |
| 2005 | -- | $60,600 |
| 2004 | -- | $60,600 |
| 2003 | -- | $60,600 |
| 2002 | -- | $60,600 +5.2% |
| 2001 | -- | $57,600 |
| 2000 | -- | $57,600 |
Find assessor info on the county website
Monthly payment
Climate risks
Neighborhood: 14618
Nearby schools
Schools provided by the listing agent
- District: Brighton
Source: NYSAMLSs. This data may not be complete. We recommend contacting the local school district to confirm school assignments for this home.

Similar homes
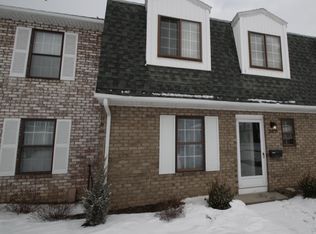
- $219,9002 bd2 ba1.2k sqft579 French Rd, Rochester, NY 14618For Sale
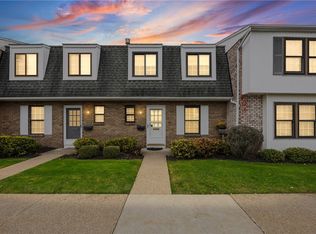
 MLS ID #R1721538, Tiffany A. Montgomery, Listing by: Revolution Real Estate. NYSAMLSs
- $269,9003 bd3 ba1.8k sqft195 Hibiscus Dr, Rochester, NY 14618For Sale
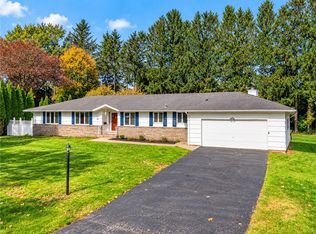 MLS ID #R1722213, Christopher Carretta, Listing by: Hunt Real Estate ERA/Columbus. NYSAMLSs
- $199,9004 bd1 ba1.3k sqft2885 Chili Ave, Rochester, NY 14624For Sale
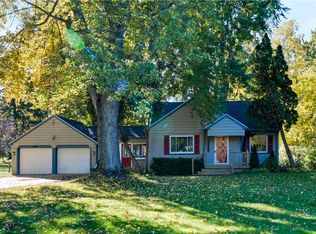 MLS ID #R1723809, Joseph A. Tally Jr., Listing by: RE/MAX Plus. NYSAMLSs
- $199,9002 bd2 ba1.3k sqft76 Hidden Valley Rd, Rochester, NY 14624For Sale
 MLS ID #R1721728, Connor A Magee, Listing by: Coldwell Banker Custom Realty. NYSAMLSs
- $179,9002 bd1 ba924 sqft7 Eagle Ln, Fairport, NY 14450For SaleMLS ID #R1723789, Karen L. Menachof, Listing by: Howard Hanna. NYSAMLSs
- $199,8992 bd1 ba950 sqft135 Doncaster Rd, Rochester, NY 14623For SaleMLS ID #R1712351, Dawn V. Nowak, Listing by: Keller Williams Realty Greater Rochester. NYSAMLSs
- $179,9003 bd2 ba1.1k sqft65 Kennedy Cir, Rochester, NY 14609For SaleMLS ID #R1723399, Julie M. Forney, Listing by: Howard Hanna. NYSAMLSs
- $175,0002 bd3 ba1.1k sqft133 Penn Ln, Rochester, NY 14625For SaleMLS ID #R1721775, Richard L. Leasure, Listing by: Howard Hanna. NYSAMLSs
- $250,0002 bd2 ba1.1k sqft1400 East Ave APT 208, Rochester, NY 14610For SaleMLS ID #R1720990, Judith J. Farrell, Listing by: Howard Hanna. NYSAMLSs
- $179,9003 bd2 ba1.2k sqft566 Latta Rd, Rochester, NY 14612For SaleMLS ID #R1723918, Jillian Esposito, Listing by: Tru Agent Real Estate. NYSAMLSs
- $199,9004 bd2 ba1.5k sqft176 Drumcliff Way, Rochester, NY 14612For SaleMLS ID #R1722479, Warren P. Seeley Jr., Listing by: Howard Hanna. NYSAMLSs
- $194,5003 bd1 ba1.2k sqft52 Whitman Rd, Rochester, NY 14616For SaleMLS ID #S1724217, Walters George Weah, Listing by: Integrated Real Estate Ser LLC. NYSAMLSs
- $189,9002 bd2 ba1.1k sqft4 Sanford Pl, Rochester, NY 14620For SaleMLS ID #R1718629, Richard J. Testa, Listing by: Howard Hanna. NYSAMLSs
- $189,9003 bd2 ba1.1k sqft31 Calvin Rd, Rochester, NY 14612For SaleMLS ID #R1723640, Caitlin E. O'Connor, Listing by: Keller Williams Realty Greater Rochester. NYSAMLSs
- $184,9003 bd2 ba1.2k sqft203 Pomona Dr, Rochester, NY 14616For SaleMLS ID #R1723854, Erin Lewis, Listing by: Keller Williams Realty Greater Rochester. NYSAMLSs
- $189,9003 bd1 ba1.1k sqft231 McCall Rd, Rochester, NY 14616For SaleMLS ID #R1723909, Bryan Dennis, Listing by: Keller Williams Realty Greater Rochester. NYSAMLSs
- $249,9003 bd2 ba1.5k sqft180 Winton Rd S, Rochester, NY 14610For SaleMLS ID #R1723294, Mark Crandall, Listing by: Elysian Homes by Mark Siwiec and Associates. NYSAMLSs
- $199,9002 bd2 ba1.1k sqft55 Olivia Cir, Rochester, NY 14626For SaleMLS ID #R1721681, Julia L. Hickey, Listing by: WCI Realty. NYSAMLSs
- $199,9004 bd1 ba1.2k sqft355 Beach Ave, Rochester, NY 14612For SaleMLS ID #R1723536, Amber N Montgomery, Listing by: RE/MAX Plus. NYSAMLSs
