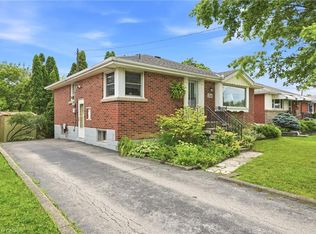
There’s something special about a home where you can walk the kids to school and be back before your coffee gets cold. Welcome to 44 Green Meadow Road, a charming detached 1.5-storey home in Hamilton’s family-friendly Sunninghill neighbourhood. Set on a generous 50 x 112 ft lot, this home offers comfortable living today with plenty of opportunity to make it your own. Inside, you’ll find a bright living room with a large picture window, an inviting dining area, functional kitchen, 3 bedrooms and a full partially finished basement that adds valuable flexible space. Outside, the spacious yard gives kids room to play, pets room to roam and everyone a place to gather under the mature tree. A private driveway and detached garage add everyday convenience. Close to schools and amenities, this is a wonderful opportunity for first-time buyers, young professionals or a growing family looking to put down roots in a welcoming neighbourhood. Come see the possibilities for yourself. Updated electrical (2024).
For sale
C$590,000
44 Green Meadow Rd, Hamilton, ON L8T 3J5
4beds
1,283sqft
Single Family Residence, Residential
Built in ----
5,621 Square Feet Lot
$-- Zestimate®
C$460/sqft
C$-- HOA
What's special
Inviting dining areaFunctional kitchenMature treePrivate drivewayDetached garage
- 45 days
- 17
- 1
Zillow last checked:
Listing updated:
Listed by:
Rob Golfi, Salesperson,
RE/MAX Escarpment Golfi Realty Inc.
Source: ITSO,MLS®#: 40862170Originating MLS®#: Cornerstone Association of REALTORS®
Facts & features
Interior
Bedrooms & bathrooms
- Bedrooms: 4
- Bathrooms: 2
- Full bathrooms: 1
- 1/2 bathrooms: 1
- Main level bathrooms: 1
- Main level bedrooms: 1
Other
- Level: Main
Bedroom
- Level: Basement
Bedroom
- Level: Second
Bedroom
- Level: Second
Bathroom
- Features: 4-Piece
- Level: Main
Bathroom
- Features: 2-Piece
- Level: Second
Other
- Level: Basement
Dining room
- Level: Main
Family room
- Level: Basement
Kitchen
- Level: Main
Laundry
- Level: Basement
Living room
- Level: Main
Heating
- Forced Air, Natural Gas
Cooling
- Central Air
Appliances
- Included: Dryer, Refrigerator, Stove, Washer
- Laundry: In Basement
Features
- None
- Basement: Full,Partially Finished
- Has fireplace: No
Interior area
- Total structure area: 1,283
- Total interior livable area: 1,283 sqft
- Finished area above ground: 1,283
Property
Parking
- Total spaces: 2
- Parking features: Detached Garage, Private Drive Single Wide
- Garage spaces: 1
- Uncovered spaces: 1
Features
- Stories: 1
- Patio & porch: Porch
- Frontage type: West
- Frontage length: 50.13
Lot
- Size: 5,621 Square Feet
- Dimensions: 50.13 x 112.13
- Features: Urban, Park, Place of Worship, Regional Mall, Schools, Shopping Nearby, Trails
Details
- Parcel number: 170670057
- Zoning: R1
Construction
Type & style
- Home type: SingleFamily
- Architectural style: Traditional
- Property subtype: Single Family Residence, Residential
Materials
- Brick
- Foundation: Poured Concrete
- Roof: Asphalt Shing
Condition
- 51-99 Years
- New construction: No
Utilities & green energy
- Sewer: Sewer (Municipal)
- Water: Municipal
Community & HOA
Location
- Region: Hamilton
Financial & listing details
- Price per square foot: C$460/sqft
- Annual tax amount: C$4,874
- Date on market: 9/11/2026
- Inclusions: Dryer, Refrigerator, Stove, Washer, Blinds, Dining Room Hutch
- Exclusions: Curtains, Upstairs Tv & Mount, Vacuum, Living Room Shelves X2
Price history
| Date | Event | Price |
|---|---|---|
| 10/9/2026 | Price change | C$590,000-5.6%C$460/sqft |
Source: ITSO #40862170 Report a problem | ||
| 9/11/2026 | Listed for sale | C$624,900C$487/sqft |
Source: ITSO #40862170 Report a problem | ||
Public tax history
Tax history is unavailable.
Climate risks
Neighborhood: Sunninghill
Nearby schools
GreatSchools rating
No schools nearby
We couldn't find any schools near this home.
Similar homes
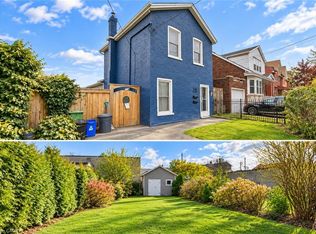
- C$568,0004 bd2 ba1.5k sqft218 Catharine St N, Hamilton, ON L8L 4S6For Sale
 MLS ID #40872943, Nick Fernandez, Broker, RED AND WHITE REALTY INC.. ITSO
 - C$574,9004 bd2 ba1.1k sqft408 Sanatorium Rd, Hamilton, ON L9C 2A9For Sale
 MLS ID #40872956, Rachel Harsevoort, Salesperson, Royal LePage State Realty Inc.. ITSO
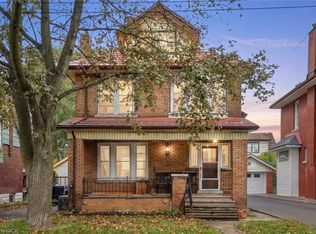
 - C$599,0005 bd2 ba1.6k sqft58 Connaught Ave S, Hamilton, ON L8M 3C5For Sale
 MLS ID #40872144, Michael St. Jean, Salesperson, Michael St. Jean Realty Inc.. ITSO
 - C$575,0003 bd1 ba1k sqft241 E 44th St, Hamilton, ON L8T 3H7For Sale
 MLS ID #40871074, Danny Rawson, Salesperson, One Percent Realty Ltd.. ITSO
