There's fully renovated, and then there's this, every system touched, every surface new, every detail executed with precision.
200-amp service with all new wiring, breakers, switches, outlets, and fixtures. Newer HE furnace and central air, new HE hot water tank, and new sump pump, all less than 1 year old. New ductwork to the first and second floor, 150+ sheets of drywall installed, full insulation to code, and architect-drawn framing for the front bay window, front bedroom wall, and rear dining area. All new interior doors, brand new front door, new aluminum canopy and railing. 6 new vinyl windows on the first floor, mostly new on the second floor as well.
New cabinets with select glass-front doors, quartz countertops, tile backsplash, tile floors, under-mount single-basin stainless sink, and all new stainless steel appliances including gas range with over-range microwave and dishwasher.
3 bed / 2 full bath across 1,733 SF. The first-floor bedroom and full bathroom is a serious selling feature. Large 17x13 living room, separate dining area, and a rear family room with slider access to the backyard. Upstairs: a 20x12 primary bedroom, sitting room, loft space, and two bathrooms. The partially finished basement includes a 20x12 finished area plus additional unfinished storage space. Abundant closet storage throughout. New flooring throughout the home and recessed lighting in the living room, kitchen, family room, dining area, and basement.
Clean curb appeal on a 50x100 lot with a concrete driveway and an oversized 2-car detached garage.
This is one other single-family home listed for sale in Cheektowaga within the 14215 zip code. Finding active comparable listings requires searching into 14225, a zip code where buyer demand does not appear to match what this part of town is producing. Recent pending listings in 14215 have averaged 8 days on market, 8 groups through open houses, and 16 private showings. The area ceiling was set by 232 Kenview Blvd, which closed at $391,000, 132% of its asking price.
Showings begin at the Open House Saturday 6/27, 11:00am-1:00pm. Offers due July 3rd at 5:00pm EST. Marketed SF reflects appraiser measurement.
Closed
$312,000
44 Highview Rd, Buffalo, NY 14215
3beds
1,733sqft
Single Family Residence
Built in 1949
4,791 Square Feet Lot
$312,100 Zestimate®
$180/sqft
$2,400 Estimated rent
Home value
$312,100
$296,000 - $328,000
$2,400/mo
Zestimate® history
Owner options
List your home for rent
$2,400/mo
Rent Zestimate®
Find your next renter with Zillow Rental Manager. Plus, with online applications, you can quickly screen prospective tenants – for free.
$2,400/mo
Rent Zestimate®
Refinance and save
$2,227/mo
Est. payment
Refinancing to a lower rate could help reduce your monthly payments and save thousands over the life of the loan.
$2,227/mo
Est. payment
Explore your selling options
Work with a Zillow partner agent
Leverage their expertise and Zillow's premium Showcase listings to get your home seen by more buyers.
Get startedList with your own agent
Get your home in front of millions of buyers by listing it on Zillow.
Learn how to do itSell it yourself
Take full control of how buyers see your home on Zillow by listing For Sale by Owner (FSBO).
List your homeWhat's special
Fully renovatedNew sump pumpUnder-mount single-basin stainless sinkAbundant closet storage throughoutSeparate dining areaTile floorsAll new interior doors
Zillow last checked:
Listing updated:
Listed by:
Nicholas Giambra 716-239-6432,
Giambra Realty Corp
Bought with:
Sabbir Ahmed, 10301223482
eXp Realty
Source: NYSAMLSs,MLS#: B1693452 Originating MLS: Buffalo
Originating MLS: BuffaloFacts & features
Interior
Bedrooms & bathrooms
- Bedrooms: 3
- Bathrooms: 2
- Full bathrooms: 2
- Main level bathrooms: 1
- Main level bedrooms: 1
Heating
- Gas, Forced Air
Cooling
- Central Air
Appliances
- Included: Dishwasher, Gas Oven, Gas Range, Gas Water Heater, Microwave, Refrigerator
- Laundry: In Basement
Features
- Eat-in Kitchen, Separate/Formal Living Room, Bath in Primary Bedroom, Main Level Primary
- Flooring: Ceramic Tile, Tile, Varies, Vinyl
- Basement: Full,Partially Finished,Sump Pump
- Has fireplace: No
Interior area
- Total structure area: 1,733
- Total interior livable area: 1,733 sqft
Property
Parking
- Total spaces: 2
- Parking features: Detached, Garage, Garage Door Opener
- Garage spaces: 2
Features
- Exterior features: Concrete Driveway, Fully Fenced
- Fencing: Full
Lot
- Size: 4,791 Square Feet
- Dimensions: 50 x 100
- Features: Near Public Transit, Rectangular, Rectangular Lot, Residential Lot
Details
- Parcel number: 1430890900800006003000
- Special conditions: Standard
Construction
Type & style
- Home type: SingleFamily
- Architectural style: Cape Cod
- Property subtype: Single Family Residence
Materials
- Brick, Vinyl Siding, Copper Plumbing, PEX Plumbing
- Foundation: Block
- Roof: Asphalt,Architectural,Shingle
Condition
- Resale
- Year built: 1949
Utilities & green energy
- Electric: Circuit Breakers
- Sewer: Connected
- Water: Connected, Public
- Utilities for property: Electricity Available, Electricity Connected, High Speed Internet Available, Sewer Connected, Water Connected
Community & HOA
Community
- Subdivision: Holland Land Company's Su
Location
- Region: Buffalo
Financial & listing details
- Price per square foot: $180/sqft
- Tax assessed value: $173,000
- Annual tax amount: $6,128
- Date on market: 6/24/2026
- Cumulative days on market: 10 days
- Listing terms: Cash,Conventional,FHA,VA Loan
Price history
| Date | Event | Price |
|---|---|---|
| 8/20/2026 | Sold | $312,000+24.8%$180/sqft |
Source:  NYSAMLSs #B1693452 Report a problem NYSAMLSs #B1693452 Report a problem | ||
| 7/4/2026 | Contingent | $250,000$144/sqft |
Source: NYSAMLSs #B1693452 Report a problem | ||
| 6/24/2026 | Listed for sale | $250,000+400%$144/sqft |
Source: NYSAMLSs #B1693452 Report a problem | ||
| 10/10/2025 | Sold | $50,000$29/sqft |
Source: Public Record Report a problem | ||
Public tax history
| Year | Property taxes | Tax assessment |
|---|---|---|
| 2025 | -- | $173,000 |
| 2024 | -- | $173,000 |
| 2023 | -- | $173,000 |
| 2022 | -- | $173,000 +20.1% |
| 2021 | -- | $144,000 +57.7% |
| 2020 | -- | $91,300 -1.6% |
| 2019 | -- | $92,800 |
| 2018 | -- | $92,800 |
| 2017 | $3,737 +77.6% | $92,800 +3.1% |
| 2016 | $2,104 | $90,000 |
| 2015 | -- | $90,000 |
| 2014 | -- | $90,000 +61.3% |
| 2013 | -- | $55,800 |
| 2012 | -- | $55,800 |
| 2011 | -- | $55,800 +16.9% |
| 2010 | -- | $47,750 |
| 2009 | -- | $47,750 |
| 2008 | -- | $47,750 +12.9% |
| 2007 | -- | $42,300 |
| 2006 | -- | $42,300 |
| 2005 | -- | $42,300 -3% |
| 2004 | -- | $43,600 |
| 2003 | -- | $43,600 |
| 2002 | -- | $43,600 |
| 2001 | -- | $43,600 |
| 2000 | -- | $43,600 |
Find assessor info on the county website
Neighborhood: 14215
Nearby homes
- $204,2003 bd1 ba1.4k sqft48 Highview Rd, Buffalo, NY 14215Off Market
- $231,8003 bd1 ba1.4k sqft38 Highview Rd, Cheektowaga, NY 14215Off Market
- $206,9003 bd1 ba1.4k sqft54 Highview Rd, Buffalo, NY 14215Off Market
- $272,0004 bd2 ba1.6k sqft60 Meaford Rd, Cheektowaga, NY 14215Off Market
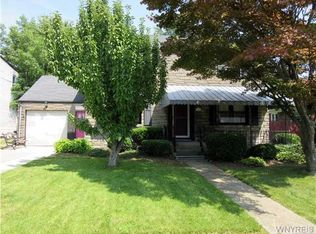
- $280,7004 bd2 ba1.8k sqft56 Meaford Rd, Cheektowaga, NY 14215Off Market
- $206,8003 bd1 ba1k sqft86 Meaford Rd, Buffalo, NY 14215Off Market
- $238,3003 bd1 ba1.4k sqft58 Highview Rd, Cheektowaga, NY 14215Off Market
- $211,1003 bd1 ba1.2k sqft43 Highview Rd, Buffalo, NY 14215Off Market
Nearby schools
GreatSchools rating
- 5/10Cleveland Hill Elementary SchoolGrades: PK-5Distance: 0.5 mi
- 4/10Cleveland Hill Middle SchoolGrades: 6-8Distance: 0.5 mi
- 8/10Cleveland Hill High SchoolGrades: 9-12Distance: 0.5 mi
Schools provided by the listing agent
- District: Cleveland Hill
Source: NYSAMLSs. This data may not be complete. We recommend contacting the local school district to confirm school assignments for this home.
- New York
- Erie County
- Buffalo
- 14215
- 44 Highview Rd
