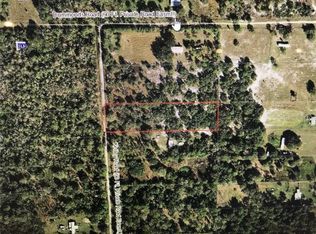
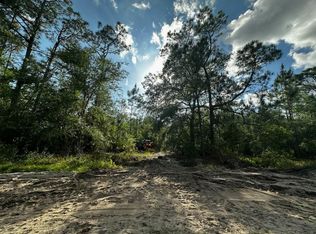
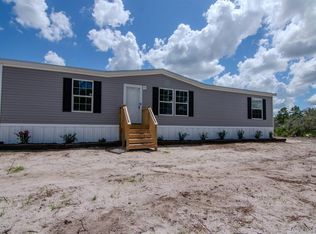
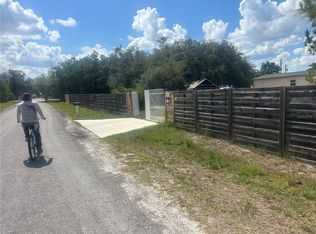
**Country Living with Room to Roam\!** This beautifully maintained 3\-bedroom, 2\-bathroom split\-bedroom mobile home sits on **over 2 acres**, offering the privacy, space, and versatility you’ve been looking for\. The entire property is **completely fenced** and ready for your animals, hobbies, and outdoor lifestyle\. Step inside to a bright **open\-concept kitchen and living area** featuring attractive cabinetry, all\-black appliances, and durable **luxury vinyl flooring throughout the home**\. The split\-bedroom floor plan provides comfortable separation, with the primary suite tucked away from the additional bedrooms\. Outside is where this property really shines\! Enjoy an **outdoor kitchen and covered entertaining area**, multiple outbuildings for storage or hobbies, and even an **awesome treehouse** that’s sure to be a favorite\. A small pond area is **cross\-fenced from the main yard**, creating an ideal space for farm animals, while an additional small pen could be perfect for chickens, a dog, or other pets\. The **washer and dryer convey** with the sale Along with the Star Link internet system\. With plenty of land, fencing, outbuildings, and outdoor amenities, this property offers a lifestyle that’s hard to find at this price point\. **Seller is extremely motivated\! Come take a look, bring your ideas, and make an offer\!**
For sale
Price cut: $100 (10/26)
$254,900
44 KELLY RIDGE ROAD, FROSTPROOF, FL 33843
3beds
1,088sqft
Manufactured Home, Single Family Residence
Built in 2018
2.5 Acres Lot
$251,400 Zestimate®
$234/sqft
$-- HOA
What's special
Completely fencedAwesome treehouseAttractive cabinetry
- 62 days
- 140
- 14
Zillow last checked:
Listing updated:
Listed by:
Michelle Hutto 863-528-1136,
KEYSTONE REALTY 863-635-0030
Source: Stellar MLS,MLS#: K4903718 Originating MLS: Lake Wales
Originating MLS: Lake Wales
Facts & features
Interior
Bedrooms & bathrooms
- Bedrooms: 3
- Bathrooms: 2
- Full bathrooms: 2
Primary bedroom
- Features: Walk-In Closet(s)
- Level: First
- Area: 144 Square Feet
- Dimensions: 10x14.4
Bedroom 2
- Features: Built-in Closet
- Level: First
- Area: 59.01 Square Feet
- Dimensions: 7.11x8.3
Bedroom 3
- Features: Built-in Closet
- Level: First
- Area: 88.4 Square Feet
- Dimensions: 8.11x10.9
Primary bathroom
- Level: First
- Area: 71 Square Feet
- Dimensions: 5x14.2
Bathroom 2
- Level: First
- Area: 38.63 Square Feet
- Dimensions: 4.11x9.4
Kitchen
- Level: First
- Area: 158.73 Square Feet
- Dimensions: 11.1x14.3
Laundry
- Level: First
- Area: 28.5 Square Feet
- Dimensions: 5x5.7
Living room
- Level: First
- Area: 159.98 Square Feet
- Dimensions: 14.4x11.11
Heating
- Central
Cooling
- Central Air
Appliances
- Included: Dishwasher, Microwave, Range, Refrigerator
- Laundry: Washer Hookup
Features
- Flooring: Vinyl
- Doors: Outdoor Grill, Outdoor Kitchen
- Windows: Window Treatments
- Has fireplace: No
Interior area
- Total structure area: 1,088
- Total interior livable area: 1,088 sqft
Video & virtual tour
Property
Features
- Levels: One
- Stories: 1
- Exterior features: Dog Run, Outdoor Grill, Outdoor Kitchen, Private Yard
- Has view: Yes
- View description: Trees/Woods, Pond
- Has water view: Yes
- Water view: Pond
- Waterfront features: Pond, Pond Access
- Body of water: PRIVATE POND
Lot
- Size: 2.5 Acres
- Dimensions: 165 x 660
- Features: In County, Zoned for Horses
Details
- Parcel number: 273203932510003360
- Zoning: RES
- Special conditions: None
Construction
Type & style
- Home type: MobileManufactured
- Architectural style: Ranch
- Property subtype: Manufactured Home, Single Family Residence
Materials
- Vinyl Siding
- Foundation: Crawlspace
- Roof: Shingle
Condition
- Completed
- New construction: No
- Year built: 2018
Utilities & green energy
- Sewer: Septic Tank
- Water: Well
- Utilities for property: Electricity Connected
Community & HOA
Community
- Pet fee: $0 monthly
- Senior community: Yes
- Subdivision: OAKRIDGE ESTATES
HOA
- Has HOA: No
Location
- Region: Frostproof
Financial & listing details
- Price per square foot: $234/sqft
- Tax assessed value: $188,978
- Annual tax amount: $2,639
- Date on market: 8/24/2026
- Cumulative days on market: 62 days
- Listing terms: Cash,Conventional,FHA,USDA Loan,VA Loan
- Ownership: Fee Simple
- Total actual rent: 0
- Electric utility on property: Yes
- Road surface type: Dirt
- Body type: Single Wide
Estimated market value
$251,400
$239,000 - $264,000
Not available
Price history
| Date | Event | Price |
|---|---|---|
| 10/26/2026 | Price change | $254,9000%$234/sqft |
Source:  Stellar MLS #K4903718 Report a problem Stellar MLS #K4903718 Report a problem | ||
| 9/4/2026 | Price change | $255,000+13.3%$234/sqft |
Source: HFMLS #327448 Report a problem | ||
| 8/24/2026 | Price change | $225,000-11.8%$207/sqft |
Source: HFMLS #327448 Report a problem | ||
| 8/24/2026 | Listed for sale | $255,000-1.9%$234/sqft |
Source: Stellar MLS #K4903718 Report a problem | ||
| 8/19/2026 | Listing removed | $259,900$239/sqft |
Source: HFMLS #316967 Report a problem | ||
| 3/4/2026 | Listed for sale | $259,900$239/sqft |
Source: HFMLS #316967 Report a problem | ||
| 2/19/2026 | Listing removed | $259,900$239/sqft |
Source: HFMLS #316967 Report a problem | ||
| 8/19/2025 | Listed for sale | $259,900+5.7%$239/sqft |
Source: HFMLS #316967 Report a problem | ||
| 8/24/2023 | Sold | $246,000-1.2%$226/sqft |
Source: Public Record Report a problem | ||
| 7/18/2023 | Pending sale | $249,000$229/sqft |
Source: Stellar MLS #FC290710 Report a problem | ||
| 7/10/2023 | Price change | $249,000-5.9%$229/sqft |
Source: Stellar MLS #FC290710 Report a problem | ||
| 5/18/2023 | Price change | $264,500-3.6%$243/sqft |
Source: Stellar MLS #FC290710 Report a problem | ||
| 4/27/2023 | Listed for sale | $274,500$252/sqft |
Source: Stellar MLS #FC290710 Report a problem | ||
| 4/24/2023 | Pending sale | $274,500$252/sqft |
Source: Stellar MLS #FC290710 Report a problem | ||
| 4/17/2023 | Listed for sale | $274,500+3331.3%$252/sqft |
Source: Realty Exchange #FC290710 Report a problem | ||
| 2/7/2006 | Sold | $8,000$7/sqft |
Source: Public Record Report a problem | ||
Public tax history
| Year | Property taxes | Tax assessment |
|---|---|---|
| 2025 | $1,924 +0.5% | $188,978 +0.7% |
| 2024 | $1,914 +174.9% | $187,612 +91.9% |
| 2023 | $696 +4.2% | $97,760 +3% |
| 2022 | $668 +201% | $94,913 +518.5% |
| 2021 | $222 +13.9% | $15,345 +10% |
| 2020 | $195 +2.3% | $13,950 +9.8% |
| 2019 | $190 | $12,705 -4.1% |
| 2018 | $190 +6.4% | $13,250 +26.2% |
| 2017 | $179 +15.3% | $10,500 |
| 2016 | $155 +2.4% | $10,500 +5% |
| 2015 | $152 +4% | $10,000 |
| 2014 | $146 | $10,000 |
Find assessor info on the county website
Monthly payment
Climate risks
Neighborhood: 33843
Nearby schools
Schools provided by the listing agent
- Elementary: Frostproof Elem
- Middle: Frostproof Middle Se
- High: Frostproof Middle - Senior High
Source: Stellar MLS. This data may not be complete. We recommend contacting the local school district to confirm school assignments for this home.
Similar homes
- $269,9003 bd2 ba1.4k sqft192 FREEDOM DRIVE, FROSTPROOF, FL 33843New Construction
 MLS ID #A4665936, Cliff Glansen, FLATFEE.COM. Stellar MLS
 - $305,9002 bd2 ba1.1k sqft4 EDEN CEMETERY ROAD, FROSTPROOF, FL 33843For Sale
 MLS ID #TB8510020, Otniel Mojarrieta, JPT REALTY LLC. Stellar MLS
 - $235,0003 bd1 ba1.4k sqft285 OVEROCKER CIRCLE, FROSTPROOF, FL 33843For Sale
 MLS ID #K4903907, Melba Taylor, FROSTPROOF REALTY. Stellar MLS
 - $--3 bd2 ba1.4k sqft417 Walter Ave, Frostproof, FL 33843Auction
 Auction.com 1
 - $240,0003 bd2 ba1.4k sqft332 FAIRWAY BOULEVARD, FROSTPROOF, FL 33843For SaleMLS ID #P4933597, Don Jerue, KELLER WILLIAMS REALTY SMART 1. Stellar MLS
- $225,0003 bd2 ba1.5k sqft452 PAR DRIVE, FROSTPROOF, FL 33843For SaleMLS ID #TB8535000, Robin Coleman, EXP REALTY LLC. Stellar MLS
- $269,9003 bd2 ba1.1k sqft212 BALLARD ROAD, AVON PARK, FL 33825For SaleMLS ID #S5157944, Melissa Salvador, THE FIRM RE. Stellar MLS
- $240,0003 bd2 ba977 sqft229 RAYMOND AVENUE, FROSTPROOF, FL 33843For SaleMLS ID #S5151268, Alex Rodriguez, COLDWELL BANKER SOLOMON. Stellar MLS
- $268,9993 bd2 ba1.2k sqft398 VIRGINIA STREET, FROSTPROOF, FL 33843For SaleMLS ID #K4903585, Michelle Hutto, KEYSTONE REALTY. Stellar MLS
- $212,3003 bd1 ba1.1k sqft30 MONK ROAD, FROSTPROOF, FL 33843For SaleMLS ID #K4903671, Cindy Wise, KEYSTONE REALTY. Stellar MLS
- $227,9002 bd2 ba1k sqft506 W 9TH STREET, FROSTPROOF, FL 33843For SaleMLS ID #K4903521, Heidi Gravel, WESTLAKE REAL ESTATE CO., INC.. Stellar MLS
- $210,0002 bd2 ba1.2k sqft506 THOMAS AVENUE, FROSTPROOF, FL 33843For SaleMLS ID #TB8553939, Lindsey Funderburk, JT REALTY & ASSOCIATES. Stellar MLS
- $218,0003 bd1 ba1.5k sqft400 VIRGINIA STREET, FROSTPROOF, FL 33843For SaleMLS ID #K4903763, Elizabeth Becerra, 1ST CLASS REAL ESTATE GROUP LL. Stellar MLS
- $229,7503 bd2 ba1.5k sqft352 E HWY 630 E, FROSTPROOF, FL 33843For SaleMLS ID #K4902858, Cindy Wise, KEYSTONE REALTY. Stellar MLS
- $196,0003 bd1 ba966 sqft45 Queens Court, Frostproof, FL 33843For Sale
 MLS ID #B26086572, Ralph Jean-Pierre, Keller Williams Realty Of The. BeachesMLS
