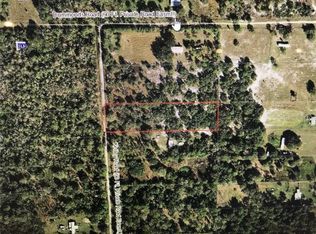
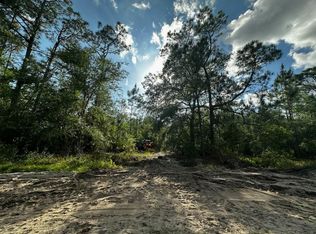
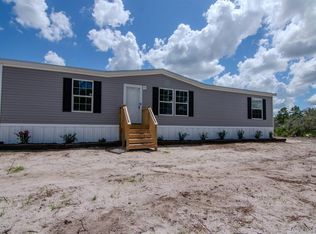
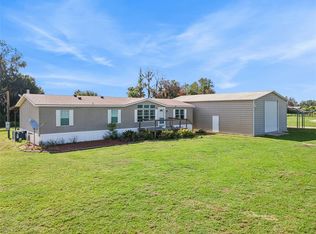
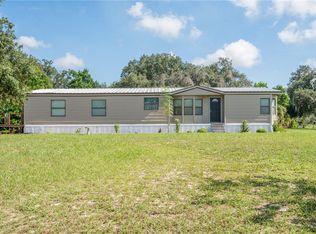
SELLER IS HIGHLY MOTIVATED! Seller is ready to entertain offers. The seller has agreed to contribute $10,000.00 toward the buyer's closing costs or a mortgage interest rate buy-down. Embrace the pinnacle of modern country living with this brand-new 2025 manufactured home, perfectly situated on 3.58 private acres just outside the city limits of Frostproof. Ideally located in the center of the state, this expansive four-bedroom, three-bathroom residence offers the ultimate retreat, combining contemporary design with the peace and freedom of the Florida countryside. The heart of the home features soaring 9-foot ceilings that enhance the open-concept feel of the chef-inspired kitchen. This culinary space comes equipped with 2025 stainless steel appliances, an abundance of cabinet storage, and a dedicated coffee bar for your morning ritual. Guests can gather around the large breakfast bar or enjoy formal meals in the adjacent dining room. Designed for versatility, the floor plan boasts both a formal living room and a cozy family room, ensuring plenty of space for entertaining. Retreat to the private primary suite, a true sanctuary featuring a massive walk-in closet and a spa-like ensuite with dual sinks, a walk-in shower, and a deep soaking tub. The split-bedroom layout ensures maximum privacy, while the convenient indoor laundry room adds modern functionality to your daily routine. Outside, the possibilities are endless. With over three and a half acres of land, you have the freedom to create your own homestead, workshop, or garden oasis. While you’ll feel worlds away from the hustle and bustle, your central location ensures you are perfectly positioned for adventure, located approximately 90 minutes from the vibrant attractions and international airports of both Tampa and Orlando. Experience the best of Florida’s rural charm in a never-lived-in masterpiece— bring all your offers and make this dream home a reality. Schedule your tour of this 2025 Frostproof gem today!
New construction
Price cut: $1K (10/24)
$381,000
45 KELLY RIDGE ROAD, FROSTPROOF, FL 33843
4beds
2,254sqft
Manufactured Home, Single Family Residence
Built in 2025
3.58 Acres Lot
$379,400 Zestimate®
$169/sqft
$-- HOA
What's special
Large breakfast barSplit-bedroom layoutConvenient indoor laundry roomCozy family roomDedicated coffee barAbundance of cabinet storageWalk-in shower
- 277 days
- 246
- 31
Zillow last checked:
Listing updated:
Listed by:
Melba Taylor 863-632-3734,
FROSTPROOF REALTY 863-635-4246
Source: Stellar MLS,MLS#: K4903214 Originating MLS: Lake Wales
Originating MLS: Lake Wales
Facts & features
Interior
Bedrooms & bathrooms
- Bedrooms: 4
- Bathrooms: 3
- Full bathrooms: 3
Primary bedroom
- Features: Bar, Walk-In Closet(s)
- Level: First
- Area: 237.98 Square Feet
- Dimensions: 16.3x14.6
Bedroom 2
- Features: Built-in Closet
- Level: First
- Area: 123.43 Square Feet
- Dimensions: 11.11x11.11
Bedroom 3
- Features: Built-in Closet
- Level: First
- Area: 123.43 Square Feet
- Dimensions: 11.11x11.11
Bedroom 4
- Features: Built-in Closet
- Level: First
- Area: 123.43 Square Feet
- Dimensions: 11.11x11.11
Primary bathroom
- Features: Dual Sinks, Tub with Separate Shower Stall
- Level: First
Bathroom 2
- Features: Jack & Jill Bathroom, Shower No Tub
- Level: First
Bathroom 3
- Features: Tub With Shower
- Level: First
Dining room
- Level: First
- Area: 154.76 Square Feet
- Dimensions: 10.6x14.6
Family room
- Level: First
- Area: 241.4 Square Feet
- Dimensions: 17x14.2
Kitchen
- Features: Breakfast Bar, Pantry, Kitchen Island
- Level: First
- Area: 292 Square Feet
- Dimensions: 20x14.6
Living room
- Level: First
- Area: 249.66 Square Feet
- Dimensions: 17.1x14.6
Heating
- Central
Cooling
- Central Air
Appliances
- Included: Dishwasher, Electric Water Heater, Microwave, Range, Refrigerator
- Laundry: Inside
Features
- High Ceilings, Split Bedroom, Walk-In Closet(s)
- Flooring: Carpet, Laminate
- Windows: Window Treatments
- Has fireplace: No
Interior area
- Total structure area: 2,254
- Total interior livable area: 2,254 sqft
Video & virtual tour
Property
Features
- Levels: One
- Stories: 1
- Exterior features: None
Lot
- Size: 3.58 Acres
- Features: In County
- Residential vegetation: Wooded
Details
- Parcel number: 273203932510003210
- Special conditions: None
Construction
Type & style
- Home type: MobileManufactured
- Property subtype: Manufactured Home, Single Family Residence
Materials
- Vinyl Siding
- Foundation: Crawlspace
- Roof: Shingle
Condition
- Completed
- New construction: Yes
- Year built: 2025
Utilities & green energy
- Sewer: Septic Tank
- Water: Well
- Utilities for property: Electricity Connected
Community & HOA
Community
- Pet fee: $0 monthly
- Subdivision: OAKRIDGE ESTATE
HOA
- Has HOA: No
Location
- Region: Frostproof
Financial & listing details
- Price per square foot: $169/sqft
- Tax assessed value: $44,409
- Annual tax amount: $574
- Date on market: 1/21/2026
- Cumulative days on market: 278 days
- Listing terms: Cash,Conventional,FHA,Special Funding,USDA Loan,VA Loan
- Ownership: Fee Simple
- Total actual rent: 0
- Electric utility on property: Yes
- Road surface type: Dirt
- Body type: Double Wide
Estimated market value
$379,400
$360,000 - $398,000
Not available
Price history
| Date | Event | Price |
|---|---|---|
| 10/24/2026 | Price change | $381,000-0.3%$169/sqft |
Source:  Stellar MLS #K4903214 Report a problem Stellar MLS #K4903214 Report a problem | ||
| 10/6/2026 | Price change | $382,000-0.3%$169/sqft |
Source: Stellar MLS #K4903214 Report a problem | ||
| 9/15/2026 | Price change | $383,000-0.3%$170/sqft |
Source: Stellar MLS #K4903214 Report a problem | ||
| 9/3/2026 | Price change | $384,000-0.3%$170/sqft |
Source: Stellar MLS #K4903214 Report a problem | ||
| 8/24/2026 | Price change | $385,000-1%$171/sqft |
Source: Stellar MLS #K4903214 Report a problem | ||
| 8/9/2026 | Price change | $389,000-1.2%$173/sqft |
Source: Stellar MLS #K4903214 Report a problem | ||
| 7/30/2026 | Price change | $393,7000%$175/sqft |
Source: Stellar MLS #K4903214 Report a problem | ||
| 7/6/2026 | Price change | $393,800-1.3%$175/sqft |
Source: Stellar MLS #K4903214 Report a problem | ||
| 6/17/2026 | Price change | $398,8000%$177/sqft |
Source: Stellar MLS #K4903214 Report a problem | ||
| 6/4/2026 | Price change | $398,9000%$177/sqft |
Source: Stellar MLS #K4903214 Report a problem | ||
| 5/12/2026 | Price change | $399,000-3.9%$177/sqft |
Source: Stellar MLS #K4903214 Report a problem | ||
| 4/30/2026 | Price change | $415,000-0.2%$184/sqft |
Source: Stellar MLS #K4903214 Report a problem | ||
| 4/22/2026 | Price change | $416,000-0.2%$185/sqft |
Source: Stellar MLS #K4903214 Report a problem | ||
| 4/8/2026 | Price change | $417,000-0.2%$185/sqft |
Source: Stellar MLS #K4903214 Report a problem | ||
| 4/1/2026 | Price change | $418,000-0.2%$185/sqft |
Source: Stellar MLS #K4903214 Report a problem | ||
| 3/25/2026 | Price change | $419,000-0.2%$186/sqft |
Source: Stellar MLS #K4903214 Report a problem | ||
| 3/11/2026 | Price change | $420,000-0.2%$186/sqft |
Source: Stellar MLS #K4903214 Report a problem | ||
| 3/4/2026 | Price change | $421,000-0.2%$187/sqft |
Source: Stellar MLS #K4903214 Report a problem | ||
| 2/25/2026 | Price change | $422,000-0.2%$187/sqft |
Source: Stellar MLS #K4903214 Report a problem | ||
| 2/18/2026 | Price change | $423,000-0.2%$188/sqft |
Source: Stellar MLS #K4903214 Report a problem | ||
| 2/11/2026 | Price change | $424,000-0.2%$188/sqft |
Source: Stellar MLS #K4903214 Report a problem | ||
| 1/21/2026 | Listed for sale | $425,000+553.8%$189/sqft |
Source: Stellar MLS #K4903214 Report a problem | ||
| 12/13/2024 | Sold | $65,000+30%$29/sqft |
Source: Public Record Report a problem | ||
| 4/24/2023 | Sold | $50,000+25%$22/sqft |
Source: Public Record Report a problem | ||
| 6/6/2022 | Sold | $40,000+50.4%$18/sqft |
Source: Public Record Report a problem | ||
| 3/19/2009 | Sold | $26,600+6.4%$12/sqft |
Source: Public Record Report a problem | ||
| 12/28/2005 | Sold | $25,000$11/sqft |
Source: Public Record Report a problem | ||
Public tax history
| Year | Property taxes | Tax assessment |
|---|---|---|
| 2025 | $574 +11% | $44,409 +11.1% |
| 2024 | $517 +4.8% | $39,959 +6.2% |
| 2023 | $493 +94.5% | $37,610 +97.1% |
| 2022 | $254 +5.6% | $19,082 +10% |
| 2021 | $240 -4.2% | $17,347 -3.3% |
| 2020 | $251 -2.9% | $17,946 |
| 2019 | $258 | $17,946 +5.4% |
| 2018 | $258 +5.8% | $17,030 +13.3% |
| 2017 | $244 +9.8% | $15,036 |
| 2016 | $222 +2.4% | $15,036 +5% |
| 2015 | $217 +4% | $14,320 |
| 2014 | $209 | $14,320 |
Find assessor info on the county website
Monthly payment
Climate risks
Neighborhood: 33843
Similar homes
- $269,9003 bd2 ba1.4k sqft192 FREEDOM DRIVE, FROSTPROOF, FL 33843New Construction
 MLS ID #A4665936, Cliff Glansen, FLATFEE.COM. Stellar MLS
 - $358,0004 bd2 ba2k sqft8045 ALTURAS BABSON PARK CUTOFF RD, BARTOW, FL 33830For Sale
 MLS ID #L4964927, Kathy Agner, RE/MAX EXPERTS. Stellar MLS
 - $329,0003 bd2 ba1.9k sqft1153 SAND MOUNTAIN ROAD, FORT MEADE, FL 33841For Sale
 MLS ID #L4963836, Amanda Plowden, COLDWELL BANKER REALTY. Stellar MLS
 - $395,0003 bd3 ba1.8k sqft2242 FOX RUN LANE, LAKE WALES, FL 33898For Sale
 MLS ID #L4964984, Ian Rylott, DALTON WADE INC. Stellar MLS
 - $439,9994 bd2 ba1.7k sqft713 SULTENFUSS ROAD, BABSON PARK, FL 33827For SaleMLS ID #B4902398, Craig Burke, CRAIG BURKE REAL ESTATE GROUP, LLC. Stellar MLS
- $395,0005 bd3 ba2.7k sqft624 N LANIER AVENUE, FORT MEADE, FL 33841For SaleMLS ID #P4940232, Mikey Colding, HOME TOWN REALTY PROS. Stellar MLS
- $485,0005 bd4 ba2.7k sqft2 FT CLINCH HEIGHTS ROAD, FROSTPROOF, FL 33843For SaleMLS ID #O6430593, Steven Koleno, BEYCOME OF FLORIDA LLC. Stellar MLS
- $475,0002 bd2 ba1.6k sqft2204 R E BYRD ROAD, FROSTPROOF, FL 33843For SaleMLS ID #L4960190, Michael Stone, THE STONES REAL ESTATE FIRM. Stellar MLS
- $365,0003 bd2 ba1.3k sqft8025 ALTURAS BABSON PARK CUTOFF ROAD, BARTOW, FL 33830For SaleMLS ID #L4964585, David Small, KELLER WILLIAMS REALTY SMART 1. Stellar MLS
- $429,9503 bd2 ba1.7k sqft5418 COOPER LANE, FORT MEADE, FL 33841For SaleMLS ID #L4963367, Angie Reynolds, PORCHLIGHT HOMES LLC. Stellar MLS
- $430,0004 bd3 ba2k sqft246 CANAL DRIVE, LAKE WALES, FL 33859For SaleMLS ID #L4963372, Desi Rivera, COLDWELL BANKER REALTY. Stellar MLS
- $225,0003 bd2 ba1.5k sqft452 PAR DRIVE, FROSTPROOF, FL 33843For SaleMLS ID #TB8535000, Robin Coleman, EXP REALTY LLC. Stellar MLS
- $390,0003 bd2 ba1.7k sqft273 GRIFFIN ROAD, WAUCHULA, FL 33873For SaleMLS ID #L4962836, Stephanie Meyer PA, LPT REALTY, LLC. Stellar MLS
- $330,0004 bd2 ba1.4k sqft2941 RAWLS ROAD, LAKE WALES, FL 33898For SaleMLS ID #L4962691, Taylor Ladd, BERRY REALTY & APPRAISAL SERVICES PA. Stellar MLS
- $394,9003 bd3 ba1.7k sqft140 BRITTON STREET, BABSON PARK, FL 33827For SaleMLS ID #K4903787, Christopher Gravel, WESTLAKE REAL ESTATE CO., INC.. Stellar MLS
- $376,9004 bd3 ba2k sqft823 PONKAN COURT, BABSON PARK, FL 33827New ConstructionStellar MLS
- $389,9003 bd3 ba2k sqft5430 TIMBERLANE ROAD, LAKE WALES, FL 33898For SaleMLS ID #L4963629, Curtis Yopp, HARPER REALTY FL, LLC. Stellar MLS
- $330,0004 bd2 ba1.6k sqft221 MANDOLIN DRIVE, WINTER HAVEN, FL 33884For SaleMLS ID #L4965776, Bryan Dicks, COLDWELL BANKER REALTY. Stellar MLS
- $379,9004 bd2 ba1.9k sqft301 TERRANOVA BOULEVARD, WINTER HAVEN, FL 33884For SaleMLS ID #S5151390, Rosa Nieves, LA ROSA REALTY KISSIMMEE. Stellar MLS
