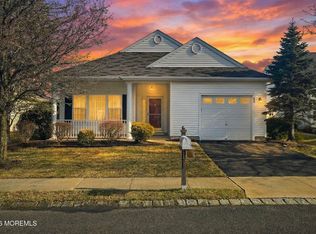
Welcome to this beautifully maintained Siena I model in the highly sought-after Renaissance 55+ gated community of Manchester Township. This move-in-ready home offers 2 spacious bedrooms, 2 full bathrooms, and an open, bright, and airy floor plan with soaring ceilings throughout. Step inside the inviting foyer, where the formal living and dining room combination greets you to the right, creating the perfect space for entertaining. To the left, you'll find a beautifully updated kitchen featuring quartz countertops, a stylish tile backsplash, abundant cabinet and counter space, a center island, and a sunny eat-in dining area. Designed for comfortable everyday living, the open-concept layout flows seamlessly into the main living spaces. The spacious primary suite is a true retreat, complete with two walk-in closets and a private en-suite bath. A generously sized second bedroom and full guest bath provide plenty of space for family and visitors. Located in the desirable Renaissance active adult community, residents enjoy a gated entrance, exceptional amenities, and a vibrant lifestyle. Combining comfort, style, and convenience, this meticulously maintained home is ready for its next owner to move right in and enjoy. Beyond the home itself, you'll enjoy a lifestyle designed for ease and enjoyment. Renaissance is one of Manchester Township's premier gated active adult communities, where beautifully maintained grounds and outstanding amenities create a true resort-style atmosphere. Residents have access to a stunning clubhouse, indoor and outdoor swimming pools, a state-of-the-art fitness center, tennis and pickleball courts, bocce, scenic walking paths, events, and social activities. Ideally situated just minutes from shopping, restaurants, medical facilities, major highways, and the Jersey Shore, this exceptional community offers the perfect blend of relaxation, recreation, and everyday convenience.
For sale
$419,000
44 Kensington Road, Manchester, NJ 08759
2beds
1,800sqft
Adult Community
Built in 2004
5,227 Square Feet Lot
$418,600 Zestimate®
$233/sqft
$290/mo HOA
What's special
Soaring ceilings throughoutGated entranceBeautifully maintained groundsFull guest bathScenic walking pathsTwo walk-in closetsGenerously sized second bedroom
- 54 days
- 189
- 11
Zillow last checked:
Listing updated:
Listed by:
Summit Tognetti 732-746-8623,
RE/MAX Revolution
Source: MoreMLS,MLS#: 22622558
Facts & features
Interior
Bedrooms & bathrooms
- Bedrooms: 2
- Bathrooms: 2
- Full bathrooms: 2
Heating
- Natural Gas, Forced Air
Cooling
- Central Air
Features
- Recessed Lighting
- Attic: Pull Down Stairs
Interior area
- Total structure area: 1,800
- Total interior livable area: 1,800 sqft
Property
Parking
- Total spaces: 1
- Parking features: Driveway, On Street
- Attached garage spaces: 1
- Has uncovered spaces: Yes
Features
- Stories: 1
Lot
- Size: 5,227 Square Feet
- Dimensions: 48 x 110
- Topography: Level
Details
- Parcel number: 19000615600019
- Zoning description: Residential, Single Family
Construction
Type & style
- Home type: SingleFamily
- Architectural style: Ranch
- Property subtype: Adult Community
Materials
- Foundation: Slab
- Roof: Timberline
Condition
- Year built: 2004
Utilities & green energy
- Sewer: Public Sewer
Community & HOA
Community
- Security: Security Guard
- Senior community: Yes
- Subdivision: Renaissance
HOA
- Has HOA: Yes
- Services included: Trash, Common Area, Lawn Maintenance, Snow Removal
- HOA fee: $290 monthly
Location
- Region: Manchester
Financial & listing details
- Price per square foot: $233/sqft
- Tax assessed value: $386,700
- Annual tax amount: $5,626
- Date on market: 9/10/2026
- Inclusions: Washer, Dishwasher, Dryer, Microwave, Stove, Refrigerator
- Exclusions: personal properties
Estimated market value
$418,600
$398,000 - $440,000
$2,722/mo
Price history
| Date | Event | Price |
|---|---|---|
| 9/10/2026 | Listed for sale | $419,000$233/sqft |
Source:  MoreMLS #22622558 Report a problem MoreMLS #22622558 Report a problem | ||
| 9/2/2026 | Pending sale | $419,000$233/sqft |
Source: MoreMLS #22622558 Report a problem | ||
| 7/23/2026 | Listed for sale | $419,000+62.2%$233/sqft |
Source: MoreMLS #22622558 Report a problem | ||
| 11/16/2004 | Sold | $258,390$144/sqft |
Source: Public Record Report a problem | ||
Public tax history
| Year | Property taxes | Tax assessment |
|---|---|---|
| 2023 | $4,763 +2.5% | $237,600 |
| 2022 | $4,649 | $237,600 |
| 2021 | $4,649 -9.2% | $237,600 |
| 2020 | $5,117 +0.4% | $237,600 +8.5% |
| 2019 | $5,095 -0.4% | $219,000 |
| 2018 | $5,117 +1.3% | $219,000 |
| 2017 | $5,049 +2.1% | $219,000 |
| 2016 | $4,947 +2.3% | $219,000 |
| 2015 | $4,835 +4% | $219,000 |
| 2014 | $4,649 +8% | $219,000 |
| 2013 | $4,305 | $219,000 |
Find assessor info on the county website
Monthly payment
Est. payment
Payment breakdown
Explore the cost of this home by adjusting the details. Changes won't be saved.Climate risks
Neighborhood: 08759
Nearby schools
Schools provided by the listing agent
- Middle: Manchester TWP
- High: Manchester Twnshp
Source: MoreMLS. This data may not be complete. We recommend contacting the local school district to confirm school assignments for this home.
Similar homes
- $419,0002 bd2 ba1.7k sqft63 Halsted Drive, Manchester, NJ 08759For Sale
 MLS ID #22616123, Tracey Carfora, Keller Williams Shore Properties. MoreMLS
 - $419,0002 bd2 ba1.7k sqft17 Falstaff Drive, Manchester, NJ 08759For Sale
 MLS ID #22619601, Gina Scodella, RE/MAX Revolution. MoreMLS
 - $449,0002 bd2 ba1.7k sqft4 Frances Court, Manchester, NJ 08759For Sale
 MLS ID #22627303, Gina Scodella, RE/MAX Revolution. MoreMLS
 - $469,0002 bd2 ba1.8k sqft12 Medici Drive, Manchester, NJ 08759For Sale
 MLS ID #22623008, Peter Fressola, Crossroads Realty, Inc.. MoreMLS
 - $450,0002 bd2 ba1.7k sqft54 Isabella Drive, Manchester, NJ 08759For SaleMLS ID #22609967, Heather Pierson, Burke&Manna Real Estate Agency. MoreMLS
- $409,9002 bd2 ba1.5k sqft13 Portebello Road, Jackson, NJ 08527For SaleMLS ID #22628607, Christine O'Neill, Berkshire Hathaway HomeServices Fox & Roach - Spring Lake. MoreMLS
- $534,9002 bd2 ba1.9k sqft20 Donatello Drive, Manchester, NJ 08759For SaleMLS ID #22619190, Gina Scodella, RE/MAX Revolution. MoreMLS
- $600,0002 bd2 ba1.9k sqft45 Verona Drive, Manchester, NJ 08759For SaleMLS ID #22622870, Marcel Diaz, Realty One Group Open Door. MoreMLS
- $534,9002 bd2 ba2k sqft79 Drayton Road, Manchester, NJ 08759For SaleMLS ID #22624732, Margaret Cooper, Real Broker, LLC- Toms River. MoreMLS
- $520,0002 bd2 ba1.9k sqft99 Eleanor Road, Manchester, NJ 08759For SaleMLS ID #22617407, Heather Pierson, Burke&Manna Real Estate Agency. MoreMLS
- $299,0002 bd2 ba1.1k sqft1064B Buckingham Dr, Manchester, NJ 08759For SaleMLS ID #22628907, Linda A Miotto, Crossroads Realty, Inc.. MoreMLS
- $349,0002 bd3 ba1.8k sqft1207B Thornbury Lane, Manchester, NJ 08759For SaleMLS ID #22625361, Beverly Badami, C21/ Solid Gold Realty. MoreMLS
- $569,9003 bd3 ba2.4k sqft24 Valencia Drive, Manchester, NJ 08759For SaleMLS ID #22619182, Donna M. Mutch, Coldwell Banker Realty. MoreMLS
- $345,0002 bd3 ba1.7k sqft1206B Thornbury Lane, Manchester, NJ 08759For SaleMLS ID #22618653, Julie L Choy, RE/MAX Revolution. MoreMLS
- $605,0003 bd3 ba2.4k sqft14 Tuscany Circle, Manchester, NJ 08759For SaleMLS ID #22623542, Gina Scodella, RE/MAX Revolution. MoreMLS
- $479,0002 bd2 ba1.6k sqft2767 Lenox Street, Toms River, NJ 08755For SaleMLS ID #22620286, Louisa Sagarese, RE/MAX Revolution. MoreMLS
- $429,9002 bd2 ba1.7k sqft1597 Sweetbay Drive, Toms River, NJ 08755For SaleMLS ID #22625344, Bruce Glorsky, RE/MAX Revolution. MoreMLS
- $399,9002 bd2 ba1.4k sqft46 Goldensprings Drive, Lakewood, NJ 08701For SaleMLS ID #22628495, Kelly Spinosa, RE/MAX Revolution. MoreMLS
- $455,0003 bd3 ba1.8k sqft10 Arden Drive, Manchester, NJ 08759New ConstructionMLS ID #22625359, Antonette Daddio, RE/MAX Realty 9. MoreMLS
- $394,9002 bd2 ba1.7k sqft1466 Sanish Court, Toms River, NJ 08755For SaleMLS ID #22624729, Christopher Carbonaro, Diane Turton, Realtors-Brick. MoreMLS
