Welcome to your opportunity to own a beautifully updated home in one of Calgary’s most desirable lake communities—McKenzie Lake! Offering 3 bedrooms, 2 bathrooms, and a fantastic combination of modern updates like central air-conditioning, comfortable living spaces, and outdoor enjoyment, this home is ready for you to move in and make it your own. From the moment you arrive, you’ll appreciate the care and updating that has gone into this home. Newer windows and doors provide improved comfort and energy efficiency while adding to the home’s fresh, modern appeal. Inside, newer laminate flooring creates a cohesive and inviting atmosphere throughout, making the home feel clean, contemporary, and easy to maintain. The kitchen is sure to impress. Featuring newer solid maple cabinets with soft-close doors and drawers, along with beautiful quartz countertops, it offers the perfect combination of quality, functionality, and style. Whether you’re preparing a quick breakfast, cooking a family dinner, or entertaining friends, this kitchen is designed to be enjoyed. The home also features a wood-burning fireplace, creating a warm and inviting focal point for the living area. Imagine relaxing beside a crackling fire on a cool Calgary evening or gathering with family and friends in a space that feels truly like home. One of the real highlights is the huge south-facing backyard with newer fence on 3 sides. This expansive outdoor space offers privacy and plenty of room for children to play, pets to roam, gardening, summer gatherings, or simply relaxing in the sunshine. A south-facing yard means you can take advantage of abundant natural light throughout the day and enjoy Calgary’s warmer months to the fullest including the back lane carport. Living in McKenzie Lake means more than just owning a home—it means having access to a lifestyle. Enjoy the unique recreational opportunities that come with lake living, from swimming and boating in the summer to skating and other winter activities. It’s a wonderful way to enjoy the outdoors without leaving your community. This home brings together the things buyers are looking for: a desirable lake community, three bedrooms, two bathrooms, quality renovations, newer windows and doors, a stylish updated kitchen, newer flooring, a wood-burning fireplace, and a large south-facing backyard. If you’re looking for a home that offers both everyday comfort and the opportunity to enjoy the exceptional lifestyle that comes with living in McKenzie Lake, this property deserves a close look. Move in, unpack, and start enjoying everything this wonderful home and community have to offer. Book your showing today!
For sale
C$479,900
44 N McKinley Rd SE, Calgary, AB T2Z 1T6
3beds
1,052sqft
Single Family Residence
Built in 1981
4,356 Square Feet Lot
$-- Zestimate®
C$456/sqft
C$33/mo HOA
What's special
Central air-conditioningComfortable living spacesNewer windows and doorsFresh modern appealNewer laminate flooringCohesive and inviting atmosphereBeautiful quartz countertops
- 10 hours
- 11
- 0
Zillow last checked:
Listing updated:
Listed by:
Bruce Voigt, Associate,
Maxwell Canyon Creek
Source: courtesy of Pillar9 System,MLS®#: A2347400 Originating MLS®#: Calgary
Originating MLS®#: CalgaryFacts & features
Interior
Bedrooms & bathrooms
- Bedrooms: 3
- Bathrooms: 2
- Full bathrooms: 1
- 1/2 bathrooms: 1
Other
- Level: Second
- Dimensions: 15`10" x 9`3"
Bedroom
- Level: Second
- Dimensions: 12`7" x 8`4"
Bedroom
- Level: Second
- Dimensions: 11`7" x 8`4"
Other
- Level: Second
- Dimensions: 7`3" x 4`11"
Other
- Level: Main
- Dimensions: 5`2" x 2`8"
Other
- Level: Main
- Dimensions: 6`4" x 4`1"
Family room
- Level: Lower
- Dimensions: 15`8" x 10`8"
Other
- Level: Basement
- Dimensions: 16`11" x 15`9"
Other
- Level: Main
- Dimensions: 16`0" x 9`6"
Living room
- Level: Main
- Dimensions: 13`0" x 12`4"
Mud room
- Level: Main
- Dimensions: 8`5" x 4`2"
Heating
- Forced Air, Natural Gas
Cooling
- Central Air
Appliances
- Included: Dishwasher, Electric Stove, Microwave Hood Fan, Refrigerator, Washer/Dryer
- Laundry: In Basement
Features
- No Smoking Home, Quartz Counters
- Flooring: Carpet, Ceramic Tile, Laminate
- Windows: Window Coverings
- Basement: Full
- Number of fireplaces: 1
- Fireplace features: Decorative, Living Room, Wood Burning
Interior area
- Total interior livable area: 1,052 sqft
- Finished area above ground: 1,052
- Finished area below ground: 466
Property
Parking
- Total spaces: 1
- Parking features: Carport
- Carport spaces: 1
Features
- Levels: Two,2 Storey
- Stories: 1
- Patio & porch: Deck, Pergola, See Remarks
- Exterior features: Fire Pit, Garden, Private Yard, Storage
- Fencing: Fenced
- Frontage length: 13.68M 44`11"
Lot
- Size: 4,356 Square Feet
- Features: Back Lane, Back Yard, Few Trees, Front Yard, Garden, Landscaped, Rectangular Lot
Details
- Parcel number: 112694311
- Zoning: SR
Construction
Type & style
- Home type: SingleFamily
- Property subtype: Single Family Residence
Materials
- Aluminum Siding, Wood Frame
- Foundation: Concrete Perimeter
- Roof: Asphalt Shingle
Condition
- New construction: No
- Year built: 1981
Community & HOA
Community
- Features: Clubhouse, Lake, Park, Playground
- Subdivision: McKenzie Lake
HOA
- Has HOA: No
- Amenities included: Beach Access, Clubhouse, Park, Parking, Picnic Area, Playground
- HOA fee: C$394 annually
Location
- Region: Calgary
Financial & listing details
- Price per square foot: C$456/sqft
- Date on market: 9/23/2026
- Inclusions: Gazebo On Deck, Carport, Shed In Backyard
Price history
Price history is unavailable.
Public tax history
Tax history is unavailable.
Climate risks
Neighborhood: Mckenzie Lake
Nearby schools
GreatSchools rating
No schools nearby
We couldn't find any schools near this home.


Similar homes
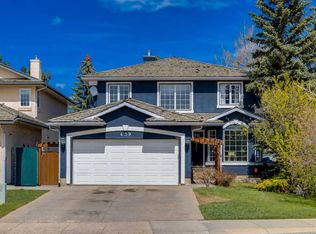
- C$564,9004 bd2 ba945 sqft20 N McKinley Rd SE, Calgary, AB T2Z 1T6For Sale
 MLS ID #A2327712, Allan Smit, Associate, Cir Realty. courtesy of Pillar9 System
 - C$525,0003 bd3 ba1.1k sqft186 N Cramond Close SE, Calgary, AB T3M 1C2For Sale
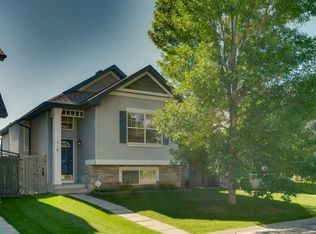 MLS ID #A2346468, Eric Boyd, Associate, Re/Max House Of Real Estate. courtesy of Pillar9 System
 - C$542,0003 bd3 ba1.1k sqft258 E Cranberry Pl SE, Calgary, AB T3M 0G7For Sale
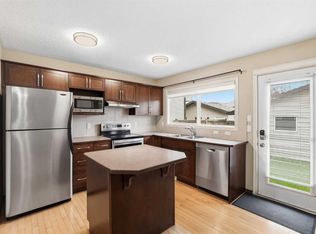 MLS ID #A2347368, Pamela Brazil, Associate, Cir Realty. courtesy of Pillar9 System
 - C$478,0003 bd2 ba1.1k sqft36 Auburn Meadows Line SE, Calgary, AB T3M 2E6For Sale
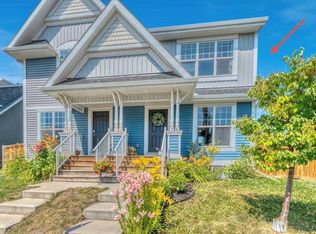 MLS ID #A2346930, Tammy Power, Associate, Re/Max First. courtesy of Pillar9 System
