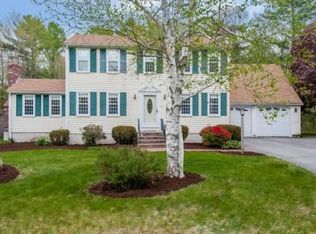
Exquisite Colonial on a retreat setting lot on Pine Island Road. You will appreciate the pride of ownership that shines bright for nearly half a century! The spacious kitchen flows into the fire-placed family room which has a slider out to your deck and overlooks your private backyard. The formal living room and dinning room showcases gleaming hardwood floors and is ideal for entertaining. Updates and features include a front to back primary bedroom, new kitchen countertops, stainless steel appliances, a new kitchen sink, gas heat, Weil McClain furnace, a new roof, new light fixures, an over sized 2 car garage, and a screened in porch with a hot tub. Situated on a flat, level lot with over 3/4's of an acre on a cal de sac. Close to Forge Pond Park, s short drive to Route 3, along with many shops and restaurants. This is the home where your story begins.
For sale
$775,000
44 Pine Island Rd, Hanover, MA 02339
3beds
1,844sqft
Single Family Residence
Built in 1977
0.8 Acres Lot
$772,400 Zestimate®
$420/sqft
$-- HOA
What's special
Gas heatWeil mcclain furnacePrivate backyardFire-placed family roomNew roofNew kitchen countertopsStainless steel appliances
- 18 hours
- 385
- 34
Zillow last checked:
Listing updated:
Listed by:
The Rose Mancuso Team 781-883-7673,
Keller Williams Realty Boston Northwest 617-497-8900
Source: MLS PIN,MLS#: 73583745
Facts & features
Interior
Bedrooms & bathrooms
- Bedrooms: 3
- Bathrooms: 2
- Full bathrooms: 1
- 1/2 bathrooms: 1
Primary bedroom
- Features: Flooring - Wall to Wall Carpet, Closet - Double
- Level: Second
- Area: 345.56
- Dimensions: 13.33 x 25.92
Bedroom 2
- Features: Flooring - Wall to Wall Carpet
- Level: Second
- Area: 202.94
- Dimensions: 15.92 x 12.75
Bedroom 3
- Features: Flooring - Wall to Wall Carpet
- Level: Second
- Area: 117.94
- Dimensions: 9.25 x 12.75
Bathroom 1
- Features: Flooring - Laminate
- Level: First
- Area: 54.94
- Dimensions: 7.17 x 7.67
Bathroom 2
- Features: Bathroom - Full, Flooring - Stone/Ceramic Tile
- Level: First
- Area: 80.94
- Dimensions: 9.25 x 8.75
Dining room
- Features: Flooring - Wood, Chair Rail
- Level: First
- Area: 158.89
- Dimensions: 13.33 x 11.92
Family room
- Features: Flooring - Wood, Slider
- Level: First
- Area: 145.35
- Dimensions: 13.42 x 10.83
Kitchen
- Features: Flooring - Laminate, Window(s) - Bay/Bow/Box, Pantry, Countertops - Upgraded
- Level: First
- Area: 152.57
- Dimensions: 14.08 x 10.83
Living room
- Features: Flooring - Wood, Window(s) - Bay/Bow/Box
- Level: First
- Area: 229.4
- Dimensions: 19.25 x 11.92
Heating
- Baseboard, Natural Gas
Cooling
- None
Appliances
- Included: Range, Dishwasher
- Laundry: In Basement
Features
- Basement: Full
- Number of fireplaces: 1
- Fireplace features: Family Room
Interior area
- Total structure area: 1,844
- Total interior livable area: 1,844 sqft
- Finished area above ground: 1,844
Video & virtual tour
Property
Parking
- Total spaces: 8
- Parking features: Attached, Off Street
- Attached garage spaces: 2
- Uncovered spaces: 6
Features
- Patio & porch: Porch, Screened
- Exterior features: Porch, Porch - Screened, Hot Tub/Spa
- Has spa: Yes
- Spa features: Private
Lot
- Size: 0.8 Acres
- Features: Other
Details
- Parcel number: M:44 L:129,1019292
- Zoning: Res
Construction
Type & style
- Home type: SingleFamily
- Architectural style: Colonial
- Property subtype: Single Family Residence
Materials
- Frame
- Foundation: Concrete Perimeter
- Roof: Shingle
Condition
- Year built: 1977
Utilities & green energy
- Electric: Circuit Breakers, 200+ Amp Service
- Sewer: Private Sewer
- Water: Public
Community & HOA
Community
- Features: Public Transportation, Shopping, Pool, Tennis Court(s), Park, Walk/Jog Trails, Highway Access, Public School
HOA
- Has HOA: No
Location
- Region: Hanover
Financial & listing details
- Price per square foot: $420/sqft
- Tax assessed value: $702,100
- Annual tax amount: $8,671
- Date on market: 9/29/2026
Estimated market value
$772,400
$734,000 - $811,000
$3,629/mo
Price history
| Date | Event | Price |
|---|---|---|
| 9/29/2026 | Listed for sale | $775,000$420/sqft |
Source: MLS PIN #73583745 Report a problem | ||
Public tax history
| Year | Property taxes | Tax assessment |
|---|---|---|
| 2025 | $8,671 +2.3% | $702,100 +6.4% |
| 2024 | $8,472 +6.8% | $659,800 +12.2% |
| 2023 | $7,929 -2.9% | $587,800 +9.8% |
| 2022 | $8,165 +6% | $535,400 +13.5% |
| 2021 | $7,704 +0.4% | $471,800 +0.3% |
| 2020 | $7,671 +3.3% | $470,300 +3.9% |
| 2019 | $7,427 +6.8% | $452,600 +5.9% |
| 2018 | $6,956 -0.6% | $427,300 +0.8% |
| 2017 | $7,001 +3.7% | $423,800 +5.9% |
| 2016 | $6,749 +8.1% | $400,300 +3.5% |
| 2015 | $6,245 +4.4% | $386,700 +4.8% |
| 2014 | $5,980 +0.3% | $368,900 -3.8% |
| 2013 | $5,962 +3.5% | $383,400 -0.2% |
| 2012 | $5,760 +5.8% | $384,000 |
| 2011 | $5,445 +2.8% | $384,000 -2.8% |
| 2010 | $5,298 +8.5% | $395,100 -4.8% |
| 2009 | $4,882 +2% | $415,100 -7.9% |
| 2008 | $4,784 +3.9% | $450,900 +4.1% |
| 2007 | $4,604 +0.2% | $433,100 +2.7% |
| 2006 | $4,594 +4.7% | $421,900 +3.5% |
| 2005 | $4,387 +1.5% | $407,700 +29% |
| 2004 | $4,324 -1.7% | $316,100 +4.2% |
| 2003 | $4,398 +5.5% | $303,500 +32.2% |
| 2001 | $4,170 +21.4% | $229,500 +15.8% |
| 1998 | $3,435 | $198,200 |
Find assessor info on the county website
Monthly payment
Est. payment
Payment breakdown
Explore the cost of this home by adjusting the details. Changes won't be saved.Climate risks
Neighborhood: 02339
Similar homes
- $799,0003 bd3 ba2k sqft15 Rockland St, Hanover, MA 02339For Sale
 MLS ID #73580993, Jeffrey D. Sill, Reliant Real Estate, Inc.. MLS PIN
 - $749,9004 bd2 ba2.2k sqft110 Country Rd, Hanover, MA 02339For Sale
 MLS ID #73513979, Rosemary Mancuso, Keller Williams Realty Boston Northwest. MLS PIN
 - $989,0003 bd2 ba2.6k sqft386 Main St, Hanover, MA 02339For Sale
 MLS ID #73581456, Lindsay Conlon, Coldwell Banker Realty - Norwell - Hanover Regional Office. MLS PIN
 - $789,0003 bd2 ba1.1k sqft21 King St, Hanover, MA 02339For Sale
 MLS ID #73560744, Lisa Brennan, Conway - Scituate. MLS PIN
