Calling all car buffs, woodworkers, & hobbyists! If you've been searching for the ultimate workspace paired w/a beautiful custom home, this is the one! Set on a scenic country road backing to sprawling farmland, this unique property offers the perfect blend of utility & comfort. The standout feature is undoubtedly the oversized 2-Bay Garage w/12-ft ceilings & a 2-post 7,000-lb car hoist, plus an attached Workshop. Whether you're restoring classics or tackling major DIY projects, this setup is built to handle it all. Inside, the sprawling ranch floor plan feels open & genuinely inviting. The Living Room features a large bay window designed to frame the pastoral views, leading into a bright eat-in Kitchen & a dedicated home office. The Primary Suite, a thoughtful 2009 addition, serves as a cozy retreat w/soaring ceilings, walk-in closet & a relaxing bathroom complete w/radiant heat floors for those chilly mornings. Step directly from the Primary Suite onto a multi-tiered, maintenance-free deck. It's already wired for a hot tub, making it a peaceful spot to unwind while looking out over the expansive yard & verdant fields beyond. The lower level adds even more versatility w/a partially Finished Recreation Space, an additional Shop area, & a convenient Half Bath. With owned solar panels to keep energy costs low & a location that offers a seamless commute, this home is as practical as it is welcoming. Come discover why locals call this town, "New Jersey's best-kept secret!"
Active
$539,000
97 Creek Rd, Green Twp., NJ 07821
3beds
1,657sqft
Single Family Residence
Built in 1984
1.5 Acres Lot
$538,800 Zestimate®
$325/sqft
$-- HOA
What's special
- 8 days
- 870
- 34
Likely to sell faster than
Zillow last checked:
Listing updated:
Listed by:
Lori Intoccia 201-874-2749,
Coldwell Banker Realty
Source: GSMLS,MLS#: 4060258
Facts & features
Interior
Bedrooms & bathrooms
- Bedrooms: 3
- Bathrooms: 3
- Full bathrooms: 2
- 1/2 bathrooms: 1
Primary bedroom
- Description: Full Bath, Walk-In Closet
Bedroom 1
- Level: Second
Bedroom 2
- Level: First
Bedroom 3
- Level: First
Primary bathroom
- Features: Stall Shower
Family room
- Level: Basement
Kitchen
- Features: Eat-in Kitchen
- Level: First
Living room
- Level: First
Basement
- Features: Great Room, Powder Room, Workshop
Heating
- Baseboard - Electric, Electric, Solar-Owned
Cooling
- Ductless Split AC
Appliances
- Included: Carbon Monoxide Detector, Dishwasher, Dryer, Range/Oven-Electric, Refrigerator, Washer
Features
- Flooring: Carpet, Laminate, Tile
- Basement: Yes,Partially Finished,Walk-Out Access
- Has fireplace: No
Interior area
- Total structure area: 1,657
- Total interior livable area: 1,657 sqft
Property
Parking
- Total spaces: 2
- Parking features: Asphalt, Oversized, See Remarks
- Garage spaces: 2
Features
- Patio & porch: Deck
Lot
- Size: 1.5 Acres
- Dimensions: 1.50 ACS
- Features: Open Lot, Wooded
Details
- Additional structures: Storage Shed
- Parcel number: 2808000190000000100002
Construction
Type & style
- Home type: SingleFamily
- Architectural style: Ranch,Custom Home
- Property subtype: Single Family Residence
Materials
- Vinyl Siding
- Roof: Asphalt Shingle
Condition
- Year built: 1984
- Major remodel year: 2008
Utilities & green energy
- Sewer: Septic Tank, Septic 3 Bedroom Town Verified
- Water: Well
- Utilities for property: Electricity Connected, Cable Available, Garbage Included
Community & HOA
Community
- Security: Carbon Monoxide Detector
Location
- Region: Andover
Financial & listing details
- Price per square foot: $325/sqft
- Tax assessed value: $434,600
- Annual tax amount: $9,566
- Date on market: 10/23/2026
- Exclusions: One shed "as is."
- Ownership type: Fee Simple
- Electric utility on property: Yes
Estimated market value
$538,800
$512,000 - $566,000
$3,433/mo
Price history
| Date | Event | Price |
|---|---|---|
| 10/23/2026 | Listed for sale | $539,000+139.6%$325/sqft |
Source:  GSMLS #4060258 Report a problem | ||
| 10/9/2003 | Sold | $225,000$136/sqft |
Source: Public Record Report a problem | ||
Public tax history
| Year | Property taxes | Tax assessment |
|---|---|---|
| 2026 | $9,567 | $434,600 +3.3% |
| 2025 | $9,567 +0% | $420,700 +71.2% |
| 2024 | $9,563 +0.7% | $245,700 |
| 2023 | $9,494 +5.1% | $245,700 |
| 2022 | $9,032 +1.3% | $245,700 |
| 2021 | $8,914 +4.7% | $245,700 |
| 2020 | $8,514 -5% | $245,700 |
| 2019 | $8,961 +2% | $245,700 |
| 2018 | $8,781 +3% | $245,700 |
| 2017 | $8,523 +3.7% | $245,700 |
| 2016 | $8,219 +2.8% | $245,700 |
| 2015 | $7,995 +4.3% | $245,700 |
| 2014 | $7,666 +13.1% | $245,700 |
| 2013 | $6,776 +0.7% | $245,700 -14.7% |
| 2012 | $6,729 +15.3% | $288,200 +13.3% |
| 2011 | $5,839 +2.7% | $254,300 |
| 2010 | $5,686 +1.9% | $254,300 |
| 2009 | $5,579 | $254,300 |
| 2008 | -- | $254,300 |
| 2007 | -- | $254,300 |
| 2006 | -- | $254,300 |
| 2005 | -- | $254,300 +101.8% |
| 2004 | -- | $126,000 |
| 2003 | -- | $126,000 |
| 2002 | -- | $126,000 |
| 2001 | -- | $126,000 |
Find assessor info on the county website
Monthly payment
Est. payment
Payment breakdown
Explore the cost of this home by adjusting the details. Changes won't be saved.Climate risks
Neighborhood: 07821


Similar homes
- $578,5003 bd3 ba2.1k sqft9 Ross Rd, Byram Twp., NJ 07874For Sale
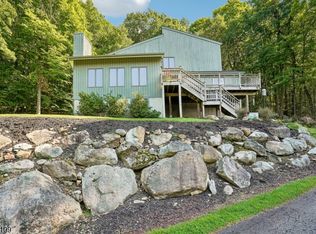 MLS ID #4058672, Catherine Pansini, Signature Realty Nj. GSMLS
- $457,0003 bd2 ba1.6k sqft47 Winding Way, Byram Twp., NJ 07821For Sale
 MLS ID #4029758, Roxana A. Stere, Realty Executives Exceptional. GSMLS
- $539,0004 bd3 ba2.1k sqft3 Nice Pl, Hopatcong Boro, NJ 07843For Sale
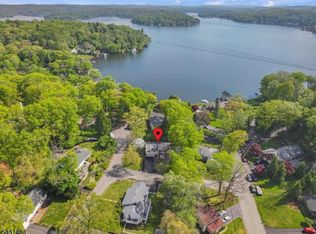 MLS ID #4060545, Lisa Fraser, Keller Williams Integrity. GSMLS
- $529,0003 bd2 ba1.8k sqft51 River Rd, Byram Twp., NJ 07874For Sale
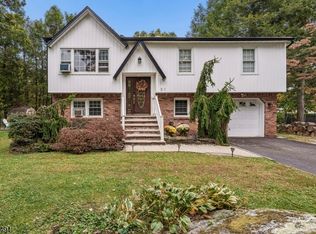 MLS ID #4057378, Donna Mastrantonio, Turpin Real Estate, Inc.. GSMLS
- $529,9005 bd3 ba1.2k sqft102 Stadelman Ave, Belvidere, NJ 07823For Sale
 MLS ID #2705360R, DARRYL BARNES. All Jersey MLS
