Skip main navigation
Off market
  • Zestimate®
    $983,200

    44 Ridgeview Way, Ellington, CT 06029

    4beds
    5,543sqft
    SingleFamily
    Built in 2005
    0.93 Acres Lot
    $983,200 Zestimate®
    $177/sqft
    $5,836 Estimated rent

    Home value

    $983,200

    $924,000 - $1.04M

    $5,836/mo

    Zestimate® history
    Loading
    Loading...

    Owner options

    List your home for rent

    $5,836/mo

    Rent Zestimate®

    Find your next renter with Zillow Rental Manager. Plus, with online applications, you can quickly screen prospective tenants – for free.

    Learn more

    $5,836/mo

    Rent Zestimate®

    Refinance and save

    $5,844/mo

    Est. payment

    Refinancing to a lower rate could help reduce your monthly payments and save thousands over the life of the loan.

    See today's rates

    $5,844/mo

    Est. payment

    Explore your selling options

    Work with a Zillow partner agent

    Leverage their expertise and Zillow's premium Showcase listings to get your home seen by more buyers.

    Get started

    List with your own agent

    Get your home in front of millions of buyers by listing it on Zillow.

    Learn how to do it

    Sell it yourself

    Take full control of how buyers see your home on Zillow by listing For Sale by Owner (FSBO).

    List your home

    What's special

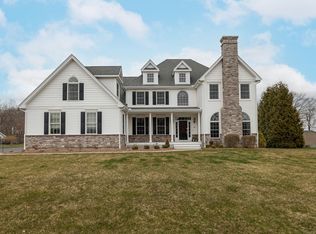
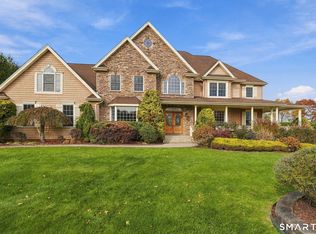
    WELCOME TO GASEK FARMS, a desirable and inviting neighborhood This home sits in a quiet cul-de-sac location Soothe your soul from the beautiful south-facing front porch overlooking the quaint town of Ellington. Enjoy comfort in knowing this is a Santini-built colonial which has an open functional layout great for entertaining family and friends. Create scrumptious meals in your fabulous open kitchen with modern, up-to-date stainless steel appliances, granite counters, and cabinets galore. There's even a separate pantry Retreat upstairs and enjoy a tranquil master bedroom suite with extra space to unwind and relax in front of the gas fireplace or soak the day away in your jetted tub. Whether it's on the first level, pool deck, or master bedroom suite, experience hours of enjoyment listening to your favorite music. Spend quality time enjoying the warmth of the sun in your sunroom or lounging on your enclosed, rear screened-in porch while your family and friends swim in your salt-water Gunite pool or soak in the spa. End the day by BBQ'g your favorite food from your outdoor grilling station ... or transition to an intimate dinner in your formal dining room. A spacious finished lower level boasts an entertaining kitchen, great room, full bath, and even an extra room for a gym, office, arts and crafts room or other type of room. However you want to spend your day, this home has it all

    This property is not currently displayed as for sale or rent on Zillow. This may be different from what's on other websites or public sources.

    Facts & features

    Interior

    Bedrooms & bathrooms
    • Bedrooms: 4
    • Bathrooms: 5
    • Full bathrooms: 4
    • 1/2 bathrooms: 1
    Heating
    • Baseboard, Gas
    Cooling
    • Central
    Appliances
    • Included: Dishwasher, Garbage disposal, Microwave, Refrigerator
    • Laundry: Laundry Room, Upper Level, off hallway
    Features
    • Central Vacuum, Mud Room, Laundry Room, Foyer, Wired for Data, Wired for Sound, Open Floorplan, Bonus Room, Sitting Room, Exercise Room, Auto Garage Door Opener
    • Basement: Partially finished
    • Attic: Pull Down Stairs, Floored
    • Has fireplace: Yes
    Interior area
    • Total interior livable area: 5,543 sqft
    • Finished area below ground: 1544

    Property

    Parking
    • Total spaces: 3
    • Parking features: Garage - Attached
    Features
    • Patio & porch: Porch, Porch-Enclosed
    • Exterior features: Vinyl
    • Pool features: Gunite, In Ground, Heated, Salt Water, Pool/Spa Combo, Fenced
    • Fencing: Partial
    • Waterfront features: Not Applicable
    Lot
    • Size: 0.93 Acres
    • Features: Level, Open Lot, In Subdivision
    Details
    • Additional structures: Gazebo
    • Parcel number: ELLIM035B001L0063
    • Zoning: AA

    Construction

    Type & style
    • Home type: SingleFamily
    • Architectural style: Colonial
    Materials
    • Frame
    • Roof: Asphalt
    Condition
    • Year built: 2005

    Utilities & green energy

    • Sewer: Public Sewer
    • Water: Public Water Connected

    Community & HOA

    Location
    • Region: Ellington

    Financial & listing details

    • Price per square foot: $177/sqft
    • Tax assessed value: $495,420
    • Annual tax amount: $18,380
    • Exclusions: See Property Inclusion/Exclusion Sheet in supplements
    • Total actual rent: 795000

    Price history

    DateEventPrice
    7/18/2023Sold$870,000+0.6%$157/sqft
    Source: Smart MLS #170577007 Report a problem
    7/10/2023Pending sale$865,000$156/sqft
    Source: Smart MLS #170577007 Report a problem
    6/22/2023Contingent$865,000$156/sqft
    Source: Smart MLS #170577007 Report a problem
    6/18/2023Listed for sale$865,000+2.1%$156/sqft
    Source: Smart MLS #170577007 Report a problem
    4/15/2022Sold$847,000-5.9%$153/sqft
    Source: Smart MLS #170467156 Report a problem
    3/11/2022Contingent$900,000$162/sqft
    Source: Smart MLS #170467156 Report a problem
    2/19/2022Listed for sale$900,000+15.4%$162/sqft
    Source: Smart MLS #170467156 Report a problem
    5/11/2021Listing removed--
    Source: Berkshire Hathaway HomeServices New England Properties Report a problem
    4/8/2021Pending sale$780,000$141/sqft
    Source: Berkshire Hathaway HomeServices New England Properties #170347964 Report a problem
    2/23/2021Price change$780,000-1.9%$141/sqft
    Source: Berkshire Hathaway HomeServices New England Properties #170347964 Report a problem
    12/1/2020Price change$795,000-2.7%$143/sqft
    Source: Berkshire Hathaway HomeServices New England Properties #170347964 Report a problem
    11/16/2020Price change$817,000-2.7%$147/sqft
    Source: Berkshire Hathaway HomeServices New England Properties #170347964 Report a problem
    10/17/2020Listed for sale$840,000+15.1%$152/sqft
    Source: Berkshire Hathaway NE Prop. #170347964 Report a problem
    12/20/2005Sold$729,550$132/sqft
    Source: Public Record Report a problem

    Public tax history

    YearProperty taxesTax assessment
    2025$18,380 +3.1%$495,420
    2024$17,835 +7%$495,420 +2%
    2023$16,666 +5.5%$485,880
    2022$15,791 +2.8%$485,880
    2021$15,354 -8.5%$485,880 -5.6%
    2020$16,774 $514,530
    2019$16,774 +3%$514,530 +0.1%
    2016$16,287 $513,770
    Find assessor info on the county website

    Neighborhood: 06029

    Nearby schools

    GreatSchools rating
    Schools provided by the listing agent
    • Elementary: Windermere
    • High: Ellington

    Source: The MLS. This data may not be complete. We recommend contacting the local school district to confirm school assignments for this home.

    Sell for more on Zillow
    Get a Zillow Showcase℠ listing at no additional cost and you could sell for .
    $983,200
    2% more
    +$19,664
    With Zillow Showcase(estimated)

    $1,002,864

    Sell for more on Zillow
    Get a Zillow Showcase℠ listing at no additional cost and you could sell for .
    $983,200
    2% more
    +$19,664
    With Zillow Showcase(estimated)

    $1,002,864