WHAT YOU'VE BEEN WAITING FOR! ENTERTAIN IN STYLE WITH THIS STUNNING GASEK FARMS HOME! Open, bright, and inviting 5 bedroom, 5 1/2 bathroom home offering 4388 sq ft and 3 car garage in highly sought after GASEK FARMS neighborhood. Enter via the grand 2 story entrance foyer, flanked by formal living and dining rooms. Chef's kitchen offers Subzero and Wolf appliances, granite counters, sprawling center island, and custom cabinetry. First floor family room with gas fireplace, built-ins, and adjacent home office space. Gleaming hardwood floors throughout the home first and second levels. Upper level includes the expansive primary suite with tray ceiling, dressing area, dual walk-in closets, and luxury full bath with his/her vanities, glass shower, and whirlpool tub. 3 additional bedrooms, 2 full baths, laundry room and large flex room over garage (5th bed) complete the upper level. All bedrooms offer walk-in closets. Walkout lower level offers plenty of storage or expansion potential with full bath already in place. Huge 20x26 three season room with hot tub overlooks a stunning fenced-in backyard that is your own PRIVATE OASIS including INGROUND POOL by Juliano, multi-tiered composite deck, extensive patio, pool house with kitchenette and full bath, plus oversize shed with electric, and park-like grounds. All public utilities with gas heat, city sewer/water, and central air plus irrigation, c/vac, and whole house generator. Convenient to area schools, shopping and highways.
For sale
$999,900
46 Ridgeview Way, Ellington, CT 06029
5beds
4,388sqft
Single Family Residence
Built in 2006
0.92 Acres Lot
$-- Zestimate®
$228/sqft
$-- HOA
What's special
Private oasisMulti-tiered composite deckOversize shed with electricSprawling center islandPark-like groundsInground pool by julianoStunning fenced-in backyard
- 19 days
- 2,098
- 144
Likely to sell faster than
Zillow last checked:
Listing updated:
Listed by:
James Knurek (860)214-6453,
Coldwell Banker Realty 860-644-2461
Source: Smart MLS,MLS#: 24216919
Facts & features
Interior
Bedrooms & bathrooms
- Bedrooms: 5
- Bathrooms: 6
- Full bathrooms: 5
- 1/2 bathrooms: 1
Rooms
- Room types: Laundry
Primary bedroom
- Features: Built-in Features, Dressing Room, Full Bath, Whirlpool Tub, Walk-In Closet(s), Hardwood Floor
- Level: Upper
Bedroom
- Features: Walk-In Closet(s), Hardwood Floor
- Level: Upper
Bedroom
- Features: Walk-In Closet(s), Hardwood Floor
- Level: Upper
Bedroom
- Features: Walk-In Closet(s), Hardwood Floor
- Level: Upper
Bedroom
- Features: Walk-In Closet(s), Hardwood Floor
- Level: Upper
Dining room
- Features: High Ceilings, Hardwood Floor
- Level: Main
Family room
- Features: High Ceilings, Built-in Features, Gas Log Fireplace, Hardwood Floor
- Level: Main
Kitchen
- Features: Granite Counters, Kitchen Island, Pantry, Hardwood Floor
- Level: Main
Living room
- Features: High Ceilings, Hardwood Floor
- Level: Main
Office
- Features: High Ceilings, Built-in Features, Hardwood Floor
- Level: Main
Heating
- Forced Air, Radiant, Natural Gas
Cooling
- Central Air
Appliances
- Included: Oven/Range, Microwave, Range Hood, Refrigerator, Subzero, Dishwasher, Disposal, Washer, Dryer, Wine Cooler, Water Heater
- Laundry: Upper Level, Mud Room
Features
- Central Vacuum, Open Floorplan, Entrance Foyer
- Windows: Thermopane Windows
- Basement: Full,Unfinished,Storage Space,Partially Finished,Walk-Out Access
- Attic: Storage,Floored,Pull Down Stairs
- Number of fireplaces: 1
Interior area
- Total structure area: 4,388
- Total interior livable area: 4,388 sqft
- Finished area above ground: 4,388
Property
Parking
- Total spaces: 3
- Parking features: Attached, Garage Door Opener
- Attached garage spaces: 3
Features
- Has private pool: Yes
- Pool features: In Ground
- Fencing: Full
Lot
- Size: 0.92 Acres
- Features: Subdivided, Few Trees, Cul-De-Sac, Landscaped
Details
- Parcel number: 2491169
- Zoning: R
- Other equipment: Generator
Construction
Type & style
- Home type: SingleFamily
- Architectural style: Colonial
- Property subtype: Single Family Residence
Materials
- Vinyl Siding
- Foundation: Concrete Perimeter
- Roof: Asphalt
Condition
- New construction: No
- Year built: 2006
Utilities & green energy
- Sewer: Public Sewer
- Water: Public
- Utilities for property: Cable Available
Green energy
- Energy efficient items: Windows
Community & HOA
Community
- Features: Golf, Health Club, Lake, Library, Medical Facilities, Park, Private School(s), Shopping/Mall
HOA
- Has HOA: No
Location
- Region: Ellington
Financial & listing details
- Price per square foot: $228/sqft
- Tax assessed value: $898,310
- Annual tax amount: $22,835
- Date on market: 10/30/2026
Estimated market value
Not available
Estimated sales range
Not available
Not available
Price history
| Date | Event | Price |
|---|---|---|
| 10/30/2026 | Listed for sale | $999,900-7.9%$228/sqft |
Source:  Smart MLS #24216919 Report a problem | ||
| 9/18/2006 | Sold | $1,085,700$247/sqft |
Source: Public Record Report a problem | ||
Public tax history
| Year | Property taxes | Tax assessment |
|---|---|---|
| 2025 | $20,750 +3.1% | $559,310 |
| 2024 | $20,135 +5% | $559,310 |
| 2023 | $19,184 +5.5% | $559,310 |
| 2022 | $18,178 +2.9% | $559,310 |
| 2021 | $17,674 -16.9% | $559,310 -14.3% |
| 2020 | $21,276 | $652,650 |
| 2019 | $21,276 +2.8% | $652,650 |
| 2016 | $20,689 | $652,650 |
Find assessor info on the county website
Monthly payment
Est. payment
Payment breakdown
Explore the cost of this home by adjusting the details. Changes won't be saved.Climate risks
Neighborhood: 06029
Nearby schools
Schools provided by the listing agent
- High: Ellington
Source: Smart MLS. This data may not be complete. We recommend contacting the local school district to confirm school assignments for this home.

Similar homes
- $774,9004 bd4 ba3.6k sqft10 Pease Farm Rd, Ellington, CT 06029For Sale
 MLS ID #73600198, Jim Black Group, Real Broker MA, LLC. MLS PIN
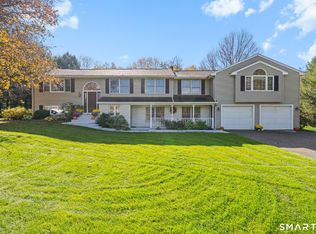
- $589,9004 bd3 ba3k sqft4 Strawberry Road, Ellington, CT 06029For Sale
 MLS ID #24217541, Dan Merrigan, Merrigan & Lefebvre Realty. Smart MLS
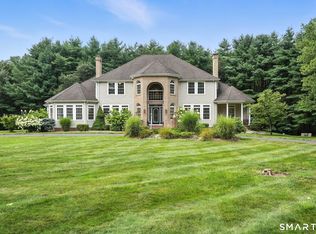
- $935,0005 bd5 ba6.2k sqft28 Royal Manor, Somers, CT 06071For Sale
 MLS ID #24214087, Daniel L. Stocker, KW Legacy Partners. Smart MLS
- $997,5004 bd4 ba4k sqft22 Clay Creek Drive, Suffield, CT 06078For Sale
 MLS ID #24216012, Sallie J. King, Coldwell Banker Realty. Smart MLS
- $899,9005 bd5 ba5.1k sqft52 Country Club Road, Bolton, CT 06043For SaleMLS ID #24214232, Amy P. Rio, Better Homes and Gardens Real Estate Executive Real Estate. Smart MLS
- $995,0004 bd3 ba3.5k sqft106 Hunt Road, Columbia, CT 06237For SaleMLS ID #24209264, David S. Holcroft, RE/MAX Precision Realty. Smart MLS
- $619,9005 bd4 ba3.3k sqft33 Woodmar Circle, South Windsor, CT 06074For SaleMLS ID #24184323, James Knurek, Coldwell Banker Realty. Smart MLS
- $789,9005 bd4 ba3.3k sqft189 Shadow Pond Lane, Suffield, CT 06078For SaleMLS ID #24189920, Shannon Slate, Coldwell Banker Realty. Smart MLS
- $925,0005 bd5 ba4.8k sqft15 Rushleigh Road, West Hartford, CT 06117For SaleMLS ID #24191118, Rhonda Reiner, Berkshire Hathaway NE Prop.. Smart MLS
- $924,9004 bd2 ba2.4k sqft2 Quarry Road, Simsbury, CT 06070For SaleMLS ID #24208927, Tony Buccheri, Berkshire Hathaway NE Prop.. Smart MLS
- $854,9005 bd6 ba3.1k sqft29 Halladay Avenue West, Suffield, CT 06078For SaleMLS ID #24189931, Shannon Slate, Coldwell Banker Realty. Smart MLS
- $775,0004 bd3 ba2.6k sqft195 North Main Street, Marlborough, CT 06447For SaleMLS ID #24182134, Sabrina Beaulieu, Coldwell Banker Realty. Smart MLS
- $639,9004 bd2 ba2.5k sqft281 Rye Street, East Windsor, CT 06016For SaleMLS ID #24205376, Sallie J. King, Coldwell Banker Realty. Smart MLS
- $799,9007 bd6 ba5k sqft47-51 Juniper Hill Drive, Somers, CT 06071For SaleMLS ID #24219455, Todd Hany, Sentry Real Estate. Smart MLS
