Attention investors and home buyers! This rare 5-BR, 2-BA, pie-shaped property, zoned R-C2, offers exceptional flexibility as your home, as an investment and for future development. The home features a 3-BR main level and a self-contained 2-BR illegal suite. Rent separately or use them together as a 5-BR home. The home is currently generating good income, with tenants potentially interested in staying. The home offers a great combination of gathering and private spaces and places for entertaining. Enjoy a huge, fully fenced private yard with beautiful cedar fencing, a double detached garage, shed, and a separate pad to park additional vehicles or build an additional garage/shop. Recent upgrades include new furnace, new kitchen and bathroom in lower suite, egress windows in lower suite, separate washers/dryers, new garage and shed shingles, and new eavestroughs on the house and garage. Ideally located in the up-and-coming community of Ogden, with its schools, pool, ice rink, parks, future Green Line LRT station and Bow River bike trails: this community has a quiet charm you will quickly fall in love with. Easy access to major thoroughfares and major shopping areas makes getting to where you want to go a breeze. Whether for investment or to live in, this home offers great flexibility for now and for the future. Come take a look and we think you will agree – this one should be on your short list. Seller is licensed Realtor in Province of Alberta.
For sale
C$589,000
44 SW Lynndale Rd SE, Calgary, AB T2C 0T2
5beds
978sqft
Single Family Residence
Built in 1956
7,405 Square Feet Lot
$-- Zestimate®
C$602/sqft
C$-- HOA
What's special
Beautiful cedar fencingDouble detached garageNew furnace
- 46 days
- 19
- 0
Zillow last checked:
Listing updated:
Listed by:
Robert Karg, Associate Broker,
Coldwell Banker Lifestyle
Source: courtesy of Pillar9 System,MLS®#: A2340707 Originating MLS®#: Calgary
Originating MLS®#: CalgaryFacts & features
Interior
Bedrooms & bathrooms
- Bedrooms: 5
- Bathrooms: 2
- Full bathrooms: 2
Other
- Level: Main
- Dimensions: 12`3" x 10`4"
Bedroom
- Level: Main
- Dimensions: 8`5" x 10`10"
Bedroom
- Level: Main
- Dimensions: 7`11" x 10`10"
Bedroom
- Level: Lower
- Dimensions: 10`5" x 10`9"
Bedroom
- Level: Lower
- Dimensions: 10`7" x 12`6"
Other
- Level: Main
- Dimensions: 4`11" x 10`5"
Other
- Level: Lower
- Dimensions: 7`1" x 10`9"
Game room
- Level: Lower
- Dimensions: 13`8" x 10`5"
Other
- Level: Main
- Dimensions: 14`11" x 10`9"
Other
- Level: Lower
- Dimensions: 11`1" x 12`6"
Laundry
- Level: Lower
- Dimensions: 3`0" x 3`0"
Living room
- Level: Main
- Dimensions: 20`6" x 13`8"
Storage
- Level: Lower
- Dimensions: 14`2" x 11`3"
Heating
- Forced Air, Natural Gas
Cooling
- None
Appliances
- Included: Dishwasher, Dryer, Electric Stove, Microwave, Microwave Hood Fan, Range Hood, Refrigerator, Washer, Washer/Dryer Stacked
- Laundry: Laundry Room, Lower Level
Features
- Breakfast Bar, Granite Counters, Kitchen Island, Laminate Counters, Soaking Tub
- Flooring: Carpet, Hardwood, Linoleum, Other
- Basement: Full
- Has fireplace: No
Interior area
- Total interior livable area: 978 sqft
- Finished area above ground: 978
- Finished area below ground: 886
Property
Parking
- Total spaces: 5
- Parking features: Asphalt, Double Garage Detached, Driveway, Off Street
- Garage spaces: 2
- Has uncovered spaces: Yes
Features
- Levels: One
- Stories: 1
- Entry location: Other
- Patio & porch: Awning(s), Deck
- Exterior features: Awning(s), Fire Pit, Other, Private Yard
- Fencing: Partial
- Frontage length: 14.63M 48`0"
Lot
- Size: 7,405 Square Feet
- Features: Back Lane, Few Trees, Landscaped, Lawn, Level, Low Maintenance Landscape, Pie Shaped Lot, Street Lighting
Details
- Parcel number: 112164789
- Zoning: R-C2
Construction
Type & style
- Home type: SingleFamily
- Architectural style: Bungalow
- Property subtype: Single Family Residence
Materials
- Wood Frame
- Foundation: Concrete Perimeter
- Roof: Asphalt Shingle
Condition
- New construction: No
- Year built: 1956
Community & HOA
Community
- Features: Sidewalks, Street Lights
- Subdivision: Ogden
HOA
- Has HOA: No
Location
- Region: Calgary
Financial & listing details
- Price per square foot: C$602/sqft
- Date on market: 8/28/2026
- Inclusions: second stove, second dishwasher
Price history
Price history is unavailable.
Public tax history
Tax history is unavailable.
Climate risks
Neighborhood: Ogden
Nearby schools
GreatSchools rating
No schools nearby
We couldn't find any schools near this home.


Similar homes
- C$574,9005 bd2 ba1k sqft435 N 88th Ave SE, Calgary, AB T2H 1T9For Sale
 MLS ID #A2335548, Richard Fleming, Broker, Re/Max Real Estate (Mountain View). courtesy of Pillar9 System
 - C$579,9005 bd2 ba1.1k sqft823 N Sabrina Rd SW, Calgary, AB T2W 0P5For Sale
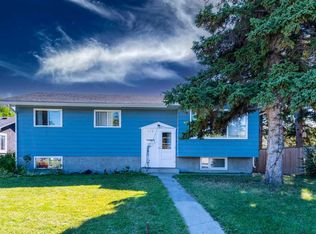 MLS ID #A2346638, Jaggi Jaswal, Associate, Trec The Real Estate Company. courtesy of Pillar9 System
 - C$569,9004 bd3 ba1.1k sqft28 E Franklin Dr SE, Calgary, AB T2H 0T9For Sale
 MLS ID #A2325513, Colin Morgan, Associate, Charles. courtesy of Pillar9 System
 - C$585,0004 bd3 ba930 sqft856 E Rundlecairn Way NE, Calgary, AB T1Y 2R7For Sale
 MLS ID #A2351479, Karla Linares, Associate, Real Broker. courtesy of Pillar9 System
