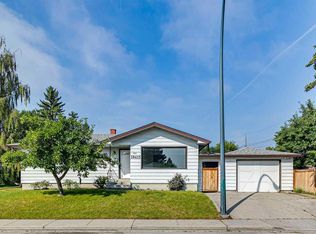
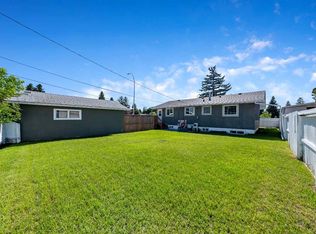
Discover exceptional value and endless possibilities in this beautifully maintained **5-bedroom bi-level** with illegal suite , ideally situated on a **massive lot with a coveted south-facing backyard** in the heart of Southwood. Surrounded by mature trees and established charm, this home offers the perfect blend of space, comfort, and convenience. Sunlight pours through the oversized picture window, creating a warm and inviting atmosphere in the spacious living room, while the functional kitchen—with its pass-through to the dining area and backyard views—makes everyday living and entertaining effortless. Three generous bedrooms and a full bathroom complete the main level, while the fully finished basement expands the home’s versatility with a **new kitchen, updated flooring, fresh paint, an expansive recreation room, two additional bedrooms, and a second full bathroom**—ideal for extended family, guests, or flexible living arrangements. Step outside to your private south-facing retreat, where the expansive fenced yard offers endless space for summer gatherings, children, pets, gardening, and outdoor enjoyment. An oversized concrete garage adds valuable parking and storage. Perfectly positioned within walking distance to schools, the LRT station, skate park, ice rink, and off-leash dog park, and just minutes from the Glenmore Reservoir, Southland Leisure Centre, South Centre Mall, parks, and countless amenities, this is a rare opportunity to own a home that combines exceptional space, remarkable versatility, and an outstanding lifestyle in one of Calgary’s most established communities.
For sale
C$619,900
823 N Sabrina Rd SW, Calgary, AB T2W 0P5
5beds
1,136sqft
Single Family Residence
Built in 1969
6,098 Square Feet Lot
$-- Zestimate®
C$546/sqft
C$-- HOA
What's special
Surrounded by mature treesOversized picture windowThree generous bedroomsFully finished basementUpdated flooringFresh paintExpansive recreation room
- 3 hours
- 1
- 0
Zillow last checked:
Listing updated:
Listed by:
Jaggi Jaswal, Associate,
Trec The Real Estate Company
Source: courtesy of Pillar9 System,MLS®#: A2346638 Originating MLS®#: Calgary
Originating MLS®#: CalgaryFacts & features
Interior
Bedrooms & bathrooms
- Bedrooms: 5
- Bathrooms: 2
- Full bathrooms: 2
Bedroom
- Level: Main
- Dimensions: 10`6" x 8`11"
Bedroom
- Level: Main
- Dimensions: 11`9" x 9`8"
Other
- Level: Main
- Dimensions: 10`9" x 11`7"
Bedroom
- Level: Basement
- Dimensions: 12`5" x 18`5"
Bedroom
- Level: Basement
- Dimensions: 12`5" x 10`6"
Other
- Level: Main
- Dimensions: 10`9" x 4`11"
Other
- Level: Basement
- Dimensions: 6`9" x 7`2"
Dining room
- Level: Main
- Dimensions: 10`9" x 8`5"
Other
- Level: Basement
- Dimensions: 12`3" x 11`11"
Game room
- Level: Basement
- Dimensions: 12`10" x 15`10"
Kitchen
- Level: Main
- Dimensions: 10`9" x 13`5"
Kitchen
- Level: Basement
- Dimensions: 11`10" x 10`5"
Living room
- Level: Main
- Dimensions: 17`3" x 12`7"
Storage
- Level: Basement
- Dimensions: 3`4" x 3`10"
Heating
- Forced Air
Cooling
- None
Appliances
- Included: Dishwasher, Dryer, Electric Stove, Range Hood, Refrigerator, Stove(s), Washer
- Laundry: In Basement
Features
- No Animal Home, No Smoking Home
- Flooring: Carpet, Tile
- Windows: Window Coverings
- Basement: Full
- Has fireplace: No
Interior area
- Total interior livable area: 1,136 sqft
- Finished area above ground: 1,136
- Finished area below ground: 1,043
Video & virtual tour
Property
Parking
- Total spaces: 4
- Parking features: Single Garage Detached
- Garage spaces: 2
Features
- Levels: One,Bi-Level
- Stories: 1
- Patio & porch: None
- Exterior features: Private Entrance, Private Yard
- Fencing: Fenced
- Frontage length: 16.57M 54`4"
Lot
- Size: 6,098 Square Feet
- Features: Back Lane, Back Yard
Details
- Parcel number: 112187594
- Zoning: R-C1
Construction
Type & style
- Home type: SingleFamily
- Property subtype: Single Family Residence
Materials
- Wood Frame, Wood Siding
- Foundation: Concrete Perimeter
- Roof: Asphalt Shingle
Condition
- New construction: No
- Year built: 1969
Community & HOA
Community
- Features: Park, Playground, Sidewalks, Street Lights
- Subdivision: Southwood
HOA
- Has HOA: No
Location
- Region: Calgary
Financial & listing details
- Price per square foot: C$546/sqft
- Date on market: 9/18/2026
- Inclusions: N/A
Price history
Price history is unavailable.
Public tax history
Tax history is unavailable.
Climate risks
Neighborhood: Southwood
Nearby schools
GreatSchools rating
No schools nearby
We couldn't find any schools near this home.

Similar homes
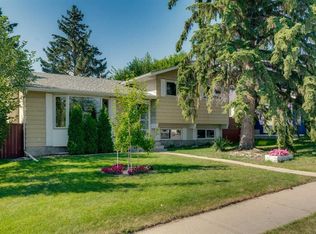
- C$575,0004 bd3 ba1.2k sqft335 Queensland Dr SE, Calgary, AB T2J 3R6For Sale
 MLS ID #A2345609, Tarryn Hamilton, Associate, Re/Max Realty Professionals. courtesy of Pillar9 System
 - C$669,5005 bd2 ba1k sqft10315 E 8th St SW, Calgary, AB T2W 0H2For Sale
 MLS ID #A2328560, Nanie O'grady, Associate, Diamond Realty & Associates Ltd. courtesy of Pillar9 System
 - C$634,9005 bd3 ba1.1k sqft9611 E 24th St SW, Calgary, AB T2V 4L2For Sale
 MLS ID #A2340320, Karen Luu, Broker, Century 21 Argos Realty. courtesy of Pillar9 System
 - C$624,9005 bd2 ba1k sqft629 W Agate Cres SE, Calgary, AB T2J 0Z4For Sale
 MLS ID #A2327161, Ammoree Amankwah, Associate, The Real Estate District. courtesy of Pillar9 System
