Looking for a brand-new home that offers privacy and space while still being conveniently located? Welcome to 44 Ski Martock Road! This beautifully designed, single-storey home sits on over an acre of land and features 3 bedrooms, 2 full bathrooms, and a durable ICF foundation. The heart of the home is a bright, open-concept kitchen, living, and dining area, complete with a tray ceiling. Just off the main living area, you'll find a convenient laundry room, while the attached single-car garage flows into the home through a functional mudroom. The spacious primary bedroom features an impressive ensuite bathroom complete with a double vanity and custom-tiled shower along with a large walk-in closet. Two additional bedrooms, including one with its own walk-in closet, and a second full bathroom provide flexibility for family, guests, or a home office. Located only 2 minutes from Ski Martock and its exciting ongoing development as well as OnTree Adventure Park, less than 10 minutes from downtown Windsor, and under an hour from downtown Halifax, this property offers an ideal balance of rural privacy and everyday convenience. Complete with an 8-year LUX Home Warranty, this brand-new home will soon be ready for its next owners to move in and enjoy. Don't miss your opportunity to make this fantastic property your own!
New construction
C$549,900
44 Ski Martock Rd, Windsor Forks, NS B0N 2T0
3beds
1,479sqft
Single Family Residence
Built in ----
1.13 Acres Lot
$-- Zestimate®
C$372/sqft
C$-- HOA
What's special
Single-storey homeDurable icf foundationTray ceilingConvenient laundry roomAttached single-car garageFunctional mudroomSpacious primary bedroom
- 1 hour
- 1
- 0
Zillow last checked:
Listing updated:
Listed by:
Alex Ryan,
Exit Realty Metro Brokerage
Source: NSAR,MLS®#: 202627222 Originating MLS®#: Nova Scotia Association of REALTORS®
Facts & features
Interior
Bedrooms & bathrooms
- Bedrooms: 3
- Bathrooms: 2
- Full bathrooms: 2
- Main level bathrooms: 2
- Main level bedrooms: 2
Bedroom
- Level: Main
- Area: 131.04
- Dimensions: 12.6 x 10.4
Bathroom
- Level: Main
- Area: 62.22
- Dimensions: 5.1 x 12.2
Bathroom 1
- Level: Main
- Area: 47.04
- Dimensions: 8.4 x 5.6
Kitchen
- Level: Main
- Area: 128.75
- Dimensions: 10.3 x 12.5
Living room
- Level: Main
- Area: 402.61
- Dimensions: 16.3 x 24.7
Heating
- Baseboard, Heat Pump -Ductless
Appliances
- Included: None
- Laundry: Laundry Room
Features
- High Speed Internet, Master Downstairs
- Flooring: Tile, Vinyl
- Basement: None
Interior area
- Total structure area: 1,479
- Total interior livable area: 1,479 sqft
- Finished area above ground: 1,479
Property
Parking
- Total spaces: 3
- Parking features: Attached, Single, Double, Gravel
- Attached garage spaces: 1
- Has uncovered spaces: Yes
- Details: Parking Details(Double Wide Gravel Driveway.), Garage Details(Attached Single Garage.)
Features
- Levels: One
- Stories: 1
- Patio & porch: Deck
Lot
- Size: 1.13 Acres
- Features: Partially Cleared, Partial Landscaped, Level, 1 to 2.99 Acres
Details
- Parcel number: 45443678
- Zoning: GR
- Other equipment: HRV (Heat Rcvry Ventln), No Rental Equipment
Construction
Type & style
- Home type: SingleFamily
- Property subtype: Single Family Residence
Materials
- Vinyl Siding
- Foundation: Insulated Concrete
- Roof: Asphalt
Condition
- New Construction,Under Construction
- New construction: Yes
Utilities & green energy
- Sewer: Septic Tank
- Water: Cistern
- Utilities for property: Cable Connected, Electricity Connected, Phone Connected, Electric
Community & HOA
Community
- Features: Golf, School Bus Service, Shopping, Ski Hill
Location
- Region: Windsor Forks
Financial & listing details
- Price per square foot: C$372/sqft
- Price range: C$549.9K - C$549.9K
- Date on market: 11/3/2026
- Ownership: Freehold
- Electric utility on property: Yes
Price history
| Date | Event | Price |
|---|---|---|
| 11/3/2026 | Listed for sale | C$549,900C$372/sqft |
Source:  NSAR #202627222 Report a problem | ||
Public tax history
Tax history is unavailable.
Climate risks
Neighborhood: Windsor Forks
Nearby schools
GreatSchools rating
No schools nearby
We couldn't find any schools near this home.
Schools provided by the listing agent
- Middle: West Hants Middle School
- High: Avon View High School
Source: NSAR. This data may not be complete. We recommend contacting the local school district to confirm school assignments for this home.
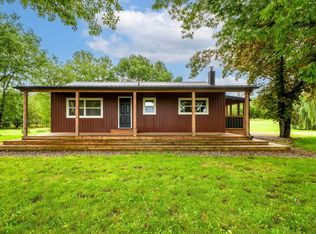

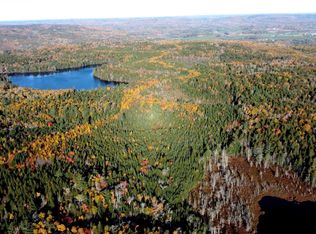
Similar homes
- C$550,0003 bd3 ba1.5k sqft496 Highland Ave, Windsor, NS B0N 2T0New Construction
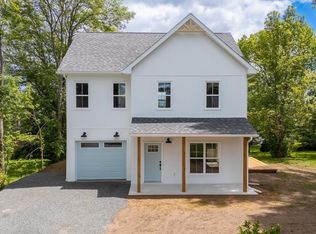 MLS ID #202626877, Angela Mailman, Viewpoint Realty Services Inc. Brokerage. NSAR
- C$579,9004 bd2 ba1.6k sqft696 Summit Ridge Rd, Vaughan, NS B0N 2T0For Sale
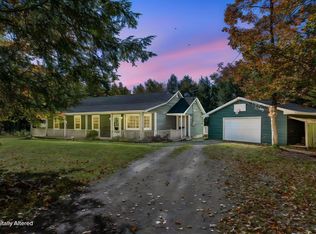 MLS ID #202625968, Bailee Slaunwhite, Royal LePage Atlantic - Valley(Windsor) Brokerage. NSAR
- C$529,9006 bd2 ba1.9k sqft4068 Highway 1, Garlands Crossing, NS B0N 2T0For Sale
 MLS ID #202622728, Mark Merrin, Royal LePage Atlantic - Valley(Windsor) Brokerage. NSAR
- C$425,0003 bd2 ba1.7k sqftWindsor Back Rd #689, Three Mile Plains, NS B0N 2T0New Construction
 MLS ID #202626942, Emily Weisdorf, Keller Williams Select Realty Brokerage. NSAR
