In the inviting village of Summersea, conveniently located yet privately situated above the marshes of Ockway Bay, you will find this appealing 3 bedroom retreat. Beautifully landscaped as you approach the home, upon entering you are captivated by views from the back embracing nature and the marsh. The main level offers an open floor plan with a front to back living area and adjoining spacious dining area. Both provide easy access to the oversized outdoor deck. A well equipped open kitchen allows ample opportunity for preparing meals while entertaining family and friends indoors and out! The upper level consists of the primary bedroom, bath and a separate loft area suitable for a private sitting area or work space. The lower level offers 2 bedrooms, full bath and a family room with peaceful views of the tranquil natural habitat just outside your door! The Popponesset Spit is nearby, as well as The Popponesset Marketplace and Poppy Inn. The Club of New Seabury is accessible should you choose to join. If you feel the need to venture out, Mashpee Commons is a short distance away offering shopping and great dining options. Passing Title V. Exterior of home being painted.
For sale
$979,000
44 Summersea Rd #17, Mashpee, MA 02649
3beds
2,359sqft
Single Family Residence
Built in 1973
0.27 Acres Lot
$-- Zestimate®
$415/sqft
$72/mo HOA
What's special
Open floor planAdjoining spacious dining areaWell equipped open kitchen
- 1 day
- 199
- 6
Zillow last checked:
Listing updated:
Listed by:
Richard Coleman 508-878-3437,
New Seabury Sotheby's International Realty 508-477-8300
Source: MLS PIN,MLS#: 73589120
Facts & features
Interior
Bedrooms & bathrooms
- Bedrooms: 3
- Bathrooms: 3
- Full bathrooms: 2
- 1/2 bathrooms: 1
Heating
- Forced Air
Cooling
- Heat Pump
Appliances
- Included: Gas Water Heater, Dishwasher, Microwave, Refrigerator
Features
- Flooring: Wood, Tile
- Basement: Full,Finished
- Number of fireplaces: 2
Interior area
- Total structure area: 2,359
- Total interior livable area: 2,359 sqft
- Finished area above ground: 1,634
- Finished area below ground: 725
Property
Parking
- Total spaces: 4
- Uncovered spaces: 4
Features
- Patio & porch: Deck
- Exterior features: Deck, Professional Landscaping, Sprinkler System
- Has view: Yes
- View description: Scenic View(s), Water, Marsh
- Has water view: Yes
- Water view: Marsh,Water
- Waterfront features: Ocean, Sound, 1/10 to 3/10 To Beach, Beach Ownership(Public)
Lot
- Size: 0.27 Acres
- Features: Wooded, Marsh
Details
- Parcel number: 2344613
- Zoning: R3
Construction
Type & style
- Home type: SingleFamily
- Architectural style: Contemporary
- Property subtype: Single Family Residence
Materials
- Frame
- Foundation: Concrete Perimeter
- Roof: Shingle
Condition
- Year built: 1973
Utilities & green energy
- Sewer: Inspection Required for Sale
- Water: Public
Community & HOA
Community
- Features: Shopping, Tennis Court(s), Golf, Medical Facility, Bike Path, Conservation Area, Highway Access, House of Worship, Marina, Public School
HOA
- Has HOA: Yes
- HOA fee: $865 annually
Location
- Region: Mashpee
Financial & listing details
- Price per square foot: $415/sqft
- Tax assessed value: $850,600
- Annual tax amount: $5,665
- Date on market: 10/9/2026
- Exclusions: Washer/Dryer Excluded.
Estimated market value
Not available
Estimated sales range
Not available
Not available
Price history
| Date | Event | Price |
|---|---|---|
| 10/9/2026 | Listed for sale | $979,000$415/sqft |
Source: MLS PIN #73589120 Report a problem | ||
Public tax history
Tax history is unavailable.
Monthly payment
Est. payment
Payment breakdown
Explore the cost of this home by adjusting the details. Changes won't be saved.Climate risks
Neighborhood: 02649
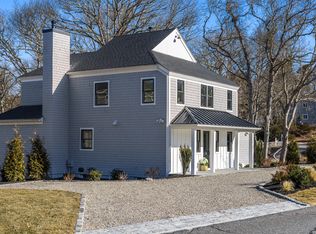
Similar homes
- $979,0003 bd3 ba2.3k sqft44 Summersea Road, Mashpee, MA 02649For Sale
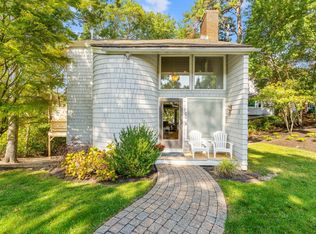
 MLS ID #22605149, Marian Oost-Lievense, New Seabury Sotheby's International Realty. CCIMLS
 - $1,235,0003 bd2 ba1.7k sqft13 Sand Dollar Lane, Mashpee, MA 02649For Sale
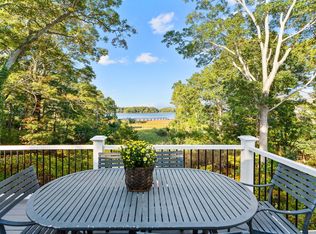 MLS ID #22605162, Marian Oost-Lievense, New Seabury Sotheby's International Realty. CCIMLS
 - $895,0003 bd3 ba2k sqft19 Maple Street, Mashpee, MA 02649For Sale
 MLS ID #22605127, Rory Eames, Coldwell Banker Martha Murray. CCIMLS
 - $895,0003 bd2 ba2.2k sqft10 Oxfordshire Place, Mashpee, MA 02649For Sale
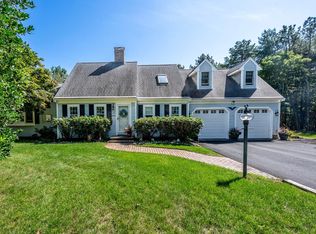 MLS ID #22604936, Carli Taylor, Kinlin Grover Compass. CCIMLS
 - $1,165,0004 bd3 ba2.2k sqft15 Periwinkle Lane, Mashpee, MA 02649For SaleMLS ID #22603460, Katie Martin, Cape Coastal Sotheby's International Realty. CCIMLS
- $1,049,0003 bd3 ba1.9k sqft31 Little Neck Way, Marstons Mills, MA 02648For SaleMLS ID #22605107, David Hunter, Gibson Sotheby's International Realty. CCIMLS
- $1,259,0003 bd2 ba1.7k sqft27 Running Light Way, Mashpee, MA 02649For SaleMLS ID #22603467, Priscilla A Stolba, Priscilla Stolba R E. CCIMLS
- $1,069,0002 bd2 ba1.7k sqft75 Sipps Road UNIT 75, Mashpee, MA 02649For SaleMLS ID #22603170, Michael J Degnan, Christie's Int'l RE Atlantic Brokerage. CCIMLS
- $799,9993 bd2 ba2.2k sqft84 Lakewood Drive, Mashpee, MA 02649For SaleMLS ID #22604907, Susan W Keleher, Kinlin Grover Compass. CCIMLS
- $1,299,9993 bd3 ba1.8k sqft5 Saltwater Circle, Mashpee, MA 02649For SaleMLS ID #22605028, Kenneth E Marsters, Prime Homes. CCIMLS
- $795,0003 bd2 ba1.3k sqft35 Pequot Road, Mashpee, MA 02649For SaleMLS ID #22604858, Brian G Cobb, CRS, Kinlin Grover Compass. CCIMLS
- $669,0003 bd3 ba1.8k sqft304 Red Brook Road, Mashpee, MA 02649For SaleMLS ID #22604004, Priscilla A Stolba, Priscilla Stolba R E. CCIMLS
- $1,000,0002 bd4 ba2.8k sqft31 Quinns Way, Mashpee, MA 02649For SaleMLS ID #22604986, Steven P Strojny, Sotheby's International Realty. CCIMLS
- $1,300,0004 bd3 ba3.2k sqft15 Tobisset Street, Mashpee, MA 02649For SaleMLS ID #22604913, Kelly Lewis, Kelly Lewis Realty. CCIMLS
- $999,9004 bd1 ba2.4k sqft204 Waquoit Highway, East Falmouth, MA 02536For SaleMLS ID #22604371, Cape Cod Retirement Group, Kinlin Grover Compass. CCIMLS
- $999,9993 bd2 ba1.4k sqft276 Pheasant Hill Circle, Cotuit, MA 02635For SaleMLS ID #22604692, Amy L Delgado, Salt Pond Realty LLP. CCIMLS
- $699,0003 bd2 ba1.4k sqft20 Mutiny Way, Mashpee, MA 02649For SaleMLS ID #22505707, Amanda S Clark, Cape Cod Realty Advisors. CCIMLS
- $749,0005 bd2 ba2.3k sqft126 Old Colony Drive, Mashpee, MA 02649For SaleMLS ID #22604630, John J Hopkins, Frank A Sullivan Real Estate. CCIMLS
- $1,400,0002 bd2 ba1.2k sqft5 Bayview Road, Mashpee, MA 02649For SaleMLS ID #22604939, Sharon Lamoureux, Today Real Estate. CCIMLS
