Designed by award-winning architect James Estes and featured in Design New England magazine, this exceptional North Truro residence is a striking modern interpretation of Cape Cod living. Built in 2010 and set on nearly an acre, the home's thoughtful design embraces its setting, with elevated, sunlit primary living area facing a wall of windows that capture views of Cape Cod Bay and surrounding conservation land. Step onto an extraordinary setting for entertaining - the screened porch and lounging deck with pergola. Channel your inner chef in the beautifully appointed kitchen, featuring Wolf, Sub-Zero and Bosch appliances and a stunning 11-foot granite-topped island. Gather family and friends in the spacious dining area or relax by the living room's gas fireplace, surrounded by custom built-ins created by a local craftsman. Retreat to your serene primary suite, which offers a Juliette balcony, spa-like bath and dressing room with private laundry. Throughout the home, a sophisticated coastal palette pairs translucent Kalwall panels, seaglass-inspired surfaces and light maple wood with steel cable and architectural detailing. A dramatic bridge overlooking the soaring entry leads to a private powder room. On the garden level, three additional bedrooms and two full baths provide separation for family and guests, with each bedroom opening to its own private deck. Every room is tastefully designed with a curated collection of high-end designer furnishings selected to complement the home's distinctive architecture and are included in the offering. Completing the garden level is an impressive mudroom with extensive built-ins, laundry, and full-length bench, which exits to a breezeway leading to the dedicated fitness and storage rooms. Outdoors, professionally designed and landscaped grounds create a lush, bucolic setting, while adjoining conservation land provides a natural backdrop and helps preserve the expansive views toward the Bay. When the Bay beckons, Bay Village Association beach stairs are just a short stroll away, with Provincetown just a few minutes drive away. Distinctive, sophisticated and beautifully connected to its Outer Cape setting, this is architecture designed not simply to be admired, but to be lived in.
For sale
$3,850,000
44 Twine Field Road, North Truro, MA 02652
4beds
3,352sqft
Single Family Residence
Built in 2010
0.91 Acres Lot
$3,559,700 Zestimate®
$1,149/sqft
$21/mo HOA
What's special
Seaglass-inspired surfacesScreened porchSpa-like bathBeautifully appointed kitchenLounging deck with pergolaJuliette balconyPrivate powder room
- 47 days
- 704
- 26
Zillow last checked:
Listing updated:
Listed by:
Pamela A McNulty 508-237-5084,
Berkshire Hathaway HomeServices Robert Paul Properties,
Marie Kelly 508-259-8379,
Berkshire Hathaway HomeServices Robert Paul Properties
Source: CCIMLS,MLS#: 22603938
Facts & features
Interior
Bedrooms & bathrooms
- Bedrooms: 4
- Bathrooms: 4
- Full bathrooms: 3
- 1/2 bathrooms: 1
Heating
- Propane, Electric
Cooling
- Central Air
Appliances
- Included: Dishwasher, Freezer, Microwave, Refrigerator, Range Hood, Wall/Oven Cook Top, Wine Cooler, Electric, Water Heater
- Laundry: Electric Dryer Hookup, Washer Hookup
Features
- Pantry, Sound System, Walk-In Closet(s)
- Flooring: Hardwood, Other, Tile
- Number of fireplaces: 1
Interior area
- Total structure area: 3,352
- Total interior livable area: 3,352 sqft
Property
Parking
- Total spaces: 6
- Parking features: Off Street, Gravel
Features
- Stories: 2
- Patio & porch: Deck, Screened Porch
- Exterior features: Outdoor Shower, Garden, Underground Sprinkler System
- Fencing: None
- Waterfront features: Waterview
Lot
- Size: 0.91 Acres
- Features: Easements
Details
- Parcel number: TRUR M:35 B: L:850
- Special conditions: None
Construction
Type & style
- Home type: SingleFamily
- Property subtype: Single Family Residence
Materials
- Other, Shingle Siding
- Roof: Metal,Pitched
Condition
- Year built: 2010
Utilities & green energy
- Water: Well
Community & HOA
Community
- Features: Conservation Area, Deeded Beach Rights
- Subdivision: Bay Village
HOA
- Has HOA: Yes
- Amenities included: Beach Access, Road Maintenance, Snow Removal
- Services included: Common Area
- HOA fee: $250 annually
Location
- Region: North Truro
Financial & listing details
- Price per square foot: $1,149/sqft
- Tax assessed value: $2,019,200
- Annual tax amount: $12,458
- Date on market: 8/13/2026
- Cumulative days on market: 48 days
Estimated market value
$3,559,700
$3.38M - $3.74M
Not available
Price history
| Date | Event | Price |
|---|---|---|
| 8/13/2026 | Listed for sale | $3,850,000$1,149/sqft |
Source:  CCIMLS #22603938 Report a problem CCIMLS #22603938 Report a problem | ||
Public tax history
Tax history is unavailable.
Monthly payment
Est. payment
Payment breakdown
Explore the cost of this home by adjusting the details. Changes won't be saved.Climate risks
Neighborhood: 02652
Similar homes
- $3,750,0006 bd5 ba2.8k sqft41 Pond Road, North Truro, MA 02652For Sale
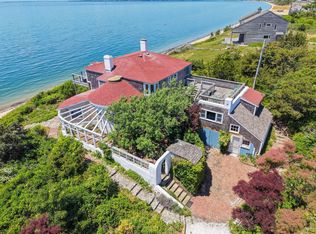
 MLS ID #22603351, Team Brown, Thomas D Brown R E Associates. CCIMLS
 - $3,250,0005 bd4 ba2.6k sqft20 Cormorant Road, North Truro, MA 02652For Sale
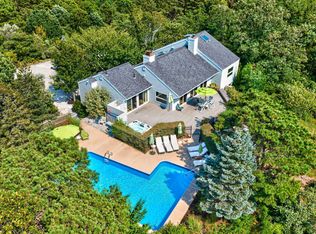 MLS ID #22603539, The Rose Kennedy Team, Gibson Sotheby's International Realty. CCIMLS
 - $3,950,0004 bd4 ba3.5k sqft27 Fishermans Road, Truro, MA 02666For Sale
 MLS ID #22504311, Iskren ''Isi'' Georgiev, Gibson Sotheby's International Realty. CCIMLS
 - $3,250,0005 bd4 ba2.6k sqft20 Cormorant Rd, Truro, MA 02666For Sale
 MLS ID #73567790, The Rose Kennedy Team, Gibson Sotheby's International Realty. MLS PIN
 - $2,200,0003 bd2 ba2.2k sqft4 Sandpiper Avenue, Truro, MA 02666For SaleMLS ID #22604860, Chandler Crowell, Berkshire Hathaway HomeServices Robert Paul Properties. CCIMLS
- $3,499,0004 bd2 ba2.1k sqft23 Crestview Circle, Truro, MA 02666For SaleMLS ID #22503440, Paul Borde, Christie's International Real Estate Atlantic Brokerage. CCIMLS
- $3,995,0004 bd4 ba2.5k sqft50 Anawan Road, Wellfleet, MA 02667For SaleMLS ID #22604262, LUXRECapeCod, LuxRECapeCod, Inc.. CCIMLS
- $3,499,0004 bd4 ba4.2k sqft724 Commercial Street, Provincetown, MA 02657For SaleMLS ID #22600369, The Beach Buoys, Gibson Sotheby's International Realty. CCIMLS
- $3,950,0004 bd4 ba4.7k sqft46 Beach Road, Orleans, MA 02653For SaleMLS ID #22603586, Sandra Milano, RE/MAX Executive Realty. CCIMLS
- $3,250,0004 bd4 ba2.6k sqft4 Atwood Avenue Unit 2, Provincetown, MA 02657New ConstructionMLS ID #22603976, Mike Minore, Gibson Sotheby's International Realty. CCIMLS
- $3,395,0004 bd3 ba3.2k sqft6-12 Snow Way, Orleans, MA 02653For SaleMLS ID #22604401, Alberti Team, Gibson Sotheby's International Realty. CCIMLS
- $1,950,0004 bd4 ba2.5k sqft9 Kinnikinnick Road, Truro, MA 02666For SaleMLS ID #22602255, Bruce Katcher, Berkshire Hathaway HomeServices Robert Paul Properties. CCIMLS
- $2,780,0004 bd4 ba3.2k sqft3 Captain Williams Way, Truro, MA 02666For SaleMLS ID #22604249, The Pechukas Group, Kinlin Grover Compass. CCIMLS
- $4,650,0006 bd4 ba4.2k sqft1035 Chequessett Neck Road, Wellfleet, MA 02667For SaleMLS ID #22602018, The Narrowland Group, Berkshire Hathaway HomeServices Robert Paul Properties. CCIMLS
- $2,450,0003 bd3 ba1.7k sqft24 Blueberry Avenue, Provincetown, MA 02657For SaleMLS ID #22604563, Lisa Loveland, Keller Williams Realty Boston-Metro. CCIMLS
- $3,650,0004 bd5 ba3.7k sqft18 Cole Place, Orleans, MA 02653For SaleMLS ID #22604901, Jeffrey E Cusack, Cove Road Real Estate. CCIMLS
- $2,625,0003 bd4 ba3k sqft10 Somerset Road, Provincetown, MA 02657For SaleMLS ID #22602033, Thom E Hochard, Berkshire Hathaway HomeServices Robert Paul Properties. CCIMLS
- $2,950,0005 bd3 ba3.2k sqft135 Newcomb Hollow Road, Wellfleet, MA 02667For SaleMLS ID #22601246, Day - Logan Group, Kinlin Grover Compass. CCIMLS
