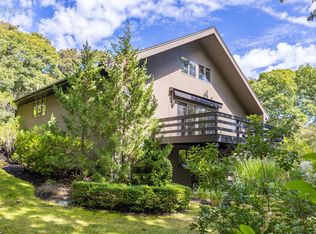
PRICE REDUCTION: One-of-a-kind mid-century modern home known as 'The Treehouse' in breathtaking natural setting atop Truro Hills. A perfect getaway. Watch both sunrises & sunsets from expansive views of this private, hilltop treasure (bay peaks). Multiple decks suspend you in the forest. Fruit vines, bushes, and trees add to its rustic, back-to-nature vibe. Enter well-maintained house via the Great Room with views of the valley below, beamed cathedral ceiling, sliders to the decks, wood-burning fireplace, dining area, and modern kitchen with large island/breakfast bar. Main level also has master BR/ensuite bath, another BR, and a separate bath. Downstairs has den with glass doors, a 3rd large BR suite with full bath, glass doors, outdoor shower, laundry, tool rooms, and storage. The new Guest House above the separate 2-car garage has full basement, French doors, multi-level decking, 1-BR, 1 BA, partial kitchen, and mini-split for heating/cooling with copper downspouts, hybrid water heater/heat pump, hurricane windows, polymer cedar style siding, rubber roof, indoor & outdoor showers, and storage. Bay & ocean beaches nearby. Excellent rent history.
For sale
Price cut: $150K (9/14)
$1,950,000
9 Kinnikinnick Road, Truro, MA 02666
4beds
2,561sqft
Single Family Residence
Built in 1978
1.07 Acres Lot
$1,837,400 Zestimate®
$761/sqft
$17/mo HOA
What's special
Wood-burning fireplaceOutdoor showerOne-of-a-kind mid-century modern homeMulti-level deckingBeamed cathedral ceilingIndoor and outdoor showersFull basement
- 148 days
- 860
- 67
Zillow last checked:
Listing updated:
Listed by:
Bruce Katcher 781-424-2347,
Berkshire Hathaway HomeServices Robert Paul Properties
Source: CCIMLS,MLS#: 22602255
Facts & features
Interior
Bedrooms & bathrooms
- Bedrooms: 4
- Bathrooms: 4
- Full bathrooms: 4
Heating
- Propane
Cooling
- Has cooling: Yes
Appliances
- Included: Dishwasher, Gas Range, Washer, Propane Gas, Water Heater
- Laundry: Electric Dryer
Features
- Flooring: Hardwood, Tile, Carpet
- Basement: Finished,Full,Apartment
- Number of fireplaces: 1
Interior area
- Total structure area: 2,561
- Total interior livable area: 2,561 sqft
Property
Parking
- Total spaces: 7
- Parking features: Detached, Garage Door Opener, Storage, Unpaved, Gravel
- Garage spaces: 2
Features
- Stories: 2
- Patio & porch: Deck
- Exterior features: Outdoor Shower, Garden
- Fencing: None
Lot
- Size: 1.07 Acres
- Features: Sloped, Wooded, Views
Details
- Additional structures: Guest House
- Parcel number: TRUR 000046000033
- Special conditions: None
Construction
Type & style
- Home type: SingleFamily
- Property subtype: Single Family Residence
Materials
- Other
- Roof: Pitched,Shingle
Condition
- Year built: 1978
Utilities & green energy
- Water: Well
Community & HOA
HOA
- Has HOA: Yes
- Amenities included: Road Maintenance, Cable TV, Snow Removal
- HOA fee: $200 annually
Location
- Region: Truro
Financial & listing details
- Price per square foot: $761/sqft
- Tax assessed value: $1,199,200
- Annual tax amount: $7,399
- Date on market: 5/17/2026
- Cumulative days on market: 148 days
Estimated market value
$1,837,400
$1.75M - $1.93M
$4,069/mo
Price history
| Date | Event | Price |
|---|---|---|
| 9/14/2026 | Price change | $1,950,000-7.1%$761/sqft |
Source:  CCIMLS #22602255 Report a problem CCIMLS #22602255 Report a problem | ||
| 5/17/2026 | Listed for sale | $2,100,000$820/sqft |
Source: CCIMLS #22602255 Report a problem | ||
| 1/27/2026 | Listing removed | $2,100,000$820/sqft |
Source: MLS PIN #73300504 Report a problem | ||
| 9/9/2025 | Listed for sale | $2,100,000$820/sqft |
Source: MLS PIN #73300504 Report a problem | ||
| 3/20/2025 | Listing removed | $2,100,000-5.6%$820/sqft |
Source: MLS PIN #73300504 Report a problem | ||
| 11/19/2024 | Listing removed | $2,225,000$869/sqft |
Source: MLS PIN #73300504 Report a problem | ||
| 10/7/2024 | Listed for sale | $2,225,000+247.7%$869/sqft |
Source: CCIMLS #22404919 Report a problem | ||
| 11/2/2017 | Sold | $640,000-6.6%$250/sqft |
Source: CCIMLS #21713735 Report a problem | ||
| 9/29/2017 | Pending sale | $685,000$267/sqft |
Source: RE/MAX Long Point #21713735 Report a problem | ||
| 9/26/2017 | Listed for sale | $685,000$267/sqft |
Source: RE/MAX Long Point #21713735 Report a problem | ||
| 9/14/2017 | Pending sale | $685,000$267/sqft |
Source: RE/MAX Long Point #21713735 Report a problem | ||
| 7/11/2017 | Listed for sale | $685,000+16.8%$267/sqft |
Source: RE/MAX Long Point #21713735 Report a problem | ||
| 10/15/2004 | Sold | $586,400+19.9%$229/sqft |
Source: Public Record Report a problem | ||
| 6/25/2002 | Sold | $489,000$191/sqft |
Source: Public Record Report a problem | ||
Public tax history
| Year | Property taxes | Tax assessment |
|---|---|---|
| 2025 | $7,194 +6.3% | $1,164,100 +3% |
| 2024 | $6,770 +14.5% | $1,130,300 +25% |
| 2023 | $5,913 +5.3% | $904,200 +24.5% |
| 2022 | $5,613 | $726,100 |
| 2021 | $5,613 +33.7% | $726,100 +26.7% |
| 2020 | $4,199 +1.1% | $572,900 +2.8% |
| 2019 | $4,152 +21.6% | $557,300 +20.3% |
| 2018 | $3,414 +8% | $463,200 +2.3% |
| 2017 | $3,161 +4.7% | $452,800 +1.5% |
| 2016 | $3,020 +4.6% | $446,100 +2.4% |
| 2015 | $2,887 +4.9% | $435,500 +1.7% |
| 2014 | $2,753 +2% | $428,200 -4.5% |
| 2013 | $2,700 +0.1% | $448,500 -0.7% |
| 2012 | $2,697 +1.7% | $451,700 -3.1% |
| 2011 | $2,653 -5.3% | $466,200 -10.3% |
| 2010 | $2,801 -2.3% | $519,600 -14.1% |
| 2009 | $2,866 +3.2% | $604,700 -2.3% |
| 2008 | $2,778 +7.5% | $618,700 -0.6% |
| 2007 | $2,583 +4.5% | $622,500 +10.8% |
| 2006 | $2,472 +4.9% | $561,800 +10.9% |
| 2005 | $2,356 +11.2% | $506,600 +41.5% |
| 2004 | $2,119 +2.9% | $358,000 |
| 2003 | $2,059 +28% | $358,000 +77.1% |
| 2001 | $1,609 | $202,100 |
Find assessor info on the county website
Monthly payment
Est. payment
Payment breakdown
Explore the cost of this home by adjusting the details. Changes won't be saved.Climate risks
Neighborhood: 02666
Similar homes
- $2,195,0004 bd4 ba2.7k sqft51 N Pamet Street, Truro, MA 02666For Sale

 MLS ID #22605091, Robert Silva, Century 21 North East. CCIMLS
 - $1,624,0003 bd3 ba2.6k sqft7 Fishermans Road, Truro, MA 02666For Sale
 MLS ID #22504494, Iskren ''Isi'' Georgiev, Gibson Sotheby's International Realty. CCIMLS
 - $2,200,0003 bd2 ba2.2k sqft4 Sandpiper Avenue, Truro, MA 02666For Sale
 MLS ID #22604860, Chandler Crowell, Berkshire Hathaway HomeServices Robert Paul Properties. CCIMLS
 - $1,395,0003 bd2 ba2.1k sqft25 Noons Drive, Truro, MA 02666For Sale
 MLS ID #22602566, Mike Minore, Gibson Sotheby's International Realty. CCIMLS
 - $1,515,0003 bd4 ba3.4k sqft8 Leeward Passage, Truro, MA 02666For SaleMLS ID #22603293, Thomas Andrews, Christie's International Real Estate Atlantic Brokerage. CCIMLS
- $1,895,0004 bd2 ba1.6k sqft2950 Old Kings Highway, Wellfleet, MA 02667For SaleMLS ID #22602891, Amanda Robinson, Berkshire Hathaway HomeServices Robert Paul Properties. CCIMLS
- $1,400,0003 bd3 ba2.1k sqft10 Benson Road, Truro, MA 02666For SaleMLS ID #22604002, Deborah McDevitt Hays, McDevitt REALTORS. CCIMLS
- $1,995,0003 bd3 ba2.3k sqft300 Paine Hollow Road, Wellfleet, MA 02667For SaleMLS ID #22603268, The Narrowland Group, Berkshire Hathaway HomeServices Robert Paul Properties. CCIMLS
- $1,545,0004 bd4 ba3.3k sqft256 Browns Neck Road, Wellfleet, MA 02667For SaleMLS ID #22601119, The Narrowland Group, Berkshire Hathaway HomeServices Robert Paul Properties. CCIMLS
- $1,495,0003 bd2 ba1.8k sqft110 Prince Valley Road, Truro, MA 02666For SaleMLS ID #22405397, Jess D Smart, Duarte/Downey Real Estate. CCIMLS
- $1,100,0003 bd3 ba3.6k sqft2 Short Lots Lane, Truro, MA 02666For SaleMLS ID #22601329, Daniel M Griffin, Griffin Realty Group. CCIMLS
- $2,780,0004 bd4 ba3.2k sqft3 Captain Williams Way, Truro, MA 02666For SaleMLS ID #22604249, The Pechukas Group, Kinlin Grover Compass. CCIMLS
- $1,850,0004 bd4 ba2.9k sqft205 Blue Heron Road, Wellfleet, MA 02667For SaleMLS ID #22601154, Derek J Greene, The Greene Realty Group. CCIMLS
- $1,750,0004 bd2 ba1.5k sqft1005 3rd Avenue, Wellfleet, MA 02667For SaleMLS ID #22602188, Day - Logan Group, Kinlin Grover Compass. CCIMLS
- $1,950,0004 bd3 ba3.2k sqft347 Tonset Road, Orleans, MA 02653For SaleMLS ID #22604568, Laura E Usher, William Raveis Real Estate & Home Services. CCIMLS
- $1,695,0003 bd4 ba2.7k sqft450 Quason Drive, Eastham, MA 02642For SaleMLS ID #22604694, Lynn McDermott, VIP Real Estate. CCIMLS
- $1,400,0005 bd2 ba2.3k sqft365 Chequessett Neck Road, Wellfleet, MA 02667For SaleMLS ID #22604436, Emily A Letendre, Vogt Realty Group. CCIMLS
- $1,145,0003 bd2 ba2.1k sqft53 Highland Road, North Truro, MA 02652For SaleMLS ID #22604061, Team Brown, Thomas D Brown R E Associates. CCIMLS
- $1,799,0004 bd4 ba1.7k sqft92 Dune Road, Brewster, MA 02631For SaleMLS ID #22604969, Leighton Team, Keller Williams Realty. CCIMLS
- $2,149,0004 bd5 ba2.8k sqft435 Herring Brook Road, Eastham, MA 02642For SaleMLS ID #22602892, Jon Clark, Nauset Management. CCIMLS
