Discover the beauty of country living in this beautifully maintained custom 3-bedroom, 3-bath log home on over 11 fully fenced acres. Surrounded by mature tamarack, cedar, and fir trees, this private retreat features warm wood interiors, exposed ceiling beams, stainless steel appliances, and a spacious deck perfect for relaxing and enjoying the peaceful setting. A detached two-car garage/shop and 5 bay open storage building provide plenty of room for vehicles, storage, and projects. With two wells and room to roam, this property offers the perfect blend of rustic charm, privacy, and functionality.
Active
$615,000
44 Weber Rd, Newport, WA 99156
3beds
3baths
--sqft
Single Family Residence
Built in 1977
11.37 Acres Lot
$-- Zestimate®
$--/sqft
$-- HOA
What's special
Warm wood interiorsExposed ceiling beamsStainless steel appliances
- 18 hours
- 140
- 13
Likely to sell faster than
Zillow last checked:
Listing updated:
Listed by:
Stefane Johnston Main:509-308-1264,
Best Choice Realty
Source: SMLS as distributed by MLS GRID,MLS#: 202626135
Facts & features
Interior
Bedrooms & bathrooms
- Bedrooms: 3
- Bathrooms: 3
Basement
- Level: Basement
First floor
- Level: First
Other
- Level: Second
Heating
- Heat Pump, Ductless
Cooling
- Has cooling: Yes
Appliances
- Included: Free-Standing Range, Indoor Grill, Gas Range, Dishwasher, Refrigerator, Disposal, Microwave, Washer, Dryer
Features
- Cathedral Ceiling(s), Natural Woodwork, Hard Surface Counters
- Flooring: Wood
- Windows: Vinyl Frames
- Basement: Full,Daylight,Rec/Family Area
- Number of fireplaces: 2
- Fireplace features: Masonry, Propane
Property
Parking
- Total spaces: 3
- Parking features: Detached, Workshop in Garage, Garage Door Opener, Off Site
- Garage spaces: 3
Accessibility
- Accessibility features: Ramp - Main Level, Roll-In Shower, Grip-Accessible Features
Features
- Levels: Two
- Stories: 2
- Fencing: Fenced
- Has view: Yes
- View description: Territorial
Lot
- Size: 11.37 Acres
- Features: Views, Level, Secluded, Corner Lot, Surveyed, Horses Allowed
Details
- Additional structures: Workshop, See Remarks
- Additional parcels included: 443125530002
- Parcel number: 443125210001
- Horses can be raised: Yes
Construction
Type & style
- Home type: SingleFamily
- Property subtype: Single Family Residence
Materials
- Log, Wood Siding
- Roof: Metal
Condition
- New construction: No
- Year built: 1977
Community & HOA
HOA
- Has HOA: No
Location
- Region: Newport
Financial & listing details
- Tax assessed value: $533,107
- Annual tax amount: $4,500
- Date on market: 10/22/2026
- Listing terms: VA Loan,Conventional,Cash
- Road surface type: Paved
Estimated market value
Not available
Estimated sales range
Not available
Not available
Price history
| Date | Event | Price |
|---|---|---|
| 10/22/2026 | Listed for sale | $615,000+53.8% |
Source:  SMLS as distributed by MLS GRID #202626135 Report a problem | ||
| 7/25/2019 | Sold | $399,999 |
Source: SMLS as distributed by MLS GRID #201916983 Report a problem | ||
| 5/29/2019 | Listed for sale | $399,999-7% |
Source: Savant Realty #201916983 Report a problem | ||
| 11/1/2018 | Listing removed | $429,900 |
Source: Citibrokers, LLC #201822723 Report a problem | ||
| 8/11/2018 | Listed for sale | $429,900 |
Source: Citibrokers, LLC #201822723 Report a problem | ||
Public tax history
| Year | Property taxes | Tax assessment |
|---|---|---|
| 2025 | $4,103 -5% | $533,107 +1% |
| 2024 | $4,317 -3.2% | $527,795 +2.4% |
| 2023 | $4,461 +0.9% | $515,235 +1.9% |
| 2022 | $4,421 +11.6% | $505,456 +22.4% |
| 2021 | $3,963 +16.4% | $412,962 +21.5% |
| 2020 | $3,404 +75.7% | $339,748 |
| 2019 | $1,938 -7.2% | $339,748 +80.8% |
| 2018 | $2,087 +21.9% | $187,872 +1.9% |
| 2017 | $1,713 | $184,302 +0.2% |
| 2016 | $1,713 | $184,020 |
| 2015 | $1,713 | -- |
| 2013 | $1,713 | -- |
| 2011 | -- | -- |
| 2010 | -- | -- |
| 2009 | $1,686 | $194,326 |
Find assessor info on the county website
Monthly payment
Est. payment
Payment breakdown
Explore the cost of this home by adjusting the details. Changes won't be saved.Climate risks
Neighborhood: 99156
Nearby schools
Schools provided by the listing agent
- District: Newport
Source: SMLS as distributed by MLS GRID. This data may not be complete. We recommend contacting the local school district to confirm school assignments for this home.


Similar homes
- $615,0004 bd2 ba2.9k sqft202 Rumsey Dr, Newport, WA 99156For Sale
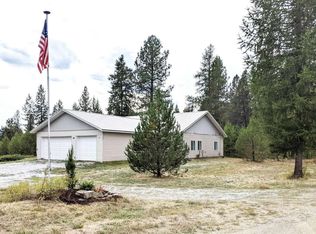 MLS ID #202624287, Jared English, Congress Realty, Inc.. SMLS as distributed by MLS GRID
- $649,9004 bd3 ba2.6k sqft401 N Quail Ave, Newport, WA 99156For Sale
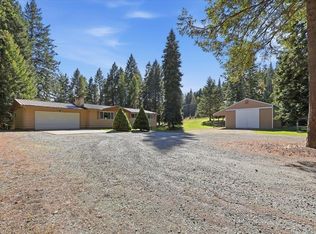 MLS ID #202625345, Angela Newcomb, EXIT Real Estate Professionals. SMLS as distributed by MLS GRID
- $539,5003 bd2 ba1.4k sqft7634 Deer Valley Rd, Newport, WA 99156For Sale
 MLS ID #202625648, Alisha Krause, Realty One Group Eclipse. SMLS as distributed by MLS GRID
- $795,0002 bd2 ba3.1k sqft7282 Leclerc Rd S, Newport, WA 99156For Sale
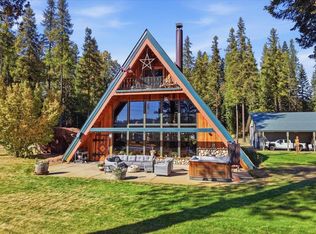 MLS ID #202625981, Angela Newcomb, EXIT Real Estate Professionals. SMLS as distributed by MLS GRID
