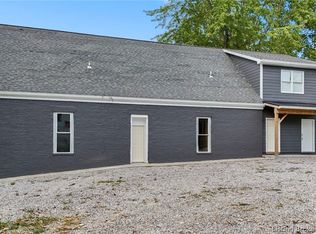
Wake up every day to breathtaking views of the Ohio River and iconic bridge from this charming 3-bedroom, 2-bath home! Whether you're enjoying your morning coffee on the porch or unwinding after a long day, the scenery is sure to impress. Inside, you'll find a comfortable layout with spacious living areas, a functional kitchen, and plenty of natural light throughout. The primary suite offers a private retreat, while two additional bedrooms provide flexibility for family, guests, or a home office. Conveniently located with easy access to nearby amenities, this home combines comfort, convenience, and unforgettable river views. Don't miss your opportunity to own a property where the view is just as special as the home itself. Schedule your private showing today!
For sale
Price cut: $20K (8/22)
$379,900
44 Wheeler Rd, Milton, KY 40045
3beds
1,707sqft
Single Family Residence
Built in 2000
1.46 Acres Lot
$365,000 Zestimate®
$223/sqft
$-- HOA
What's special
Functional kitchenUnforgettable river views
- 75 days
- 220
- 17
Zillow last checked:
Listing updated:
Listed by:
Justin M Clifford 502-525-4837,
Realty ONE Group River Valley
Source: Metro Search Inc. LLC DBA Apex MLS,MLS#: 1724932
Facts & features
Interior
Bedrooms & bathrooms
- Bedrooms: 3
- Bathrooms: 2
- Full bathrooms: 2
Primary bedroom
- Level: First
- Area: 246.74
- Dimensions: 14.60 x 16.90
Bedroom
- Level: First
- Area: 169.2
- Dimensions: 14.10 x 12.00
Bedroom
- Level: First
- Area: 181.2
- Dimensions: 15.10 x 12.00
Dining room
- Level: First
- Area: 155.4
- Dimensions: 14.00 x 11.10
Kitchen
- Level: First
- Area: 170.61
- Dimensions: 14.10 x 12.10
Laundry
- Level: First
- Area: 117.6
- Dimensions: 9.80 x 12.00
Living room
- Level: First
- Area: 275.1
- Dimensions: 21.00 x 13.10
Heating
- Electric
Cooling
- Central Air
Features
- Basement: None
- Has fireplace: No
Interior area
- Total structure area: 1,707
- Total interior livable area: 1,707 sqft
- Finished area above ground: 1,707
- Finished area below ground: 0
Property
Parking
- Total spaces: 2
- Parking features: Attached, Driveway
- Attached garage spaces: 2
- Has uncovered spaces: Yes
Features
- Stories: 1
- Patio & porch: Porch
- Fencing: None
Lot
- Size: 1.46 Acres
- Features: Irregular Lot
Details
- Parcel number: 0140000040.01
Construction
Type & style
- Home type: SingleFamily
- Architectural style: Ranch
- Property subtype: Single Family Residence
Materials
- Vinyl Siding
- Foundation: Crawl Space
- Roof: Metal
Condition
- Year built: 2000
Utilities & green energy
- Sewer: Septic Tank
- Water: Public
- Utilities for property: Electricity Connected
Community & HOA
Community
- Subdivision: Hilltop Estates
HOA
- Has HOA: No
Location
- Region: Milton
Financial & listing details
- Price per square foot: $223/sqft
- Tax assessed value: $217,100
- Annual tax amount: $2,392
- Date on market: 7/31/2026
- Electric utility on property: Yes
Estimated market value
$365,000
$347,000 - $383,000
$1,862/mo
Price history
| Date | Event | Price |
|---|---|---|
| 8/22/2026 | Price change | $379,900-5%$223/sqft |
Source:  Metro Search Inc. LLC DBA Apex MLS #1724932 Report a problem Metro Search Inc. LLC DBA Apex MLS #1724932 Report a problem | ||
| 7/31/2026 | Listed for sale | $399,900-5.9%$234/sqft |
Source: Metro Search Inc. LLC DBA Apex MLS #1724932 Report a problem | ||
| 7/17/2026 | Listing removed | $425,000$249/sqft |
Source: eXp Realty #1699457 Report a problem | ||
| 9/29/2025 | Listed for sale | $425,000$249/sqft |
Source:  SIRA #2025011090 Report a problem SIRA #2025011090 Report a problem | ||
Public tax history
| Year | Property taxes | Tax assessment |
|---|---|---|
| 2025 | $2,392 -0.3% | $217,100 |
| 2024 | $2,399 +50.2% | $217,100 +52.9% |
| 2023 | $1,598 -1.2% | $142,000 |
| 2022 | $1,617 -0.6% | $142,000 |
| 2021 | $1,627 -0.9% | $142,000 |
| 2020 | $1,641 -0.1% | $142,000 |
| 2019 | $1,643 +1.8% | $142,000 |
| 2018 | $1,614 +2.6% | $142,000 |
| 2017 | $1,572 +3.6% | $142,000 |
| 2016 | $1,518 +11% | $142,000 +10.1% |
| 2015 | $1,367 +2.6% | $129,000 |
| 2014 | $1,333 +0.9% | $129,000 |
| 2013 | $1,321 +1.9% | $129,000 |
| 2011 | $1,296 | $129,000 |
Find assessor info on the county website
Monthly payment
Est. payment
Payment breakdown
Explore the cost of this home by adjusting the details. Changes won't be saved.Climate risks
Neighborhood: 40045
Similar homes
- $382,5004 bd3 ba2.1k sqft690 Joyce Ridge Rd, Milton, KY 40045For Sale

 MLS ID #1719936, Jim Pruett, EXP Realty LLC. Metro Search Inc. LLC DBA Apex MLS
 - $289,9003 bd2 ba2.1k sqft90 Raker Rd, Milton, KY 40045For Sale
 MLS ID #1731706, Patrick Pollard, Pollard Realty. Metro Search Inc. LLC DBA Apex MLS
 - $350,0002 bd3 ba1.4k sqft8 Highway 36, Milton, KY 40006For Sale
 MLS ID #2026011767, Scott Lynch, F.C. Tucker/Scott Lynch Group. SIRA
 - $289,9002 bd2 ba1.2k sqft286 Kruse Ln, Milton, KY 40045For Sale
 MLS ID #1720339, Justin M Clifford, Realty ONE Group River Valley. Metro Search Inc. LLC DBA Apex MLS
 - $350,0005 bd3 ba2.2k sqft600 Shepherd Ln, Bedford, KY 40006For SaleMLS ID #1723860, Kim J Jewell, A+ Jewell REALTORS, LLC. Metro Search Inc. LLC DBA Apex MLS
- $565,0002 bd1 ba1k sqft1951 Peck Pike, Milton, KY 40045For SaleMLS ID #1718355, Susan Rand, Rand Real Estate, Inc.. Metro Search Inc. LLC DBA Apex MLS
