This full-brick home offers exceptional curb appeal and is ideally located near the cul-de-sac of a highly sought-after neighborhood. Key features of the home include a covered front porch that leads into a large foyer with beautiful marble flooring, followed by genuine hardwood floors. The living area opens directly into a stunning kitchen equipped with granite countertops, a large center island, extensive cabinet space, two pantries, and a separate den that is perfect for a home office. The upper level features three bedrooms, including a primary suite with a large bathroom and a walk-in closet with custom built-in shelving. The outdoor space is equally as nice. The kitchen and Liv Rm opens onto a private, spacious back deck that overlooks a peaceful, park-like backyard with mature trees, providing privacy, shade and tranquility. There is also a finished climate-controlled spacious room above the garage that offers excellent versatility for a recreation room, additional office, guest space, or storage. Many recent important updates - New roof in 2019, new Geothermal heat and air in 2022, and new water heater this month (Aug 2026). Check out this wonderful home at your earliest opportunity, because homes this nice don't come along very often!!
For sale
$429,900
522 Quail Ridge Court, Madison, IN 47250
3beds
2,332sqft
Single Family Residence
Built in 1992
0.46 Acres Lot
$408,800 Zestimate®
$184/sqft
$-- HOA
What's special
Private spacious back deckCovered front porchExceptional curb appealFull-brick homeGranite countertopsExtensive cabinet spaceStunning kitchen
- 17 days
- 812
- 40
Likely to sell faster than
Zillow last checked:
Listing updated:
Listed by:
Jacqueline Greene,
Coldwell Banker Harrell & Asso
Source: SIRA,MLS#: 2026011214 Originating MLS: Southern Indiana REALTORS Association
Originating MLS: Southern Indiana REALTORS AssociationFacts & features
Interior
Bedrooms & bathrooms
- Bedrooms: 3
- Bathrooms: 3
- Full bathrooms: 2
- 1/2 bathrooms: 1
Rooms
- Room types: Bonus Room, Den, Office
Bedroom
- Description: Flooring: Carpet
- Level: Second
- Dimensions: 13.8 x 13.10
Bedroom
- Description: Flooring: Carpet
- Level: Second
- Dimensions: 10.5 x 11.10
Bedroom
- Description: Flooring: Carpet
- Level: Second
- Dimensions: 10.11 x 11.2
Dining room
- Description: Flooring: Wood
- Level: First
- Dimensions: 12.9 x 13.11
Other
- Description: Flooring: Tile
- Level: Second
- Dimensions: 12.2 x 14.3
Kitchen
- Description: Flooring: Wood
- Level: First
- Dimensions: 13.8 x 15.9
Living room
- Description: Flooring: Carpet
- Level: First
- Dimensions: 14.3 x 14.4
Other
- Description: Bonus Room,Flooring: Carpet
- Level: Second
- Dimensions: 20 x 23.4
Other
- Description: Den,Flooring: Carpet
- Level: First
- Dimensions: 10.11 x 11
Other
- Description: Foyer,Flooring: Marble
- Level: First
- Dimensions: 6.5 x 11.4
Other
- Description: Utility,Flooring: Wood
- Level: First
- Dimensions: 6 x 10.4
Heating
- Forced Air
Cooling
- Central Air
Appliances
- Included: Dryer, Dishwasher, Disposal, Microwave, Oven, Range, Refrigerator, Self Cleaning Oven, Water Softener, Washer
- Laundry: Main Level, Laundry Room
Features
- Ceiling Fan(s), Separate/Formal Dining Room, Entrance Foyer, Eat-in Kitchen, Home Office, Jetted Tub, Kitchen Island, Bath in Primary Bedroom, Mud Room, Open Floorplan, Pantry, Split Bedrooms, Storage, Separate Shower, Utility Room, Natural Woodwork
- Windows: Screens, Thermal Windows
- Has basement: No
- Number of fireplaces: 1
- Fireplace features: Gas
Interior area
- Total structure area: 1,872
- Total interior livable area: 2,332 sqft
- Finished area above ground: 1,872
- Finished area below ground: 0
Property
Parking
- Total spaces: 2
- Parking features: Attached, Garage, Garage Door Opener
- Attached garage spaces: 2
- Details: Off Street
Features
- Levels: Two
- Stories: 2
- Patio & porch: Covered, Deck, Porch
- Exterior features: Deck, Landscaping, Porch
- Has spa: Yes
- Has view: Yes
- View description: Park/Greenbelt
- Frontage length: 100
Lot
- Size: 0.46 Acres
- Features: Cul-De-Sac
Details
- Additional structures: Garage(s), Shed(s)
- Parcel number: 390823400117000007
- Zoning: Residential
- Zoning description: Residential
Construction
Type & style
- Home type: SingleFamily
- Architectural style: Two Story
- Property subtype: Single Family Residence
Materials
- Brick, Frame
- Roof: Shingle
Condition
- New construction: No
- Year built: 1992
Utilities & green energy
- Water: Connected, Public
Community & HOA
Location
- Region: Madison
Financial & listing details
- Price per square foot: $184/sqft
- Tax assessed value: $293,700
- Annual tax amount: $2,508
- Date on market: 8/28/2026
- Listing terms: Cash,Conventional,FHA,USDA Loan,VA Loan
- Road surface type: Paved
Estimated market value
$408,800
$388,000 - $429,000
$2,495/mo
Price history
| Date | Event | Price |
|---|---|---|
| 8/28/2026 | Listed for sale | $429,900$184/sqft |
Source:  SIRA #2026011214 Report a problem SIRA #2026011214 Report a problem | ||
Public tax history
| Year | Property taxes | Tax assessment |
|---|---|---|
| 2025 | $2,838 +18.5% | $293,700 +3.5% |
| 2024 | $2,395 +6.5% | $283,800 +18.5% |
| 2023 | $2,249 +9.2% | $239,500 +6.5% |
| 2022 | $2,059 -0.1% | $224,900 +9.2% |
| 2021 | $2,062 +6.5% | $205,900 -0.1% |
| 2020 | $1,936 -0.1% | $206,200 +6.5% |
| 2019 | $1,938 -0.5% | $193,600 -0.1% |
| 2018 | $1,948 +11.5% | $193,800 -0.5% |
| 2017 | $1,747 +4.1% | $194,800 +11.5% |
| 2016 | $1,678 +1.3% | $174,700 +5.4% |
| 2014 | $1,657 -5.7% | $165,700 -5.7% |
| 2013 | $1,758 | $175,800 |
| 2012 | $1,758 -0.9% | $175,800 -0.9% |
| 2011 | $1,774 -6.7% | $177,400 -6.7% |
| 2010 | $1,901 | $190,100 |
| 2009 | $1,901 -2.7% | $190,100 |
| 2007 | $1,954 -34.5% | $190,100 +1% |
| 2006 | $2,983 | $188,300 +26.1% |
| 2005 | -- | $149,300 |
Find assessor info on the county website
Monthly payment
Est. payment
Payment breakdown
Explore the cost of this home by adjusting the details. Changes won't be saved.Climate risks
Neighborhood: 47250
Similar homes
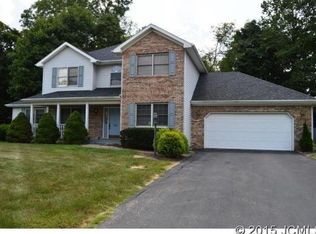
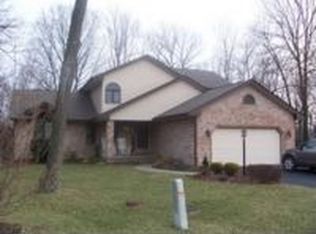
- $430,0003 bd3 ba2.7k sqft435 N Lakeside Drive, Madison, IN 47250For Sale
 MLS ID #202609643, Becky Law, Real Estate Inc. SIRA
 - $359,9003 bd3 ba1.7k sqft532 Miles Ridge Road, Madison, IN 47250For Sale
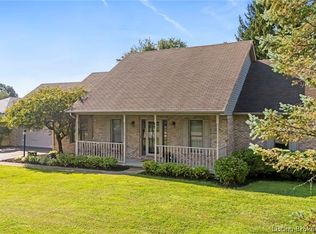 MLS ID #2026011218, Kelsey Shaw, F.C. Tucker/Scott Lynch Group. SIRA
 - $309,0003 bd3 ba2k sqft309 Laurel Lane, Madison, IN 47250For Sale
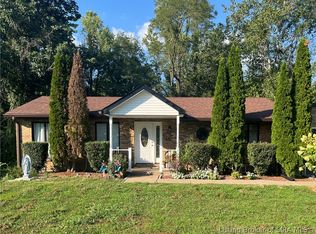 MLS ID #2026011433, Andrew Phillips, Coldwell Banker Harrell & Asso. SIRA
 - $525,0004 bd4 ba3.1k sqft229 Miles Ridge Road, Madison, IN 47250For Sale
 MLS ID #2026010352, Scott Lynch, F.C. Tucker/Scott Lynch Group. SIRA
