SELLERS VERY MOTIVATED TO SELL!!! Escape to peaceful country living at 440 Bowen Rd., where privacy, space, and convenience come together on 3.39 scenic acres. This beautifully maintained 3-bedroom, 2-bath home offers 2,440 square feet of comfortable living with fresh paint and new luxury vinyl plank flooring throughout.
The spacious kitchen is the heart of the home, featuring a center island and a large picture window overlooking the pond and backyard, the perfect place to enjoy your morning coffee while watching deer, blue herons, ducks, turkeys, and a variety of native birds. Large windows across the rear of the home fill the living spaces with natural light and provide stunning views of the surrounding wildlife from nearly every room.
The owner's suite offers a private en suite bath with a walk-in shower, while the spacious guest bath features dual sinks and a tub/shower combination. Just off the living area, the fully enclosed, climate-controlled sunroom creates the perfect year-round retreat with walls of glass that showcase the peaceful setting. Step outside to the deck and backyard to enjoy the fresh country air or stroll down to your private pond, complete with a dock for fishing and relaxing.
A covered front porch, two-car garage, and expansive acreage provide plenty of room to spread out, explore, and make lasting memories. Whether you're walking the property, enjoying the abundant wildlife, or spending quiet evenings by the pond, this home offers the serenity of country living while remaining just minutes from shopping, dining, and everyday conveniences.
For sale
Price cut: $33.6K (10/6)
$499,375
440 Bowen Rd, Anderson, SC 29621
3beds
2,440sqft
Single Family Residence
Built in 1985
3.5 Acres Lot
$485,400 Zestimate®
$205/sqft
$-- HOA
What's special
Covered front porchTwo-car garageDeck and backyardSpacious kitchenCenter islandFresh paintExpansive acreage
- 91 days
- 826
- 44
Zillow last checked:
Listing updated:
Listed by:
Christopher Henson 864-414-6324,
Jeff Cook Real Estate LPT Realty
Source: WUMLS,MLS#: 20303557 Originating MLS: Western Upstate Association of Realtors
Originating MLS: Western Upstate Association of RealtorsFacts & features
Interior
Bedrooms & bathrooms
- Bedrooms: 3
- Bathrooms: 2
- Full bathrooms: 2
- Main level bathrooms: 2
- Main level bedrooms: 3
Rooms
- Room types: Dining Room, Laundry
Primary bedroom
- Level: Main
- Dimensions: 15x14
Bedroom 2
- Level: Main
- Dimensions: 14x12
Bedroom 3
- Level: Main
- Dimensions: 14x12
Den
- Level: Main
- Dimensions: 25x18
Dining room
- Level: Main
- Dimensions: 11x11
Kitchen
- Level: Main
- Dimensions: 12x19
Laundry
- Level: Main
- Dimensions: 20x9
Living room
- Level: Main
- Dimensions: 19x12
Screened porch
- Level: Main
- Dimensions: 18x14
Heating
- Forced Air, Natural Gas
Cooling
- Central Air, Forced Air
Appliances
- Included: Dishwasher, Electric Oven, Electric Range, Gas Water Heater, Microwave
Features
- Laminate Countertop, Cable TV, Walk-In Closet(s)
- Flooring: Ceramic Tile, Laminate
- Basement: None,Crawl Space
Interior area
- Total structure area: 2,440
- Total interior livable area: 2,440 sqft
Property
Parking
- Total spaces: 2
- Parking features: Attached, Garage
- Attached garage spaces: 2
Features
- Levels: One
- Stories: 1
- Has view: Yes
- View description: Water
- Has water view: Yes
- Water view: Water
Lot
- Size: 3.5 Acres
- Features: Level, Not In Subdivision, Outside City Limits, Pond on Lot, Stream/Creek, Trees, Views
Details
- Parcel number: 1720005002000
Construction
Type & style
- Home type: SingleFamily
- Architectural style: Ranch
- Property subtype: Single Family Residence
Materials
- Brick
- Foundation: Crawlspace
- Roof: Architectural,Shingle
Condition
- Year built: 1985
Utilities & green energy
- Sewer: Septic Tank
- Water: Public, Private, Well
- Utilities for property: Cable Available, Underground Utilities
Community & HOA
HOA
- Has HOA: No
Location
- Region: Anderson
Financial & listing details
- Price per square foot: $205/sqft
- Tax assessed value: $350,310
- Annual tax amount: $1,656
- Date on market: 7/15/2026
- Cumulative days on market: 91 days
- Listing agreement: Exclusive Right To Sell
Estimated market value
$485,400
$461,000 - $510,000
$2,074/mo
Price history
| Date | Event | Price |
|---|---|---|
| 10/6/2026 | Price change | $499,375-6.3%$205/sqft |
Source:  WUMLS #20303557 Report a problem WUMLS #20303557 Report a problem | ||
| 10/1/2026 | Price change | $533,000-1.3%$218/sqft |
Source:  Greater Greenville AOR #1597723 Report a problem Greater Greenville AOR #1597723 Report a problem | ||
| 9/15/2026 | Price change | $540,000-4.4%$221/sqft |
Source: Greater Greenville AOR #1597723 Report a problem | ||
| 7/15/2026 | Listed for sale | $565,000-1.7%$232/sqft |
Source: Greater Greenville AOR #1597723 Report a problem | ||
| 6/13/2026 | Listing removed | $575,000$236/sqft |
Source: BHHS broker feed #1584771 Report a problem | ||
| 4/23/2026 | Price change | $575,000-1.7%$236/sqft |
Source: Greater Greenville AOR #1584771 Report a problem | ||
| 4/2/2026 | Price change | $585,000-1.7%$240/sqft |
Source: Greater Greenville AOR #1584771 Report a problem | ||
| 3/13/2026 | Listed for sale | $595,000+70%$244/sqft |
Source: Greater Greenville AOR #1584771 Report a problem | ||
| 10/27/2022 | Sold | $350,000+40%$143/sqft |
Source: Public Record Report a problem | ||
| 5/4/2022 | Sold | $250,000+825.9%$102/sqft |
Source: Public Record Report a problem | ||
| 9/9/2004 | Sold | $27,000$11/sqft |
Source: Public Record Report a problem | ||
Public tax history
| Year | Property taxes | Tax assessment |
|---|---|---|
| 2025 | $4,580 -0.3% | $14,010 |
| 2024 | $4,594 -32.5% | $14,010 -33.3% |
| 2023 | $6,805 +151.6% | $21,020 +113.8% |
| 2022 | $2,704 +6.5% | $9,830 +11.6% |
| 2021 | $2,539 | $8,810 |
| 2020 | -- | $8,810 |
| 2019 | -- | $8,810 |
| 2018 | -- | $8,810 |
| 2017 | $913 | $8,810 +7.6% |
| 2016 | -- | $8,190 |
| 2015 | -- | $8,190 |
| 2014 | -- | $8,190 |
| 2013 | -- | $8,190 |
Find assessor info on the county website
Monthly payment
Est. payment
Payment breakdown
Explore the cost of this home by adjusting the details. Changes won't be saved.Climate risks
Neighborhood: 29621
Nearby schools
Schools provided by the listing agent
- Elementary: Midway Elem
- Middle: Glenview Middle
- High: Tl Hanna High
Source: WUMLS. This data may not be complete. We recommend contacting the local school district to confirm school assignments for this home.
Similar homes
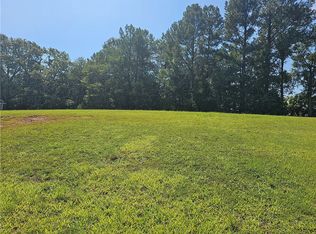
- $469,9003 bd3 ba2.3k sqft125 N Fork Dr, Anderson, SC 29621For Sale
 MLS ID #1600299, Amy Wright, North Group Real Estate. Greater Greenville AOR
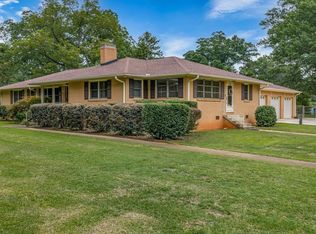
 - $479,9004 bd4 ba2.4k sqft3211 New Pond Rd, Anderson, SC 29626For Sale
 MLS ID #1599029, Kristy Karen Smith, Carolina Moves, LLC. Greater Greenville AOR
 - $589,9994 bd4 ba2.6k sqft213 Brittany Park, Anderson, SC 29621Active

 MLS ID #10812438, Patti L Ray, Allen Tate Realty. GAMLS
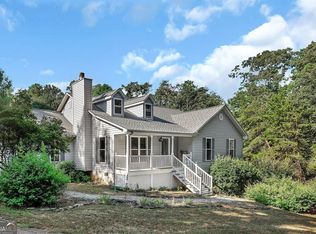
 - $460,0003 bd2 ba2.1k sqft351 Peninsula Dr, Anderson, SC 29626Active
 MLS ID #10840879, Kyle Corbett, BuyHartwellLake. GAMLS
