
Welcome to Roxbury Court, where the backyard lives like a private resort! Tucked into a quiet cul-de-sac in the established, ever-popular Regency Park neighborhood, this updated home blends everyday comfort with rare flexibility. Mature tree canopy shades stepping-stone paths, lush lawn, vibrant gardens, and a recreation pad, while a DECK with a retractable awning and a COVERED PORCH extend the living outdoors. A detached WORKSHOP and extra poured parking deliver storage most homes can't match. Inside, the two-story great room soars under VAULTED CEILINGS, anchored by a FIREPLACE framed in custom BUILT-INS. The renovated kitchen gathers everyone around a center ISLAND with GRANITE counters, STAINLESS STEEL APPLIANCES, and DOUBLE WALL OVENS, open to the breakfast area and steps from the formal living and dining rooms. New LUXURY VINYL PLANK flooring runs through many main-level gathering spaces. The primary suite rests beneath a TRAY CEILING with a spa-style bath featuring a GARDEN TUB, separate WALK-IN SHOWER, and DOUBLE VANITY. Downstairs, a FINISHED WALKOUT TERRACE level adds a spacious den, a full bath, and two flexible rooms ready to serve as additional bedrooms, a craft room, studio, home gym, or home office — an ideal guest suite that closes off easily when it's not in use. Recent updates add lasting value: all new windows, whole-house water filtration with reverse-osmosis drinking water, and leaf-guard for easy gutter maintenance. Live like you're in a smaller home, with room to expand into the terrace level whenever you need it. Close to Lake Hartwell, I-85, medical and all major shopping! The HVAC units have been serviced regularly and have no issues, however, with an acceptable offer, seller will replace ALL units so the new owner can have great peace of mind!
For sale
$399,900
106 Roxbury Ct, Anderson, SC 29625
4beds
3,386sqft
Single Family Residence
Built in 1993
0.66 Acres Lot
$398,700 Zestimate®
$118/sqft
$-- HOA
What's special
Extra poured parkingGarden tubFinished walkout terrace levelMature tree canopySpacious denLush lawnDouble wall ovens
- 9 days
- 892
- 137
Likely to sell faster than
Zillow last checked:
Listing updated:
Listed by:
The Clever People 864-940-3777,
eXp Realty - Clever People
Source: WUMLS,MLS#: 20308349 Originating MLS: Western Upstate Association of Realtors
Originating MLS: Western Upstate Association of RealtorsFacts & features
Interior
Bedrooms & bathrooms
- Bedrooms: 4
- Bathrooms: 4
- Full bathrooms: 3
- 1/2 bathrooms: 1
Rooms
- Room types: Breakfast Room/Nook, Dining Room, Laundry, Other
Primary bedroom
- Level: Upper
- Dimensions: 17X12
Bedroom 3
- Level: Upper
- Dimensions: 9X14
Bedroom 4
- Level: Upper
- Dimensions: 11X12
Laundry
- Level: Main
- Dimensions: 5X5
Recreation
- Level: Lower
- Dimensions: 18X14
Heating
- Central, Forced Air, Gas, Natural Gas
Cooling
- Central Air, Electric, Forced Air
Appliances
- Included: Built-In Oven, Double Oven, Dishwasher, Gas Cooktop, Disposal, Gas Water Heater, Plumbed For Ice Maker
- Laundry: Washer Hookup, Electric Dryer Hookup
Features
- Bookcases, Built-in Features, Tray Ceiling(s), Ceiling Fan(s), Cathedral Ceiling(s), Dual Sinks, Fireplace, Granite Counters, High Ceilings, Jetted Tub, Bath in Primary Bedroom, Pull Down Attic Stairs, Smooth Ceilings, Suspended Ceiling(s), Separate Shower, Cable TV, Upper Level Primary, Vaulted Ceiling(s), Walk-In Closet(s), Walk-In Shower, Window Treatments
- Flooring: Carpet, Ceramic Tile, Luxury Vinyl, Luxury VinylPlank, Luxury VinylTile
- Doors: Storm Door(s)
- Windows: Blinds, Insulated Windows, Tilt-In Windows, Vinyl
- Basement: Daylight,Full,Finished,Heated,Interior Entry,Walk-Out Access,Sump Pump
- Has fireplace: Yes
- Fireplace features: Gas, Gas Log, Heatilator, Option
Interior area
- Total structure area: 3,386
- Total interior livable area: 3,386 sqft
Video & virtual tour
Property
Parking
- Total spaces: 2
- Parking features: Attached, Garage, Driveway, Garage Door Opener
- Attached garage spaces: 2
Accessibility
- Accessibility features: Low Threshold Shower
Features
- Levels: Three Or More
- Stories: 3
- Patio & porch: Deck, Front Porch, Patio
- Exterior features: Deck, Porch, Patio, Storm Windows/Doors
Lot
- Size: 0.66 Acres
- Features: Cul-De-Sac, Gentle Sloping, Outside City Limits, Subdivision, Sloped, Wooded
Details
- Parcel number: 0960602031
Construction
Type & style
- Home type: SingleFamily
- Architectural style: Traditional
- Property subtype: Single Family Residence
Materials
- Stone, Stucco, Vinyl Siding
- Foundation: Basement
- Roof: Architectural,Shingle
Condition
- Year built: 1993
Utilities & green energy
- Sewer: Public Sewer
- Water: Public
- Utilities for property: Electricity Available, Natural Gas Available, Phone Available, Sewer Available, Water Available, Cable Available, Underground Utilities
Community & HOA
Community
- Features: Sidewalks
- Security: Smoke Detector(s)
- Subdivision: Regency Park
HOA
- Has HOA: No
- Services included: Street Lights
Location
- Region: Anderson
Financial & listing details
- Price per square foot: $118/sqft
- Tax assessed value: $367,190
- Annual tax amount: $2,052
- Date on market: 10/16/2026
- Cumulative days on market: 117 days
- Listing agreement: Exclusive Right To Sell
- Listing terms: USDA Loan
Estimated market value
$398,700
$379,000 - $419,000
$2,974/mo
Price history
| Date | Event | Price |
|---|---|---|
| 10/16/2026 | Listed for sale | $399,900-4.8%$118/sqft |
Source:  Greater Greenville AOR #1606821 Report a problem Greater Greenville AOR #1606821 Report a problem | ||
| 10/15/2026 | Listing removed | $420,000$124/sqft |
Source: eXp Realty #20305997 Report a problem | ||
| 9/10/2026 | Price change | $420,000-2.3%$124/sqft |
Source:  WUMLS #20305997 Report a problem WUMLS #20305997 Report a problem | ||
| 8/12/2026 | Listed for sale | $430,000-2.3%$127/sqft |
Source: WUMLS #20304922 Report a problem | ||
| 8/11/2026 | Listing removed | $439,900$130/sqft |
Source: eXp Realty #20303016 Report a problem | ||
| 6/25/2026 | Listed for sale | $439,900+19.9%$130/sqft |
Source: Greater Greenville AOR #1596029 Report a problem | ||
| 9/3/2021 | Sold | $367,000$108/sqft |
Source: WUMLS #20242122 Report a problem | ||
Public tax history
| Year | Property taxes | Tax assessment |
|---|---|---|
| 2025 | $4,724 -0.4% | $14,680 |
| 2024 | $4,743 +0.1% | $14,680 |
| 2023 | $4,737 +2.4% | $14,680 |
| 2022 | $4,624 +55.7% | $14,680 +62.9% |
| 2021 | $2,971 +257.6% | $9,010 |
| 2020 | $831 | $9,010 |
| 2019 | $831 | $9,010 |
| 2018 | $831 -1.7% | $9,010 |
| 2017 | $845 | $9,010 -0.4% |
| 2016 | -- | $9,050 |
| 2015 | -- | $9,050 |
| 2014 | -- | $9,050 |
| 2013 | -- | $9,050 -7.7% |
| 2012 | -- | $9,810 |
| 2011 | -- | $9,810 |
| 2010 | -- | $9,810 |
| 2009 | -- | $9,810 |
| 2008 | -- | $9,810 |
| 2007 | -- | $9,810 +28.4% |
| 2006 | -- | $7,640 -0.1% |
| 2005 | -- | $7,650 |
| 2004 | -- | $7,650 |
| 2003 | -- | $7,650 +2.3% |
| 2002 | -- | $7,480 |
| 2001 | -- | $7,480 |
| 2000 | -- | $7,480 |
Find assessor info on the county website
Monthly payment
Est. payment
Payment breakdown
Explore the cost of this home by adjusting the details. Changes won't be saved.Climate risks
Neighborhood: 29625
Nearby schools
Schools provided by the listing agent
- Elementary: Centrvl Elem
- Middle: Robert Anderson Middle
- High: Westside High
Source: WUMLS. This data may not be complete. We recommend contacting the local school district to confirm school assignments for this home.
Similar homes
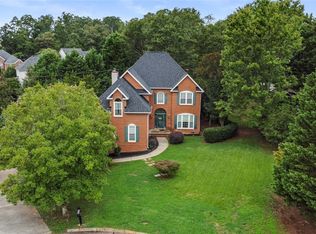
- $369,0004 bd3 ba2.3k sqft102 Yorkshire Dr, Anderson, SC 29625For Sale
 MLS ID #1598510, Rachel Gibson, Blackstock Realty, LLC. Greater Greenville AOR
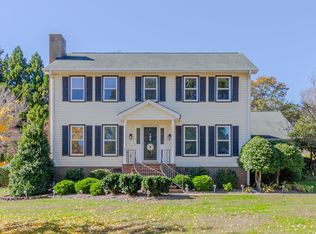
 - $409,0004 bd3 ba3.4k sqft2019 Quail Ridge Rd, Anderson, SC 29625For Sale
 MLS ID #20295578, Kimberly Dobson, Casey Group Real Estate - Anderson. WUMLS
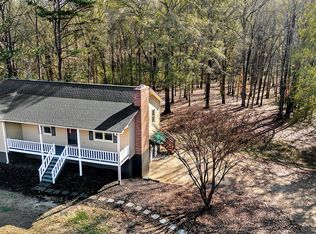
 - $299,9003 bd2 ba2.1k sqft1204 Stonehurst Dr, Anderson, SC 29621For Sale
 MLS ID #20308581, Lisa O’Brien, Keller Williams Greenville Cen. WUMLS
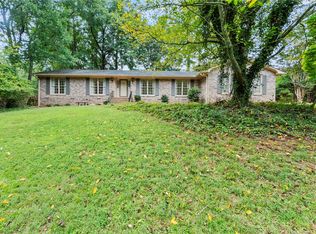
 - $425,0003 bd3 ba1.8k sqft238 Inlet Pointe Dr, Anderson, SC 29625For Sale
 MLS ID #1600883, Robert Tompkins, Real Broker Gvl, LLC. Greater Greenville AOR
 - $460,0003 bd2 ba2.1k sqft351 Peninsula Dr, Anderson, SC 29626Active
 MLS ID #10840879, Kyle Corbett, BuyHartwellLake. GAMLS
