~ DISCOVER THE LAKE LIFE ON LAKE BLUE RIDGE ~ Located in one of the most popular communities in Blue Ridge, in the Aska Adventure Area, this home is located in the prestigious Necowa, at the water's edge of the exquisite waters of Lake Blue Ridge. Designed to entertain this “real” log home has it all especially when it comes to outdoor “lake living”. 3 levels of covered porches (2 levels completely screened) overlooking the lake are featured from the front of home plus covered porch spanning the entire length of back of home w/ wrap around connecting deck. Additionally, this home has a massive “party porch” which features outdoor Fireplace & summer kitchen complete with built in grill & smoker with huge bar island & plenty of seating for everyone. This 2.5 story lake cottage has an open floor plan design with 4BR's & 3BA's. The primary suite is nestled like a treehouse on the top floor w/ private screen in balcony & walk in closet. This retreat has recently been updated with new plumbing & lighting fixtures, door handles/hardware, etc. so you can move in & start enjoying. Lakeside deck features firepit & great place to enjoy the sunsets. Newer 2 story one slip boat dock included – entire top of dock is massive sun deck w/ covered deck & boat slip below. All paved road access & less than 15 min. from downtown Blue Ridge. Located near the Toccoa River, many hiking & mtn. biking trails in the surrounding USFS, & more. Seller is offering a $40,000 allowance for closing costs, boat acquisition or upgrades limiting your cash out of pocket expenses.
Active
Price cut: $245.1K (8/23)
$1,999,900
1820 Shady Falls Rd, Blue Ridge, GA 30513
4beds
2,636sqft
Residential
Built in 2001
0.37 Acres Lot
$1,863,800 Zestimate®
$759/sqft
$-- HOA
What's special
Outdoor fireplaceOpen floor plan designWrap around connecting deck
- 111 days
- 668
- 45
Zillow last checked:
Listing updated:
Listed by:
Nathan Fitts 706-455-9968,
Nathan Fitts & Team
Source: NGBOR,MLS#: 431705
Facts & features
Interior
Bedrooms & bathrooms
- Bedrooms: 4
- Bathrooms: 3
- Full bathrooms: 3
- Main level bedrooms: 1
Rooms
- Room types: Living Room, Dining Room, Kitchen, Laundry, Bonus Room, Great Room, Media Room, See Remarks
Primary bedroom
- Level: Main,Upper
Heating
- Central, Heat Pump, Electric, See Remarks
Cooling
- Central Air, Electric
Appliances
- Included: Refrigerator, Range, Oven, Microwave, Dishwasher, Washer, Dryer, Freezer, Electric Water Heater, See Remarks
- Laundry: Main Level, Laundry Room
Features
- Ceiling Fan(s), Wood, Loft, See Remarks, Eat-in Kitchen, High Speed Internet
- Flooring: Concrete, Wood, Carpet, Tile, Laminate
- Windows: Insulated Windows, Wood Frames
- Basement: Finished,Full,See Remarks
- Number of fireplaces: 2
- Fireplace features: Vented, Wood Burning, Outside, See Remarks
- Furnished: Yes
Interior area
- Total structure area: 2,636
- Total interior livable area: 2,636 sqft
Video & virtual tour
Property
Parking
- Parking features: Driveway, Concrete
- Has uncovered spaces: Yes
Features
- Levels: Two
- Stories: 2
- Patio & porch: Screened, Front Porch, Deck, Covered, Patio, Open, Wrap Around, See Remarks
- Exterior features: Storage, Private Yard, Fire Pit, Dock, Retaining Walls
- Has view: Yes
- View description: Mountain(s), Year Round, Lake, Creek/Stream, Long Range, Trees/Woods
- Has water view: Yes
- Water view: Lake,Creek/Stream
- Waterfront features: Lake Front
- Body of water: Toccoa River,Blue Ridge
- Frontage type: Road,Branch,Lakefront,USFS
Lot
- Size: 0.37 Acres
- Topography: Level,Sloping,Rolling,Wooded
Details
- Parcel number: 0041 00143
- Special conditions: Existing Rental History
Construction
Type & style
- Home type: SingleFamily
- Architectural style: Chalet,Cabin,Country,Cottage
- Property subtype: Residential
Materials
- Frame, Log, Wood Siding, Log Siding, Stone
- Roof: Metal
Condition
- Resale
- New construction: No
- Year built: 2001
Utilities & green energy
- Sewer: Septic Tank
- Water: Community
- Utilities for property: Cable Available, Cable Internet, Internet (Starlink)
Community & HOA
Community
- Features: Lake Access
- Subdivision: Necowa Cove
Location
- Region: Blue Ridge
Financial & listing details
- Price per square foot: $759/sqft
- Tax assessed value: $1,376,668
- Annual tax amount: $4,996
- Date on market: 6/20/2026
- Road surface type: Paved
Estimated market value
$1,863,800
$1.77M - $1.96M
$3,001/mo
Price history
| Date | Event | Price |
|---|---|---|
| 8/23/2026 | Price change | $1,999,900-10.9%$759/sqft |
Source: NGBOR #431705 Report a problem | ||
| 6/20/2026 | Listed for sale | $2,245,000+12.3%$852/sqft |
Source: NGBOR #431705 Report a problem | ||
| 11/19/2025 | Listing removed | $1,999,990$759/sqft |
Source:  GAMLS #10538322 Report a problem GAMLS #10538322 Report a problem | ||
| 10/4/2025 | Price change | $1,999,990-4.8%$759/sqft |
Source: GAMLS #10538322 Report a problem | ||
| 4/25/2025 | Listed for sale | $2,100,000-10.6%$797/sqft |
Source: NGBOR #415122 Report a problem | ||
| 10/7/2024 | Listing removed | $2,349,000$891/sqft |
Source: NGBOR #403201 Report a problem | ||
| 4/20/2024 | Listed for sale | $2,349,000+6.8%$891/sqft |
Source: NGBOR #403201 Report a problem | ||
| 10/28/2023 | Listing removed | -- |
Source: NGBOR #326143 Report a problem | ||
| 6/23/2023 | Listed for sale | $2,199,000+82.7%$834/sqft |
Source: NGBOR #326143 Report a problem | ||
| 6/30/2020 | Sold | $1,203,700+85.2%$457/sqft |
Source: Agent Provided Report a problem | ||
| 2/22/2013 | Sold | $650,000-33.5%$247/sqft |
Source: Public Record Report a problem | ||
| 6/23/2006 | Sold | $978,000+5.7%$371/sqft |
Source: Public Record Report a problem | ||
| 7/19/2005 | Sold | $925,000$351/sqft |
Source: Public Record Report a problem | ||
Public tax history
| Year | Property taxes | Tax assessment |
|---|---|---|
| 2025 | $4,996 -1% | $550,667 |
| 2024 | $5,047 -3.7% | $550,667 +7.1% |
| 2023 | $5,243 -0.6% | $514,242 -0.6% |
| 2022 | $5,276 +8.5% | $517,539 +49.2% |
| 2021 | $4,864 +12% | $346,921 +13.9% |
| 2020 | $4,341 +15.4% | $304,601 +17.6% |
| 2019 | $3,762 -5.7% | $258,921 |
| 2018 | $3,989 | $258,921 -0.4% |
| 2017 | $3,989 | $259,999 |
Find assessor info on the county website
Monthly payment
Est. payment
Payment breakdown
Explore the cost of this home by adjusting the details. Changes won't be saved.Climate risks
Neighborhood: 30513
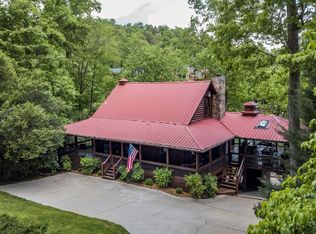
- $1,478,8004 bd2 ba1.8k sqft1810 Shady Falls Rd, Blue Ridge, GA 30513Off Market
- $1,105,200-- bd3 ba2.8k sqft1901 Shady Falls Rd, Blue Ridge, GA 30513Off Market
- $1,880,4004 bd3 ba3k sqft1776 Shady Falls Rd, Blue Ridge, GA 30513Off Market
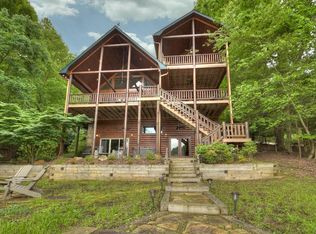
- $813,600-- bd3 ba1.8k sqft1825 Shady Falls Rd, Blue Ridge, GA 30513Off Market
Similar homes
- $2,000,0003 bd3 ba2.5k sqft281 Pine Cone Rd, Blue Ridge, GA 30513For Sale
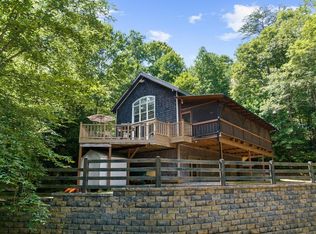 MLS ID #435345, Charlem Stacy, Ansley Real Estate Christie's Int. Real Estate. NGBOR
 - $1,199,0004 bd5 ba2.8k sqft15 Paloma Dr, Blue Ridge, GA 30513For Sale
 MLS ID #435065, Tim Helton, Mountain Property Limited. NGBOR
 - $2,165,0004 bd5 ba3.2k sqft209 Marina Dr, Blue Ridge, GA 30513For Sale
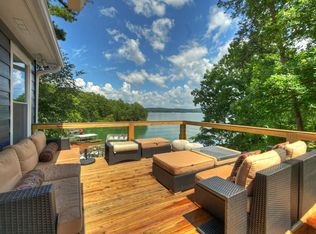 MLS ID #435005, Bruce Erskine, Lake Homes Realty, LLC.. NGBOR
 - $1,198,0003 bd3 ba2.6k sqft418 Lakeview Dr, Blue Ridge, GA 30513For Sale
 MLS ID #435517, Julie Fitts Queen, REMAX Town & Country - Blue Ridge. NGBOR
 - $1,800,0004 bd4 ba2k sqft161 River Rock Ln, Blue Ridge, GA 30513Active
 MLS ID #10838913, Byron Bloodworth, Sanders Real Estate. GAMLS
 - $1,299,0003 bd4 ba3k sqft115 Pine Cone Rd #4-5, Blue Ridge, GA 30513ActiveMLS ID #10799702, Julie V Queen, ReMax Town & Ctry-Downtown. GAMLS
- $1,300,0003 bd4 ba3.3k sqft476 Deer Crest Rd #23, Blue Ridge, GA 30513ActiveMLS ID #10824438, Jon Ayres, RE/MAX Town & Country Jasper. GAMLS
