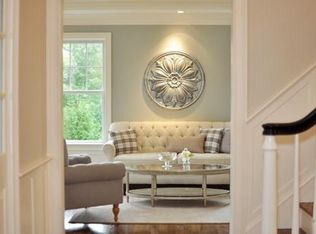
AMAZING NEW PRICE!** Now offered at 1,999,000], this beautiful young Colonial in desirable West Bedford represents an exceptional opportunity and an incredible value. Ideally located near trails and just minutes from Concord Center, Bedford Center, schools, farm stands, shopping, dining, and Route 2. The private two-tiered backyard is designed for outdoor enjoyment, featuring a spacious deck off the kitchen and family room, a lower patio, and plenty of room to relax or entertain. Inside, the inviting kitchen offers a bright breakfast nook overlooking the backyard and opens to the family room for easy everyday living. A dedicated study provides a quiet and comfortable work-from-home space. The finished walkout lower level adds valuable flexibility with a bedroom, full bath, and large bonus room—ideal for guests, recreation, a home gym, or extended family. An oversized two-car garage provides excellent storage and direct access to a generous mudroom.With its thoughtful floor plan, flexible living spaces, private outdoor setting, and sought-after West Bedford location, this home offers an exceptional lifestyle at a **remarkable new price**. **A truly amazing value and an opportunity buyers should not overlook.**
For sale
Price cut: $101K (9/27)
$1,999,000
440 Concord Rd, Bedford, MA 01730
5beds
4,654sqft
Single Family Residence
Built in 2015
0.47 Acres Lot
$1,954,300 Zestimate®
$430/sqft
$-- HOA
What's special
Patio belowPrivate two-tiered backyardFinished walkout lower levelComfortable living spacesSurrounded by trailsSpacious kitchen
- 45 days
- 950
- 61
Zillow last checked:
Listing updated:
Listed by:
Mimi Henning 781-454-5589,
Barrett Sotheby's International Realty 781-862-1700
Source: MLS PIN,MLS#: 73574120
Facts & features
Interior
Bedrooms & bathrooms
- Bedrooms: 5
- Bathrooms: 5
- Full bathrooms: 4
- 1/2 bathrooms: 1
- Main level bathrooms: 1
Primary bedroom
- Features: Bathroom - Full, Bathroom - Double Vanity/Sink, Walk-In Closet(s), Flooring - Hardwood, Flooring - Stone/Ceramic Tile, Recessed Lighting, Lighting - Sconce, Lighting - Pendant, Lighting - Overhead, Crown Molding, Vestibule
- Level: Second
- Area: 306
- Dimensions: 17 x 18
Bedroom 2
- Features: Bathroom - Full, Bathroom - Double Vanity/Sink, Closet/Cabinets - Custom Built, Flooring - Hardwood, Double Vanity, Lighting - Overhead
- Level: Second
- Area: 169
- Dimensions: 13 x 13
Bedroom 3
- Features: Bathroom - Full, Bathroom - Double Vanity/Sink, Closet/Cabinets - Custom Built, Flooring - Hardwood, Lighting - Overhead
- Level: Second
- Area: 169
- Dimensions: 13 x 13
Bedroom 4
- Features: Bathroom - Full, Closet/Cabinets - Custom Built, Lighting - Overhead
- Level: Second
- Area: 143
- Dimensions: 13 x 11
Bedroom 5
- Features: Bathroom - Full, Flooring - Hardwood, Flooring - Vinyl, Exterior Access, Lighting - Overhead
- Level: Basement
- Area: 300
- Dimensions: 20 x 15
Primary bathroom
- Features: Yes
Bathroom 1
- Features: Bathroom - Half, Flooring - Stone/Ceramic Tile, Countertops - Stone/Granite/Solid, Lighting - Sconce, Crown Molding
- Level: Main,First
- Area: 56
- Dimensions: 8 x 7
Bathroom 2
- Area: 70
- Dimensions: 14 x 5
Bathroom 3
- Area: 36
- Dimensions: 6 x 6
Dining room
- Features: Flooring - Hardwood, Recessed Lighting, Wainscoting, Lighting - Overhead, Crown Molding
- Level: Main,First
- Area: 169
- Dimensions: 13 x 13
Family room
- Features: Flooring - Hardwood, Balcony / Deck, Cable Hookup, Open Floorplan, Recessed Lighting, Crown Molding
- Level: Main,First
- Area: 330
- Dimensions: 22 x 15
Kitchen
- Features: Closet/Cabinets - Custom Built, Flooring - Hardwood, Dining Area, Pantry, Countertops - Stone/Granite/Solid, Kitchen Island, Breakfast Bar / Nook, Deck - Exterior, Exterior Access, Open Floorplan, Recessed Lighting, Stainless Steel Appliances, Wine Chiller, Lighting - Pendant, Crown Molding
- Level: Main,First
- Area: 870
- Dimensions: 29 x 30
Living room
- Features: Flooring - Hardwood, Recessed Lighting, Wainscoting, Crown Molding
- Level: Main,First
- Area: 169
- Dimensions: 13 x 13
Office
- Features: Closet, Flooring - Hardwood, Cabinets - Upgraded, Recessed Lighting, Crown Molding
- Level: Main
- Area: 198
- Dimensions: 11 x 18
Heating
- Forced Air, Natural Gas
Cooling
- Central Air
Appliances
- Included: Gas Water Heater, Water Heater, Oven, Dishwasher, Disposal, Microwave, Range, Refrigerator, Washer, Dryer, Vacuum System, Range Hood, Plumbed For Ice Maker
- Laundry: Closet/Cabinets - Custom Built, Flooring - Stone/Ceramic Tile, Electric Dryer Hookup, Washer Hookup, Second Floor
Features
- Closet, Cabinets - Upgraded, Recessed Lighting, Crown Molding, Lighting - Overhead, Bathroom - Full, Bathroom - Tiled With Shower Stall, Countertops - Stone/Granite/Solid, Lighting - Sconce, Office, Mud Room, Bonus Room, Bathroom, Central Vacuum, High Speed Internet
- Flooring: Tile, Hardwood, Flooring - Hardwood, Flooring - Stone/Ceramic Tile, Flooring - Vinyl
- Doors: French Doors, Insulated Doors
- Windows: Insulated Windows
- Basement: Full,Finished,Walk-Out Access,Interior Entry,Sump Pump
- Number of fireplaces: 1
- Fireplace features: Family Room
Interior area
- Total structure area: 4,654
- Total interior livable area: 4,654 sqft
- Finished area above ground: 3,261
- Finished area below ground: 1,393
Video & virtual tour
Property
Parking
- Total spaces: 6
- Parking features: Attached, Garage Door Opener, Garage Faces Side, Oversized, Paved Drive, Off Street, Paved
- Attached garage spaces: 2
- Uncovered spaces: 4
Features
- Patio & porch: Deck, Deck - Wood, Deck - Composite, Patio, Covered
- Exterior features: Deck, Deck - Wood, Deck - Composite, Patio, Covered Patio/Deck, Rain Gutters, Professional Landscaping, Sprinkler System, Fenced Yard
- Fencing: Fenced
Lot
- Size: 0.47 Acres
- Features: Level
Details
- Parcel number: 353968
- Zoning: B
Construction
Type & style
- Home type: SingleFamily
- Architectural style: Colonial
- Property subtype: Single Family Residence
Materials
- Frame
- Foundation: Concrete Perimeter
- Roof: Shingle
Condition
- Year built: 2015
Utilities & green energy
- Electric: 200+ Amp Service
- Sewer: Public Sewer
- Water: Public
- Utilities for property: for Gas Range, for Electric Oven, for Electric Dryer, Washer Hookup, Icemaker Connection
Green energy
- Energy efficient items: Thermostat
Community & HOA
Community
- Features: Shopping, Tennis Court(s), Park, Walk/Jog Trails, Golf, Medical Facility, Bike Path, Conservation Area, Highway Access, House of Worship, Private School, Public School
- Security: Security System
HOA
- Has HOA: No
Location
- Region: Bedford
Financial & listing details
- Price per square foot: $430/sqft
- Tax assessed value: $2,050,300
- Annual tax amount: $25,608
- Date on market: 9/9/2026
- Road surface type: Paved
Estimated market value
$1,954,300
$1.86M - $2.05M
$7,942/mo
Price history
| Date | Event | Price |
|---|---|---|
| 9/27/2026 | Price change | $1,999,000-4.8%$430/sqft |
Source: MLS PIN #73574120 Report a problem | ||
| 9/9/2026 | Listed for sale | $2,099,999-4.5%$451/sqft |
Source: MLS PIN #73574120 Report a problem | ||
| 8/3/2026 | Listing removed | $2,199,000$472/sqft |
Source: MLS PIN #73542325 Report a problem | ||
| 6/26/2026 | Listed for sale | $2,199,000+63.2%$472/sqft |
Source: MLS PIN #73542325 Report a problem | ||
| 4/22/2016 | Sold | $1,347,500-2.3%$290/sqft |
Source: Public Record Report a problem | ||
| 4/14/2016 | Pending sale | $1,379,000$296/sqft |
Source: Coldwell Banker Residential Brokerage - Lexington #71953211 Report a problem | ||
| 1/28/2016 | Listed for sale | $1,379,000+258.2%$296/sqft |
Source: Coldwell Banker Residential Brokerage - Lexington #71953211 Report a problem | ||
| 12/31/2013 | Sold | $385,000$83/sqft |
Source: Public Record Report a problem | ||
Public tax history
| Year | Property taxes | Tax assessment |
|---|---|---|
| 2025 | $24,139 +6.4% | $2,004,900 +5% |
| 2024 | $22,685 +9.9% | $1,909,500 +15.5% |
| 2023 | $20,634 +12.2% | $1,653,400 +22% |
| 2022 | $18,397 +1% | $1,354,700 +0.6% |
| 2021 | $18,213 +11.2% | $1,346,100 +8.4% |
| 2020 | $16,374 +1.7% | $1,242,300 |
| 2019 | $16,100 -3.9% | $1,242,300 +1.9% |
| 2018 | $16,750 -5% | $1,219,100 +2.4% |
| 2017 | $17,639 +90.2% | $1,191,000 +96.2% |
| 2016 | $9,276 +40.1% | $607,100 +34% |
| 2015 | $6,622 +0.3% | $452,908 +7.8% |
| 2014 | $6,601 +12.2% | $420,200 +9.8% |
| 2013 | $5,881 +0.6% | $382,600 -0.5% |
| 2012 | $5,847 +17.8% | $384,400 +10.9% |
| 2011 | $4,965 +9.6% | $346,500 |
| 2010 | $4,532 +5.2% | $346,500 |
| 2009 | $4,307 +6% | $346,500 -3% |
| 2008 | $4,065 -3.1% | $357,200 -3.9% |
| 2007 | $4,195 +1.4% | $371,600 +3% |
| 2006 | $4,138 +8.8% | $360,800 +6.1% |
| 2005 | $3,803 +7.6% | $340,200 +9% |
| 2004 | $3,533 +10.4% | $312,100 +5% |
| 2003 | $3,200 +9.9% | $297,100 +20.3% |
| 2001 | $2,912 +5.7% | $247,000 +9.1% |
| 2000 | $2,754 +22.2% | $226,300 +34.3% |
| 1996 | $2,253 | $168,500 |
Find assessor info on the county website
Monthly payment
Est. payment
Payment breakdown
Explore the cost of this home by adjusting the details. Changes won't be saved.Climate risks
Neighborhood: 01730
Nearby schools
Schools provided by the listing agent
- Elementary: Davis/Lane
- Middle: John Glenn
- High: Bedford
Source: MLS PIN. This data may not be complete. We recommend contacting the local school district to confirm school assignments for this home.
Similar homes
- $2,188,0004 bd5 ba5.8k sqft21 Fletcher Rd, Bedford, MA 01730For Sale
 MLS ID #73517531, Michelle Puntillo, Barrett Sotheby's International Realty. MLS PIN
 - $2,350,0006 bd5 ba4.6k sqft48 Robinson Dr, Bedford, MA 01730For Sale
 MLS ID #73575219, Team Suzanne and Company, Compass. MLS PIN
 - $2,138,0005 bd6 ba5.5k sqft64 Tanglewood Way, Carlisle, MA 01741For Sale
 MLS ID #73568999, Senkler, Pasley & Whitney, Coldwell Banker Realty - Concord. MLS PIN
 - $1,980,0004 bd5 ba5.2k sqft22 Codman Dr, Sudbury, MA 01776For Sale
 MLS ID #73587029, Yanling Zeng, Quintess Real Estate. MLS PIN
