Introducing 54 Squire Road,an exceptional newer Colonial privately sited within one of Winchester’s most desirable enclaves.Set on a beautifully landscaped, wooded lot, this sun-filled residence blends timeless architecture with numerous substantial owner upgrades.Highlights include 9’ ceilings, elegant millwork,a designer chef’s kitchen with premium appliances,an impressive family room with custom built-ins and entertaining bar,formal dining with butler’s pantry, private office,and luxurious primary suite with vaulted ceilings, walk-in closets,and spa bath.Expanded outdoor living features a custom outdoor kitchen,fire pit,and multiple patios designed for exceptional entertaining.The finished lower level offers a bonus room, home gym, mudroom, and oversized 2-car garage.Professionally landscaped with exceptional privacy, yet just moments to the Vinson-Owen School,steps to the Swim & Tennis Club,and major commuter routes.A rare opportunity to own one of Winchester’s finest newer homes. See Video: https://player.vimeo.com/progressive_redirect/playback/1217669935/rendition/1080p/file.mp4%20%281080p%29.mp4?loc=external&log_user=0&signature=65fb6c1e2692e9ac8d5b781ceed13c02239d5128d88af87ce725ce6cd7907704
For sale
Price cut: $49K (9/15)
$2,450,000
54 Squire Rd, Winchester, MA 01890
4beds
4,450sqft
Single Family Residence
Built in 2016
0.59 Acres Lot
$2,364,700 Zestimate®
$551/sqft
$-- HOA
What's special
Beautifully landscaped wooded lotSun-filled residencePrivate officeElegant millwork
- 37 days
- 1,291
- 57
Zillow last checked:
Listing updated:
Listed by:
Anthony Marino 617-699-6098,
The Marino Group Collection 781-990-8880,
Anthony Marino 617-699-6098
Source: MLS PIN,MLS#: 73555666
Facts & features
Interior
Bedrooms & bathrooms
- Bedrooms: 4
- Bathrooms: 5
- Full bathrooms: 4
- 1/2 bathrooms: 1
Primary bedroom
- Features: Bathroom - Full, Flooring - Hardwood
- Level: Second
Bedroom 2
- Features: Flooring - Hardwood
- Level: Second
Bedroom 3
- Features: Flooring - Hardwood
- Level: Second
Bedroom 4
- Features: Flooring - Hardwood
- Level: Second
Primary bathroom
- Features: Yes
Dining room
- Features: Flooring - Hardwood
- Level: First
Family room
- Features: Closet/Cabinets - Custom Built, Flooring - Hardwood, Wet Bar, Open Floorplan, Slider
- Level: Main,First
Kitchen
- Features: Flooring - Hardwood
- Level: First
Living room
- Features: Flooring - Hardwood
- Level: First
Office
- Features: Flooring - Hardwood
- Level: First
Heating
- Central, Forced Air, Heat Pump, Electric, Propane
Cooling
- Central Air, Heat Pump, 3 or More, High Seer Heat Pump (12+)
Appliances
- Included: Water Heater, Tankless Water Heater, Range, Oven, Disposal, Microwave, Refrigerator, Freezer, Washer, Dryer, Plumbed For Ice Maker
- Laundry: Second Floor, Electric Dryer Hookup
Features
- Bathroom - Full, Wet bar, Closet/Cabinets - Custom Built, Home Office, Play Room, Exercise Room, Mud Room, Wet Bar
- Flooring: Tile, Carpet, Hardwood, Flooring - Hardwood, Flooring - Wall to Wall Carpet, Flooring - Stone/Ceramic Tile
- Windows: Insulated Windows
- Basement: Full,Finished,Walk-Out Access,Interior Entry,Garage Access,Radon Remediation System
- Number of fireplaces: 2
Interior area
- Total structure area: 4,450
- Total interior livable area: 4,450 sqft
- Finished area above ground: 3,500
- Finished area below ground: 950
Property
Parking
- Total spaces: 8
- Parking features: Attached, Under, Off Street, Driveway, Paved
- Attached garage spaces: 2
- Uncovered spaces: 6
Features
- Patio & porch: Deck - Composite, Covered
- Exterior features: Deck - Composite, Covered Patio/Deck, Rain Gutters, Professional Landscaping, Sprinkler System, Decorative Lighting, Fenced Yard, Stone Wall, ET Irrigation Controller, Other
- Fencing: Fenced
Lot
- Size: 0.59 Acres
- Features: Wooded, Sloped
Details
- Parcel number: 901790
- Zoning: RDA
Construction
Type & style
- Home type: SingleFamily
- Architectural style: Colonial
- Property subtype: Single Family Residence
Materials
- Frame
- Foundation: Concrete Perimeter
- Roof: Shingle
Condition
- Year built: 2016
Utilities & green energy
- Electric: Circuit Breakers
- Sewer: Public Sewer
- Water: Public
- Utilities for property: for Gas Range, for Electric Oven, for Electric Dryer, Icemaker Connection
Green energy
- Energy efficient items: Thermostat
- Water conservation: ET Irrigation Controller
Community & HOA
Community
- Features: Public Transportation, Pool, Tennis Court(s), Walk/Jog Trails, Medical Facility, Bike Path, Conservation Area, House of Worship, T-Station
HOA
- Has HOA: No
Location
- Region: Winchester
Financial & listing details
- Price per square foot: $551/sqft
- Tax assessed value: $1,980,400
- Annual tax amount: $21,963
- Date on market: 8/11/2026
- Listing terms: Contract
- Road surface type: Paved
Estimated market value
$2,364,700
$2.25M - $2.48M
Not available
Price history
| Date | Event | Price |
|---|---|---|
| 9/15/2026 | Price change | $2,450,000-2%$551/sqft |
Source: MLS PIN #73555666 Report a problem | ||
| 8/11/2026 | Listed for sale | $2,499,000+50.1%$562/sqft |
Source: MLS PIN #73555666 Report a problem | ||
| 6/15/2018 | Sold | $1,665,000-2.1%$374/sqft |
Source: Public Record Report a problem | ||
| 4/5/2018 | Pending sale | $1,699,900$382/sqft |
Source: Coldwell Banker Residential Brokerage - Winchester #72226558 Report a problem | ||
| 9/11/2017 | Listed for sale | $1,699,900+3%$382/sqft |
Source: Coldwell Banker Residential Brokerage - Winchester #72226558 Report a problem | ||
| 12/15/2016 | Sold | $1,650,000-2.9%$371/sqft |
Source: Public Record Report a problem | ||
| 9/27/2016 | Listed for sale | $1,699,999+230.1%$382/sqft |
Source: Coldwell Banker Residential Brokerage - Winchester #72073186 Report a problem | ||
| 12/17/2015 | Sold | $515,000-26.2%$116/sqft |
Source: Public Record Report a problem | ||
| 5/31/2012 | Sold | $697,623$157/sqft |
Source: Public Record Report a problem | ||
Public tax history
| Year | Property taxes | Tax assessment |
|---|---|---|
| 2025 | $21,963 +4.1% | $1,980,400 +6.4% |
| 2024 | $21,093 +3.7% | $1,861,700 +8% |
| 2023 | $20,342 -0.6% | $1,723,900 +5.3% |
| 2022 | $20,474 +2.5% | $1,636,600 +5.1% |
| 2021 | $19,971 +4.2% | $1,556,600 +0.6% |
| 2020 | $19,162 +1.3% | $1,546,600 -1% |
| 2019 | $18,919 +2.7% | $1,562,300 +3.3% |
| 2018 | $18,429 +50.6% | $1,511,800 +51.7% |
| 2017 | $12,241 +54.2% | $996,800 +46.7% |
| 2016 | $7,939 +3.3% | $679,700 +7.4% |
| 2015 | $7,686 -1.6% | $633,100 +2.6% |
| 2014 | $7,810 +9.1% | $616,900 +10% |
| 2013 | $7,159 +1.7% | $560,600 |
| 2012 | $7,036 +3.7% | $560,600 |
| 2011 | $6,783 +1.4% | $560,600 -3.6% |
| 2010 | $6,692 +2.1% | $581,400 |
| 2009 | $6,552 +3.6% | $581,400 -2.9% |
| 2008 | $6,326 +5.8% | $598,500 +3.4% |
| 2007 | $5,982 +2.3% | $579,100 +2.7% |
| 2006 | $5,848 +4.1% | $563,900 +4.6% |
| 2005 | $5,618 +6% | $539,200 +15.8% |
| 2004 | $5,299 +2.7% | $465,600 +2.6% |
| 2003 | $5,162 +9.6% | $453,600 +6.5% |
| 2002 | $4,710 +21.7% | $425,900 +42.7% |
| 2000 | $3,871 -5.6% | $298,500 +6.6% |
| 1999 | $4,101 | $280,100 |
Find assessor info on the county website
Monthly payment
Est. payment
Payment breakdown
Explore the cost of this home by adjusting the details. Changes won't be saved.Climate risks
Neighborhood: 01890
Nearby schools
Schools provided by the listing agent
- Elementary: Vinson Owen
- Middle: Mccall
- High: Whs
Source: MLS PIN. This data may not be complete. We recommend contacting the local school district to confirm school assignments for this home.
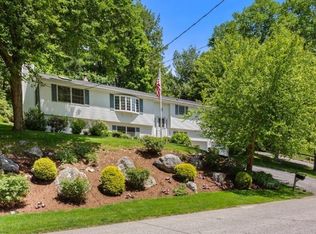
Similar homes
- $2,395,0004 bd5 ba4.3k sqft171 Lincoln St, Lexington, MA 02421For Sale
 MLS ID #73568058, Deborah Fogarty, Coldwell Banker Realty - Lexington. MLS PIN
 - $2,375,0006 bd4 ba3.9k sqft9 Lantern Rd, Belmont, MA 02478For Sale
 MLS ID #73575560, Ed Lyon, Preservation Properties. MLS PIN
 - $2,449,0005 bd5 ba4.2k sqft4 Augustus Rd, Lexington, MA 02421For Sale
 MLS ID #73525042, Beth Sager Group, Keller Williams Realty Boston Northwest. MLS PIN
 - $2,100,0006 bd5 ba3.4k sqft6 Ivy Cir, Winchester, MA 01890For Sale
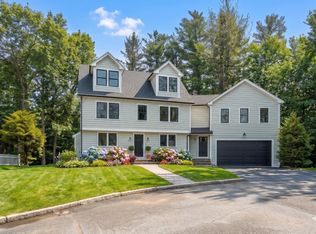 MLS ID #73510713, Post Advisory Group, Engel & Volkers Boston. MLS PIN
