Opportunity to Make This Home Your Own! Enjoy character, charm and comfort in this well-maintained two-story home, conveniently located near dining, shopping, parks and downtown. High ceilings and a charming archway between the living and dining rooms add timeless appeal. The kitchen features new appliances (March 2026) and opens to a bright three-season porch, perfect for morning coffee or breakfast. Step outside to the deck, ideal for summer entertaining and grilling, plus a cement patio offering additional space for gatherings. The main level includes a bedroom and half bath, while upstairs you'll find two additional bedrooms and a full bath. Detached garage. Bring your vision and make this charming property your own!
Active
$245,900
440 Mechanic STREET, Fort Atkinson, WI 53538
3beds
1,080sqft
Single Family Residence
Built in 1900
6,534 Square Feet Lot
$243,200 Zestimate®
$228/sqft
$-- HOA
What's special
Detached garageHigh ceilingsKitchen features new appliancesBright three-season porch
- 21 days
- 592
- 17
Likely to sell faster than
Zillow last checked:
Listing updated:
Listed by:
Anne Ranguette PropertyInfo@shorewest.com,
Shorewest Realtors, Inc.
Source: WIREX MLS,MLS#: 1986437 Originating MLS: Metro MLS
Facts & features
Interior
Bedrooms & bathrooms
- Bedrooms: 3
- Bathrooms: 2
- Full bathrooms: 1
- 1/2 bathrooms: 1
- Main level bedrooms: 1
Primary bedroom
- Level: Upper
- Area: 117
- Dimensions: 13 x 9
Bedroom 2
- Level: Main
- Area: 90
- Dimensions: 9 x 10
Bedroom 3
- Level: Upper
- Area: 99
- Dimensions: 9 x 11
Bathroom
- Features: Tub Only
Dining room
- Level: Main
- Area: 108
- Dimensions: 12 x 9
Kitchen
- Level: Main
- Area: 108
- Dimensions: 12 x 9
Living room
- Level: Main
- Area: 195
- Dimensions: 15 x 13
Heating
- Natural Gas, Forced Air
Cooling
- Central Air
Appliances
- Included: Dryer, Freezer, Range, Refrigerator, Washer, Water Softener
Features
- Basement: Full,Walk-Out Access
Interior area
- Total structure area: 1,080
- Total interior livable area: 1,080 sqft
Video & virtual tour
Property
Parking
- Total spaces: 1
- Parking features: Detached, 1 Car, 1 Space
- Garage spaces: 1
Features
- Levels: Two
- Stories: 2
- Patio & porch: Deck
Lot
- Size: 6,534 Square Feet
- Features: Sidewalks
Details
- Parcel number: 22605140411044
- Zoning: Res
Construction
Type & style
- Home type: SingleFamily
- Architectural style: Other
- Property subtype: Single Family Residence
Materials
- Vinyl Siding
Condition
- 21+ Years
- New construction: No
- Year built: 1900
Utilities & green energy
- Sewer: Public Sewer
- Water: Public
- Utilities for property: Cable Available
Community & HOA
Location
- Region: Fort Atkinson
- Municipality: Fort Atkinson
Financial & listing details
- Price per square foot: $228/sqft
- Tax assessed value: $174,100
- Annual tax amount: $2,480
- Date on market: 10/28/2026
- Inclusions: Stove. Refrigerator, Washer, Dryer, And Freezer In Basement
Estimated market value
$243,200
$231,000 - $255,000
$1,820/mo
Price history
| Date | Event | Price |
|---|---|---|
| 10/28/2026 | Listed for sale | $245,900+213.2%$228/sqft |
Source:  WIREX MLS #1986437 Report a problem | ||
| 5/3/1999 | Sold | $78,500$73/sqft |
Source: Agent Provided Report a problem | ||
Public tax history
| Year | Property taxes | Tax assessment |
|---|---|---|
| 2025 | $2,705 +0.4% | $145,800 |
| 2024 | $2,693 +0.9% | $145,800 |
| 2023 | $2,668 -4.8% | $145,800 +43.6% |
| 2022 | $2,802 +12.7% | $101,500 |
| 2021 | $2,486 +4.7% | $101,500 |
| 2020 | $2,375 +3.7% | $101,500 |
| 2019 | $2,291 +7.9% | $101,500 |
| 2017 | $2,123 -10.5% | $101,500 -6.5% |
| 2016 | $2,371 +0.6% | $108,500 |
| 2015 | $2,358 +3.6% | $108,500 |
| 2014 | $2,276 -2.6% | $108,500 |
| 2013 | $2,336 -0.5% | $108,500 |
| 2012 | $2,349 +1.7% | $108,500 |
| 2011 | $2,309 +4.2% | $108,500 +1.4% |
| 2010 | $2,216 +3.3% | $107,000 |
| 2009 | $2,144 +2.9% | $107,000 |
| 2008 | $2,084 -2.7% | $107,000 |
| 2007 | $2,142 +2.5% | $107,000 |
| 2006 | $2,090 +10.7% | $107,000 +44.4% |
| 2005 | $1,887 -3.5% | $74,100 |
| 2004 | $1,955 +1.3% | $74,100 |
| 2003 | $1,929 +2.7% | $74,100 |
| 2002 | $1,879 +3.4% | $74,100 |
| 2000 | $1,817 | $74,100 |
Find assessor info on the county website
Monthly payment
Est. payment
Payment breakdown
Explore the cost of this home by adjusting the details. Changes won't be saved.Climate risks
Neighborhood: 53538
Nearby schools
Schools provided by the listing agent
- Middle: Fort Atkinson
- High: Fort Atkinson
- District: Fort Atkinson
Source: WIREX MLS. This data may not be complete. We recommend contacting the local school district to confirm school assignments for this home.
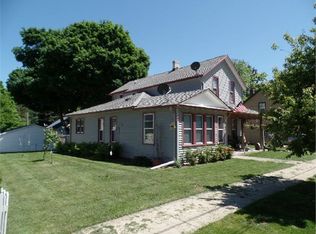

Similar homes
- $269,0003 bd1 ba897 sqft415 W Cramer STREET, Fort Atkinson, WI 53538Active
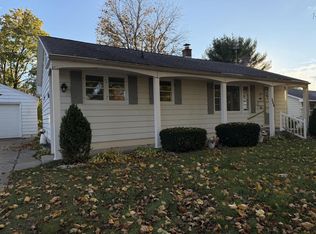 MLS ID #1987982, Sherry Stelse. WIREX MLS
- $249,0003 bd1 ba1.3k sqft405 Jackson STREET, Fort Atkinson, WI 53538Active
 MLS ID #1976660, Sharon Stade. WIREX MLS
- $280,0003 bd1 ba1.5k sqft718 W Sherman AVENUE, Fort Atkinson, WI 53538Active
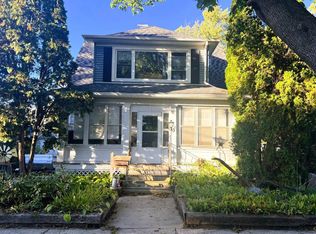 MLS ID #1985417, Margaret Polk. WIREX MLS
- $274,0004 bd2 ba1.6k sqft614 Grant St, Fort Atkinson, WI 53538For Sale
 MLS ID #2036312, Tracy Gray. SCWMLS
