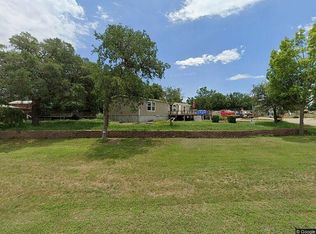
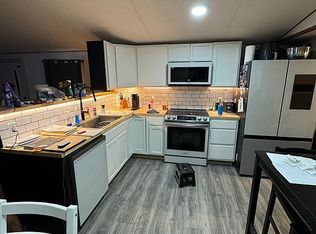
Room to Breathe, Space to Dream, and a Freshly Remodeled Home to Love! Discover the possibilities at 440 Shadow Mountain in Spring Branch, where 1.12 acres give you the freedom to enjoy the space, privacy, and outdoor lifestyle you've been looking for. This recently remodeled 1,536 sq. ft. home features 3 bedrooms and 2 bathrooms, offering comfortable living with a refreshed look. Two wooden decks create inviting spots to enjoy your morning coffee, unwind in the evening, or entertain while taking in the surrounding property. Even better, you can enjoy the feel of a spacious country setting while remaining just minutes from shopping centers and H-E-B for everyday convenience. Whether you're looking for room to spread out, space to enjoy the outdoors, or a place to make your own, this property offers a combination of land, updates, and location worth seeing in person. Come explore the possibilities and imagine what life could look like here!
For sale
$279,000
440 SHADOW MOUNTAIN RD, Spring Branch, TX 78070
3beds
1,536sqft
Manufactured Home
Built in 2002
1.12 Acres Lot
$269,600 Zestimate®
$182/sqft
$-- HOA
What's special
Freshly remodeled homeSpacious country setting
- 25 days
- 857
- 99
Likely to sell faster than
Zillow last checked:
Listing updated:
Listed by:
Yvette Hansen TREC #727627 (210) 760-5263,
Real Broker, LLC
Source: LERA MLS,MLS#: 2023996
Facts & features
Interior
Bedrooms & bathrooms
- Bedrooms: 3
- Bathrooms: 2
- Full bathrooms: 2
Primary bedroom
- Features: Ceiling Fan(s), Full Bath
- Area: 255
- Dimensions: 15 x 17
Bedroom 2
- Area: 100
- Dimensions: 10 x 10
Bedroom 3
- Area: 100
- Dimensions: 10 x 10
Primary bathroom
- Features: Shower Only, Double Vanity
- Area: 63
- Dimensions: 7 x 9
Dining room
- Area: 110
- Dimensions: 10 x 11
Kitchen
- Area: 150
- Dimensions: 10 x 15
Living room
- Area: 180
- Dimensions: 12 x 15
Heating
- Central, Electric
Cooling
- Central Air
Appliances
- Included: Microwave, Range, Dishwasher
- Laundry: Washer Hookup, Dryer Connection
Features
- One Living Area, Separate Dining Room, Utility Room Inside, Open Floorplan, Ceiling Fan(s)
- Flooring: Carpet, Other
- Has basement: No
- Has fireplace: No
- Fireplace features: Not Applicable
Interior area
- Total interior livable area: 1,536 sqft
Property
Parking
- Parking features: None
Features
- Levels: One
- Stories: 1
- Pool features: None
Lot
- Size: 1.12 Acres
Details
- Parcel number: 400330013000
Construction
Type & style
- Home type: MobileManufactured
- Property subtype: Manufactured Home
Materials
- Siding
- Foundation: Other
- Roof: Composition
Condition
- Pre-Owned
- New construction: No
- Year built: 2002
Utilities & green energy
- Sewer: Septic
Community & HOA
Community
- Features: None
- Subdivision: Oakland Estates
Location
- Region: Spring Branch
Financial & listing details
- Price per square foot: $182/sqft
- Tax assessed value: $163,860
- Annual tax amount: $2,955
- Price range: $279K - $279K
- Date on market: 10/16/2026
- Cumulative days on market: 27 days
- Listing terms: Conventional,FHA,VA Loan,Cash,Investors OK
Estimated market value
$269,600
$256,000 - $283,000
Not available
Price history
| Date | Event | Price |
|---|---|---|
| 10/16/2026 | Listed for sale | $279,000+29.8%$182/sqft |
Source:  LERA MLS #2023996 Report a problem | ||
| 11/10/2024 | Listing removed | -- |
Source: Owner Report a problem | ||
| 8/12/2024 | Listed for sale | $215,000$140/sqft |
Source: Owner Report a problem | ||
Public tax history
| Year | Property taxes | Tax assessment |
|---|---|---|
| 2026 | -- | $163,860 -0.9% |
| 2025 | $1,224 +109.6% | $165,390 +9.1% |
| 2024 | $584 +5.2% | $151,614 +10% |
| 2023 | $555 -48.9% | $137,831 +10% |
| 2022 | $1,085 -0.8% | $125,301 +10% |
| 2021 | $1,095 +0% | $113,910 +3.9% |
| 2020 | $1,095 +0.4% | $109,650 +10% |
| 2019 | $1,090 +5.3% | $99,682 +10% |
| 2018 | $1,036 | $90,620 -1.6% |
| 2017 | -- | $92,120 -1.4% |
| 2016 | $1,071 +14.3% | $93,420 -1.4% |
| 2015 | $938 | $94,730 +103.5% |
| 2014 | $938 | $46,560 |
| 2013 | -- | $46,560 |
| 2012 | -- | $46,560 -7.3% |
| 2011 | -- | $50,200 |
| 2010 | -- | $50,200 |
| 2009 | -- | $50,200 |
| 2008 | -- | -- |
| 2007 | -- | -- |
| 2006 | -- | -- |
| 2005 | -- | -- |
| 2004 | -- | -- |
| 2003 | -- | -- |
| 2002 | -- | -- |
| 2001 | -- | -- |
| 2000 | -- | $25,070 |
Find assessor info on the county website
Monthly payment
Climate risks
Neighborhood: 78070
Nearby schools
Schools provided by the listing agent
- Elementary: Arlon Seay
- Middle: Spring Branch
- High: Smithson Valley
- District: Comal
Source: LERA MLS. This data may not be complete. We recommend contacting the local school district to confirm school assignments for this home.
- $230,0004 bd3 ba1.8k sqft2040 Western Skies Dr, Spring Branch, TX 78070Off Market
- $--5 bd4 ba3.3k sqft11321 Rebecca Creek Rd, Spring Branch, TX 78070Sold

- $168,4003 bd2 ba924 sqft2033 Indian Hills Dr, Spring branch, TX 78070Off Market
- $185,9803 bd2 ba-- sqft187 Remington Rd, Spring Branch, TX 78070Off Market

Similar homes
- $255,0003 bd2 ba1.5k sqft5004 Apache Moon, Spring Branch, TX 78070For Sale

 MLS ID #2028469, Phillip Barloco TREC #550124, Option One Real Estate. LERA MLS
- $310,0003 bd2 ba1.3k sqft1405 Covered Wagon, Spring Branch, TX 78070Active

 MLS ID #8366193, Candice Dickey, All City Real Estate Ltd. Co. Unlock MLS
- $190,0003 bd2 ba1.6k sqft1271 Nightingale, Spring Branch, TX 78070For Sale
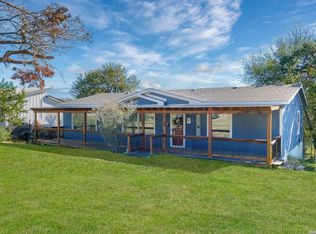 MLS ID #2028848, Kimberly Howell TREC #446317, Keller Williams Legacy. LERA MLS
- $239,5003 bd2 ba1.5k sqft1030 Nightingale, Spring Branch, TX 78070For Sale
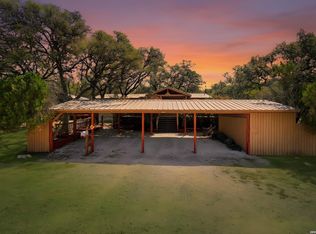 MLS ID #1957667, Tina Morris TREC #523504, Keller Williams Heritage. LERA MLS
- $165,0003 bd2 ba1.2k sqft7020 Broken Arrow, Spring Branch, TX 78070For SaleMLS ID #2018991, Tiffany Joslin TREC #637626, Joslin & Co.. LERA MLS
- $280,0003 bd2 ba1.4k sqft2599 Golf Dr, Spring Branch, TX 78070New ConstructionMLS ID #2022604, Shane Neal TREC #608871, eXp Realty. LERA MLS
- $265,0003 bd2 ba1.2k sqft659 Cimarron, Spring Branch, TX 78070For SaleMLS ID #2018491, Kasondra Aguilar TREC #750908, Keller Williams Heritage. LERA MLS
- $170,0003 bd2 ba1.7k sqft7994 PRONGHORN DR, Spring Branch, TX 78070For SaleMLS ID #2025996, R.J. Reyes TREC #550413, Keller Williams Heritage. LERA MLS
- $299,0003 bd2 ba1.6k sqft422 Weatherby Dr, Spring Branch, TX 78070For SaleMLS ID #1996304, Roger Fuentes TREC #649792, Phyllis Browning Company. LERA MLS
- $297,5004 bd4 ba1.6k sqft583 Lone Shadow, Spring Branch, TX 78070For SaleMLS ID #2029111, Anise El Hayani TREC #589710, NB Elite Realty. LERA MLS
- $259,9003 bd2 ba1.3k sqft1005 Live Oak, Spring Branch, TX 78070For SaleMLS ID #2027485, Alison McLaughlin TREC #603991, eXp Realty. LERA MLS
- $330,0003 bd2 ba1.4k sqft1627 FOREST LAKE DR, Spring Branch, TX 78070For SaleMLS ID #2009092, M Fernanda Navarro TREC #793476, Keller Williams Heritage. LERA MLS
- $275,0003 bd2 ba1.4k sqft150 Hill Dr, Spring Branch, TX 78070For SaleMLS ID #2005824, Vanessa Avila TREC #737073, Resi Realty, LLC. LERA MLS
- $237,0003 bd2 ba1.2k sqft499 Lakeway, Spring Branch, TX 78070Active
 MLS ID #609737, Betsy Barr, Betsy Barr Real Estate. Central Texas MLS
- $249,9003 bd2 ba1.2k sqft111 Alpine Ct, Spring Branch, TX 78070ActiveMLS ID #628914, Ashley Raymond, Central Metro Realty, LLC. Central Texas MLS
- $285,0004 bd3 ba1.3k sqft2793 Stagecoach, Spring Branch, TX 78070For SaleMLS ID #2025961, Phyllis Brunner TREC #214778, All City San Antonio Registered Series. LERA MLS
- $172,0003 bd2 ba1.2k sqft9070 REBECCA CREEK RD, Spring Branch, TX 78070For SaleMLS ID #2010077, Andrew Stumph TREC #733154, Keller Williams Heritage. LERA MLS
- $287,0244 bd3 ba1.7k sqft6831 Flores Rd, Spring Branch, TX 78070New ConstructionLERA MLS
- $355,0003 bd2 ba1.5k sqft162 CANYON VW, Spring Branch, TX 78070For SaleMLS ID #2013152, John Wilkins TREC #613593, Redbird Realty LLC. LERA MLS
