Nestled in the heart of Orono in a most picturesque setting, this custom-built two-story estate (with oversized 7 car garage) offers an extraordinary blend of quiet luxury, timeless craftsmanship, and exceptional livability.
• Designer finishes, custom millwork, hardwood floors & sun-filled spaces
• Dream kitchen with grand center island + seamless flow
• Indoor-outdoor living with saltwater pool + wraparound porch
• Cozy stone fireplace for year-round entertaining
• Luxe upper level primary suite with spa bath + private balcony
• 3 additional upper level bedrooms + laundry room
• Walkout lower level with wet bar, wine cellar, sauna & gym
• Bonus office/theater + game area
• Car lover’s dream: Oversized 7+ car heated garage (2500+ SF)
• Private apartment over garage (5th bedroom + bath)
• Walk to Lake Minnetonka + Luce Line Trail
• Minutes to Orono school campus + quick drive to Wayzata + easy commute to Minneapolis
Active
$2,495,000
440 Stubbs Bay Rd, Orono, MN 55356
5beds
6,685sqft
Single Family
Built in 2004
7.17 Acres Lot
$-- Zestimate®
$373/sqft
$-- HOA
What's special
Saltwater poolHardwood floorsDesigner finishesWraparound porchSun-filled spacesSeamless flowLaundry room
- 26 days
- 1,568
- 121
Zillow last checked:
Listing updated:
Listed by:
Melissa M Olmscheid 612-328-4040,
Compass,
Kathleen A Murphy 612-328-4039
Source: NorthstarMLS as distributed by MLS GRID,MLS#: 7144214
Facts & features
Interior
Bedrooms & bathrooms
- Bedrooms: 5
- Bathrooms: 7
- Full bathrooms: 2
- 3/4 bathrooms: 3
- 1/2 bathrooms: 2
Bedroom
- Level: Upper
- Area: 322 Square Feet
- Dimensions: 23 x 14
Bedroom 2
- Level: Upper
- Area: 288 Square Feet
- Dimensions: 16 x 18
Bedroom 3
- Level: Upper
- Area: 240 Square Feet
- Dimensions: 16 x 15
Bedroom 4
- Level: Upper
- Area: 224 Square Feet
- Dimensions: 16 x 14
Bedroom 5
- Level: Second
- Area: 210 Square Feet
- Dimensions: 14 x 15
Other
- Level: Lower
- Area: 675 Square Feet
- Dimensions: 27 x 25
Dining room
- Level: Main
- Area: 195 Square Feet
- Dimensions: 13 x 15
Exercise room
- Level: Lower
- Area: 255 Square Feet
- Dimensions: 15 x 17
Family room
- Level: Main
- Area: 238 Square Feet
- Dimensions: 17 x 14
Family room
- Level: Lower
- Area: 238 Square Feet
- Dimensions: 14 x 17
Game room
- Level: Lower
- Area: 256 Square Feet
- Dimensions: 16 x 16
Kitchen
- Level: Main
- Area: 640 Square Feet
- Dimensions: 32 x 20
Living room
- Level: Main
- Area: 340 Square Feet
- Dimensions: 17 x 20
Living room
- Level: Second
- Area: 168 Square Feet
- Dimensions: 14 x 12
Office
- Level: Main
- Area: 255 Square Feet
- Dimensions: 15 x 17
Office
- Level: Lower
- Area: 288 Square Feet
- Dimensions: 18 x 16
Sauna
- Level: Lower
- Area: 70 Square Feet
- Dimensions: 07 x 10
Sun room
- Level: Main
- Area: 234 Square Feet
- Dimensions: 13 x 18
Other
- Level: Lower
- Area: 90 Square Feet
- Dimensions: 06 x 15
Heating
- Forced Air
Cooling
- Central Air
Appliances
- Included: Air-To-Air Exchanger, Dishwasher, Disposal, Dryer, Electronic Air Filter, Gas Water Heater, Water Osmosis System, Microwave, Range, Refrigerator, Stainless Steel Appliance(s), Washer, Water Softener Owned
- Laundry: Upper Level, Washer Hookup
Features
- Basement: Daylight,Drain Tiled,Finished,Full,Sump Basket,Sump Pump,Tile Shower
- Number of fireplaces: 2
- Fireplace features: Family Room, Other, Stone, Wood Burning
Interior area
- Total structure area: 7,067
- Total interior livable area: 6,685 sqft
- Finished area above ground: 4,531
- Finished area below ground: 2,154
Video & virtual tour
Property
Parking
- Total spaces: 7
- Parking features: Attached, Asphalt, Garage Door Opener, Multiple Garages, Tandem Garage, Tuckunder Garage
- Attached garage spaces: 7
- Has uncovered spaces: Yes
Accessibility
- Accessibility features: None
Features
- Levels: Two
- Stories: 2
- Patio & porch: Covered, Front Porch, Wrap Around
- Has private pool: Yes
- Pool features: In Ground, Heated, Outdoor Pool
- Fencing: Invisible
Lot
- Size: 7.17 Acres
- Dimensions: W321 x 977 x 321 x 972
- Features: Tree Coverage - Medium
Details
- Foundation area: 2718
- Parcel number: 3211823130006
- Zoning description: Residential-Single Family
Construction
Type & style
- Home type: SingleFamily
- Property subtype: Single Family
Materials
- Frame
- Roof: Age Over 8 Years
Condition
- New construction: No
- Year built: 2004
Utilities & green energy
- Electric: Circuit Breakers, 200+ Amp Service
- Gas: Natural Gas
- Sewer: Private Sewer, Septic System Compliant - Yes
- Water: Well
Community & HOA
Community
- Subdivision: Stubbs Add
HOA
- Has HOA: No
Location
- Region: Orono
Financial & listing details
- Price per square foot: $373/sqft
- Annual tax amount: $18,480
- Date on market: 9/29/2026
- Cumulative days on market: 241 days
- Road surface type: Paved
Estimated market value
Not available
Estimated sales range
Not available
Not available
Price history
| Date | Event | Price |
|---|---|---|
| 9/29/2026 | Listed for sale | $2,495,000-4%$373/sqft |
Source:  NorthstarMLS as distributed by MLS GRID #7144214 Report a problem NorthstarMLS as distributed by MLS GRID #7144214 Report a problem | ||
| 9/29/2026 | Listing removed | $2,600,000$389/sqft |
Source: NorthstarMLS as distributed by MLS GRID #7122077 Report a problem | ||
| 8/10/2026 | Listed for sale | $2,600,000-7.1%$389/sqft |
Source: NorthstarMLS as distributed by MLS GRID #7122077 Report a problem | ||
| 8/10/2026 | Listing removed | $2,800,000$419/sqft |
Source: NorthstarMLS as distributed by MLS GRID #7081611 Report a problem | ||
| 5/28/2026 | Listed for sale | $2,800,000-6.5%$419/sqft |
Source: NorthstarMLS as distributed by MLS GRID #7081611 Report a problem | ||
| 5/28/2026 | Listing removed | $2,995,000$448/sqft |
Source: NorthstarMLS as distributed by MLS GRID #7013630 Report a problem | ||
| 4/6/2026 | Listed for sale | $2,995,000$448/sqft |
Source: NorthstarMLS as distributed by MLS GRID #7013630 Report a problem | ||
| 10/27/2025 | Listing removed | $2,995,000$448/sqft |
Source: NorthstarMLS as distributed by MLS GRID #6786072 Report a problem | ||
| 9/12/2025 | Listed for sale | $2,995,000+256.1%$448/sqft |
Source: NorthstarMLS as distributed by MLS GRID #6786072 Report a problem | ||
| 6/16/2011 | Sold | $841,000-60.9%$126/sqft |
Source:  Lake Superior Area Realtors as distributed by MLS GRID #1591689 Report a problem Lake Superior Area Realtors as distributed by MLS GRID #1591689 Report a problem | ||
| 5/16/2009 | Listing removed | $2,150,000$322/sqft |
Source: iHOUSEWeb Solutions, Inc #3660627 Report a problem | ||
| 3/23/2009 | Listed for sale | $2,150,000$322/sqft |
Source: iHOUSEWeb Solutions, Inc #3660627 Report a problem | ||
Public tax history
Tax history is unavailable.
Monthly payment
Est. payment
Payment breakdown
Explore the cost of this home by adjusting the details. Changes won't be saved.Climate risks
Neighborhood: 55356
Similar homes

- $2,495,0004 bd5 ba6.2k sqft45 Cristofori Cir, Maple Plain, MN 55359For Sale

 MLS ID #7107558, Kyle H Hunt, Coldwell Banker Realty. NorthstarMLS as distributed by MLS GRID
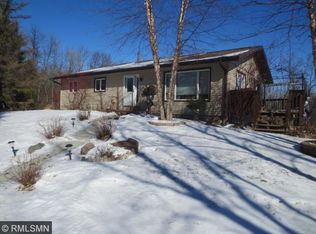
 - $2,195,0006 bd5 ba6.1k sqft2735 Deer Run Trl E, Long Lake, MN 55356For Sale
 MLS ID #7125908, Mimi Bendickson, Compass. NorthstarMLS as distributed by MLS GRID
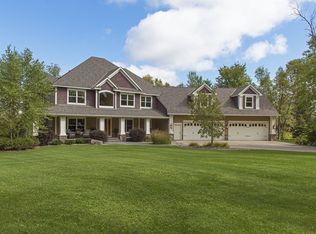
 - $2,695,0004 bd6 ba5.9k sqft235 Hollander Rd, Wayzata, MN 55391For Sale
 MLS ID #7149420, Mimi Bendickson, Compass. NorthstarMLS as distributed by MLS GRID
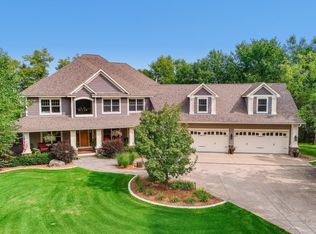
 - $2,999,0005 bd6 ba8.3k sqft4565 Bayside Rd, Maple Plain, MN 55359For Sale
 MLS ID #7136859, Debbie McNally, Lakes Sotheby's International. NorthstarMLS as distributed by MLS GRID
 - $1,521,0005 bd6 ba5.5k sqft2350 Longview Cir, Long Lake, MN 55356For SaleMLS ID #7135744, Marie Suchy, Compass. NorthstarMLS as distributed by MLS GRID
- $2,575,0005 bd4 ba5.4k sqft1155 Heritage Ln, Wayzata, MN 55391For SaleMLS ID #7112427, Debbie McNally, Lakes Sotheby's International. NorthstarMLS as distributed by MLS GRID
- $3,190,0005 bd7 ba8.1k sqft270 N Shore Dr W, Mound, MN 55364For SaleMLS ID #7069289, Angela Richter, Prudden & Company. NorthstarMLS as distributed by MLS GRID
- $2,795,0004 bd5 ba4.8k sqft330 Peavey Rd, Wayzata, MN 55391For SaleMLS ID #7138447, Tara Engebretson, Compass. NorthstarMLS as distributed by MLS GRID
- $1,750,0003 bd3 ba3.7k sqft440 N Arm Dr, Mound, MN 55364For SaleMLS ID #7134327, Jacqueline Day and Partners, Edina Realty, Inc.. NorthstarMLS as distributed by MLS GRID
- $2,350,0006 bd7 ba9.8k sqft9991 Dell Rd, Eden Prairie, MN 55347For SaleMLS ID #7112617, Ryan M Platzke, Coldwell Banker Realty - Southwest Regional. NorthstarMLS as distributed by MLS GRID
- $1,850,0005 bd5 ba4.3k sqft633 Park St E, Wayzata, MN 55391For SaleMLS ID #7163815, Stickney Real Estate – David Stickney, Coldwell Banker Realty. NorthstarMLS as distributed by MLS GRID
- $2,499,0005 bd4 ba5.2k sqft2805 Center Rd, Wayzata, MN 55391For SaleMLS ID #7136483, Carrie Hey, Coldwell Banker Realty. NorthstarMLS as distributed by MLS GRID
- $3,500,0005 bd7 ba6.8k sqft3175 Tuckborough Trl, Long Lake, MN 55356For SaleMLS ID #7030387, Nevin R Raghuveer, RE/MAX Results. NorthstarMLS as distributed by MLS GRID
- $2,875,0004 bd4 ba4.8k sqft4115 Lotus Dr, Excelsior, MN 55331For SaleMLS ID #7117443, Elizabeth C Ulrich, Compass. NorthstarMLS as distributed by MLS GRID
- $1,950,0004 bd4 ba4k sqft2323 Huntington Point Rd W, Wayzata, MN 55391For SaleMLS ID #6787317, Drew Hueler, Coldwell Banker Realty. NorthstarMLS as distributed by MLS GRID
- $1,849,0006 bd5 ba6.8k sqft19055 Ridgewood Rd, Deephaven, MN 55391For SaleMLS ID #7148878, Shelly Kilibarda, Coldwell Banker Realty. NorthstarMLS as distributed by MLS GRID
- $2,875,0005 bd5 ba5.3k sqft4541 Meadow Rd, Edina, MN 55424For SaleMLS ID #7163974, Cameron C McCambridge, Edina Realty, Inc.. NorthstarMLS as distributed by MLS GRID
- $2,699,0005 bd5 ba6.5k sqft3 Circle E, Edina, MN 55436For SaleMLS ID #7153172, Patricia (Trish) Jones, Real Estate Nexus. NorthstarMLS as distributed by MLS GRID
- $1,950,0005 bd5 ba7.8k sqft130 Bergamot Dr, Hamel, MN 55340For SaleMLS ID #7138334, Aaron R Lowe, Compass. NorthstarMLS as distributed by MLS GRID
- $2,700,0005 bd5 ba8.2k sqft3649 Lerive Way, Chaska, MN 55318For SaleMLS ID #7114875, Jack W Barkley, Edina Realty, Inc.. NorthstarMLS as distributed by MLS GRID
