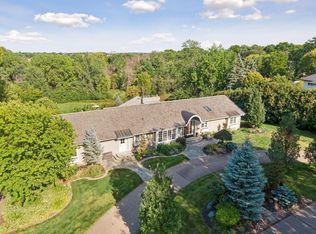
Located just 5 minutes from Downtown Wayzata, this refined estate offers an unparalleled blend of privacy and sophisticated design. Sited on two lush acres, within a neighborhood of executive acreage estates, the residence is enveloped by a mature tree canopy and a meticulously designed landscape plan that creates a serene, resort-style sanctuary. The interior has been thoughtfully reimagined with a focus on exceptional craftsmanship and tactile luxury. Throughout the home, you’ll find Waterworks fixtures, designer lighting, wool carpeting, and rich textural accents that elevate every room. The main level is defined by expansive windows that invite the outdoors in, complemented by classic dental crown molding and elegant corner built-ins in the formal dining room. The kitchen is a bright, airy centerpiece featuring high-end appointments and opens to the vaulted sunroom wrapped in windows. A show stopping feature is the library reminiscent of an English pub with venetian plaster ceiling that reflects the flames of the fireplace - a cozy oasis from the day that offers a distinct space for both entertaining and quiet reflection.
The main-level primary suite serves as a true retreat, featuring a wall of glass overlooking the gardens with wisteria that wraps the pergola around the windows providing European flair and direct access to the pool deck. Outside, the saltwater pool is framed by a stunning bluestone patio and lush green gardens, offering a private oasis for summer afternoons. Beyond the pool, the property opens up to a firepit area overlooking a flat, playable area of the lawn. Additionally, the front yard wraps around the opposite side of the home and creates a football field-like playable area perfect for throwing a baseball, football, lawn games and more! The upper-level hosts three spacious bedrooms and two bathrooms. On the lower level, a generous amusement room offers space for billiards and media, alongside dedicated rooms for fitness and a home office. Ample storage ensures seasonal items are tucked away with ease.
This East coast inspired estate offers a rare lifestyle opportunity—enjoy the tranquility of a private acreage while being minutes from the curated boutiques, remarkable dining, and vibrant lakefront culture of Downtown Wayzata. This street offers a unique opportunity with access to Wayzata and Orono school buses!
Active
$2,695,000
235 Hollander Rd, Wayzata, MN 55391
4beds
5,972sqft
Single Family
Built in 1985
2 Acres Lot
$-- Zestimate®
$451/sqft
$21/mo HOA
What's special
Saltwater poolTwo lush acresFootball field-like playable areaTactile luxuryFirepit areaMeticulously designed landscape planRich textural accents
- 31 days
- 1,656
- 142
Zillow last checked:
Listing updated:
Listed by:
Mimi Bendickson 612-695-8321,
Compass,
John C Adams 612-269-9438
Source: NorthstarMLS as distributed by MLS GRID,MLS#: 7149420
Facts & features
Interior
Bedrooms & bathrooms
- Bedrooms: 4
- Bathrooms: 6
- Full bathrooms: 2
- 3/4 bathrooms: 2
- 1/2 bathrooms: 2
Bedroom
- Level: Main
- Area: 413.6 Square Feet
- Dimensions: 23.5x17.6
Bedroom 2
- Level: Upper
- Area: 237.07 Square Feet
- Dimensions: 15.7x15.1
Bedroom 3
- Level: Upper
- Area: 157.76 Square Feet
- Dimensions: 13.6x11.6
Bedroom 4
- Level: Upper
- Area: 184.07 Square Feet
- Dimensions: 15.2x12.11
Other
- Level: Lower
- Area: 607.79 Square Feet
- Dimensions: 26.3x23.11
Other
- Level: Lower
- Area: 358.93 Square Feet
- Dimensions: 25.1x14.3
Dining room
- Level: Main
- Area: 233.93 Square Feet
- Dimensions: 15.7x14.9
Exercise room
- Level: Lower
- Area: 238.81 Square Feet
- Dimensions: 16.7x14.3
Family room
- Level: Main
- Area: 324.94 Square Feet
- Dimensions: 21.10x15.4
Kitchen
- Level: Main
- Area: 195.84 Square Feet
- Dimensions: 15.3x12.8
Library
- Level: Main
- Area: 284.59 Square Feet
- Dimensions: 23.5x12.11
Living room
- Level: Main
- Area: 233.93 Square Feet
- Dimensions: 15.7x14.9
Office
- Level: Lower
- Area: 269.69 Square Feet
- Dimensions: 18.1x14.9
Storage
- Level: Lower
Sun room
- Level: Main
- Area: 227.97 Square Feet
- Dimensions: 15.3x14.9
Heating
- Forced Air
Cooling
- Central Air
Appliances
- Included: Cooktop, Dishwasher, Dryer, Microwave, Refrigerator, Stainless Steel Appliance(s), Wall Oven, Washer
- Laundry: Laundry Room, Main Level, Sink
Features
- Basement: Finished,Storage Space
- Number of fireplaces: 3
- Fireplace features: Amusement Room, Family Room, Other
Interior area
- Total structure area: 5,972
- Total interior livable area: 5,972 sqft
- Finished area above ground: 4,217
- Finished area below ground: 1,755
Property
Parking
- Total spaces: 3
- Parking features: Attached
- Attached garage spaces: 3
- Details: Garage Dimensions (25.6x33.2)
Accessibility
- Accessibility features: None
Features
- Levels: Two
- Stories: 2
- Patio & porch: Patio
- Has private pool: Yes
- Pool features: In Ground, Outdoor Pool
- Fencing: Partial,Wood
Lot
- Size: 2 Acres
- Features: Tree Coverage - Medium
Details
- Foundation area: 3067
- Parcel number: 2511823430026
- Zoning description: Residential-Single Family
Construction
Type & style
- Home type: SingleFamily
- Property subtype: Single Family
Condition
- New construction: No
- Year built: 1985
Utilities & green energy
- Gas: Natural Gas
- Sewer: Private Sewer
- Water: Well
Community & HOA
Community
- Subdivision: Holly Acres 2nd Add
HOA
- Has HOA: Yes
- Services included: Other, Snow Removal
- HOA fee: $250 annually
- HOA name: Self Managed - contact listing agents
- HOA phone: 612-695-8321
Location
- Region: Wayzata
Financial & listing details
- Price per square foot: $451/sqft
- Tax assessed value: $1,299,400
- Annual tax amount: $16,080
- Date on market: 9/23/2026
- Cumulative days on market: 108 days
- Road surface type: Paved
Estimated market value
Not available
Estimated sales range
Not available
Not available
Price history
| Date | Event | Price |
|---|---|---|
| 9/23/2026 | Listed for sale | $2,695,000-3.6%$451/sqft |
Source:  NorthstarMLS as distributed by MLS GRID #7149420 Report a problem NorthstarMLS as distributed by MLS GRID #7149420 Report a problem | ||
| 9/16/2026 | Listing removed | $2,795,000$468/sqft |
Source: NorthstarMLS as distributed by MLS GRID #7128022 Report a problem | ||
| 8/17/2026 | Listed for sale | $2,795,000-17.7%$468/sqft |
Source: NorthstarMLS as distributed by MLS GRID #7128022 Report a problem | ||
| 7/28/2026 | Listing removed | $3,395,000$568/sqft |
Source: NorthstarMLS as distributed by MLS GRID #7091907 Report a problem | ||
| 6/12/2026 | Listed for sale | $3,395,000+1285.7%$568/sqft |
Source: NorthstarMLS as distributed by MLS GRID #7091907 Report a problem | ||
| 10/11/2002 | Sold | $245,000$41/sqft |
Source: Public Record Report a problem | ||
Public tax history
| Year | Property taxes | Tax assessment |
|---|---|---|
| 2026 | $16,080 +7.7% | $1,299,400 -3.3% |
| 2025 | $14,925 +4.8% | $1,343,500 +4% |
| 2024 | $14,245 +13.7% | $1,291,400 +0.9% |
| 2023 | $12,530 +7.4% | $1,280,000 +15% |
| 2022 | $11,669 +1.4% | $1,113,000 +18% |
| 2021 | $11,507 -1.9% | $943,000 +1.5% |
| 2020 | $11,728 +1.9% | $929,000 +1.2% |
| 2019 | $11,507 -1.9% | $918,000 +11.5% |
| 2018 | $11,728 +7.2% | $823,000 -3.2% |
| 2017 | $10,944 +0.7% | $850,000 +4.3% |
| 2016 | $10,865 +1.9% | $815,000 +3.8% |
| 2015 | $10,666 +2.1% | $785,000 +5.9% |
| 2014 | $10,449 -0.9% | $741,000 -5.6% |
| 2013 | $10,539 -4.8% | $785,000 -7.4% |
| 2012 | $11,070 +1% | $848,000 -4.2% |
| 2011 | $10,961 +0.3% | $885,000 -6% |
| 2010 | $10,929 -1.4% | $941,000 -5.8% |
| 2009 | $11,084 +1.9% | $999,000 +5.4% |
| 2006 | $10,875 +17.5% | $947,900 +15% |
| 2005 | $9,256 +9.9% | $824,300 +15% |
| 2004 | $8,424 +6.5% | $716,800 +12% |
| 2002 | $7,910 -42.9% | $640,000 |
| 2001 | $13,846 | -- |
Find assessor info on the county website
Monthly payment
Est. payment
Payment breakdown
Explore the cost of this home by adjusting the details. Changes won't be saved.Climate risks
Neighborhood: 55391
Similar homes
- $2,795,0004 bd5 ba4.8k sqft330 Peavey Rd, Wayzata, MN 55391For Sale
 MLS ID #7138447, Tara Engebretson, Compass. NorthstarMLS as distributed by MLS GRID
 - $2,575,0005 bd4 ba5.4k sqft1155 Heritage Ln, Wayzata, MN 55391For Sale
 MLS ID #7112427, Debbie McNally, Lakes Sotheby's International. NorthstarMLS as distributed by MLS GRID
 - $2,685,0005 bd6 ba5.6k sqft575 Kokesh Farm Rd, Maple Plain, MN 55359For Sale
 MLS ID #7127942, Carrie Fleischhacker, Coldwell Banker Realty. NorthstarMLS as distributed by MLS GRID
 - $2,495,0005 bd7 ba6.6k sqft440 Stubbs Bay Rd, Orono, MN 55356For Sale
 MLS ID #7144214, Melissa M Olmscheid, Compass. NorthstarMLS as distributed by MLS GRID
 - $3,995,0004 bd6 ba7.9k sqft1070 Ferndale Rd W, Wayzata, MN 55391For SaleMLS ID #7127462, Nick Leyendecker, Leyendecker Realty. NorthstarMLS as distributed by MLS GRID
- $3,150,0006 bd5 ba3.9k sqft480 Highcroft Rd, Wayzata, MN 55391For SaleMLS ID #7096221, Debbie McNally, Lakes Sotheby's International. NorthstarMLS as distributed by MLS GRID
- $1,749,0005 bd5 ba5.1k sqft3945 Hillcrest Way, Deephaven, MN 55391For SaleMLS ID #7117987, Kristi D Weinstock, Coldwell Banker Realty. NorthstarMLS as distributed by MLS GRID
- $2,349,0004 bd6 ba6.3k sqft525 Navajo Rd W, Hamel, MN 55340For SaleMLS ID #7113369, Andrew Spilseth, Compass. NorthstarMLS as distributed by MLS GRID
- $2,195,0006 bd5 ba6.1k sqft2735 Deer Run Trl E, Long Lake, MN 55356For SaleMLS ID #7125908, Mimi Bendickson, Compass. NorthstarMLS as distributed by MLS GRID
- $2,950,0003 bd4 ba4k sqft415 Carpenters Pt, Wayzata, MN 55391For SaleMLS ID #7104822, Andrew Spilseth, Compass. NorthstarMLS as distributed by MLS GRID
- $1,850,0005 bd5 ba4.3k sqft633 Park St E, Wayzata, MN 55391For SaleMLS ID #7163815, Stickney Real Estate – David Stickney, Coldwell Banker Realty. NorthstarMLS as distributed by MLS GRID
- $2,499,0005 bd4 ba5.2k sqft2805 Center Rd, Wayzata, MN 55391For SaleMLS ID #7136483, Carrie Hey, Coldwell Banker Realty. NorthstarMLS as distributed by MLS GRID
- $1,449,0005 bd5 ba5k sqft592 County Road 24, Wayzata, MN 55391For SaleMLS ID #7104277, Heather Womack, eXp Realty. NorthstarMLS as distributed by MLS GRID
- $3,550,0004 bd5 ba6.4k sqft425 Carpenters Point, Wayzata, MN 55391For SaleMLS ID #7138332, Aaron R Lowe, Compass. NorthstarMLS as distributed by MLS GRID
- $2,999,0005 bd6 ba8.3k sqft4565 Bayside Rd, Maple Plain, MN 55359For SaleMLS ID #7136859, Debbie McNally, Lakes Sotheby's International. NorthstarMLS as distributed by MLS GRID
- $2,875,0005 bd5 ba5.3k sqft4541 Meadow Rd, Edina, MN 55424For SaleMLS ID #7163974, Cameron C McCambridge, Edina Realty, Inc.. NorthstarMLS as distributed by MLS GRID
- $1,849,0006 bd5 ba6.8k sqft19055 Ridgewood Rd, Deephaven, MN 55391For SaleMLS ID #7148878, Shelly Kilibarda, Coldwell Banker Realty. NorthstarMLS as distributed by MLS GRID
- $3,495,0004 bd5 ba4.9k sqft1625 Locust Hills Trl, Wayzata, MN 55391For SaleMLS ID #7115664, Stickney Real Estate – David Stickney, Coldwell Banker Realty. NorthstarMLS as distributed by MLS GRID
- $1,875,0004 bd5 ba5k sqft710 Shadyview Ln N, Plymouth, MN 55447For SaleMLS ID #7101226, Elizabeth C Ulrich, Compass. NorthstarMLS as distributed by MLS GRID
- $1,521,0005 bd6 ba5.5k sqft2350 Longview Cir, Long Lake, MN 55356For SaleMLS ID #7135744, Marie Suchy, Compass. NorthstarMLS as distributed by MLS GRID
