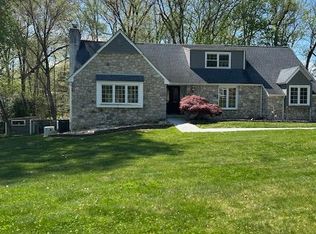
Space, versatility, and modern updates come together at 4400 E. Yates Road! Welcome to this beautifully updated 6-bedroom, 3-bathroom home offering an abundance of living space and a flexible floor plan designed to accommodate a variety of needs. This home is set on a beautiful 0.38 acre lot, INCLUDED in the sale is the attached lot behind the house which is 3/4 of an acre totaling 1.10 Acres total tax ID 02-077-051-014 The main level features an expansive living area, perfect for both everyday living and entertaining. The kitchen provides direct access to a brand-new deck, creating the perfect space for outdoor dining, relaxing, or hosting gatherings. One of this home’s most impressive features is the approximately 1,700-square-foot lower-level in-law suite! Complete with its own private entrance, this spacious living area features a full kitchen, generous living room, bedroom, bathroom, bonus room, and dedicated laundry room. An enclosed sunroom offers even more space to unwind and enjoy throughout the seasons. This thoughtfully designed space offers incredible flexibility for extended family, multigenerational living, or guests while providing privacy and independence. Additional highlights include a detached garage with electricity, a whole-house generator for added peace of mind, and numerous updates throughout the home. With six bedrooms, multiple living areas, and an exceptional lower-level suite, this property offers a rare combination of space, comfort, and versatility. Don’t miss the opportunity to make this unique property yours. Schedule your private showing today!
For sale
$694,999
4400 Yates Rd, Bensalem, PA 19020
6beds
4,133sqft
Single Family Residence
Built in 1968
0.38 Acres Lot
$668,400 Zestimate®
$168/sqft
$-- HOA
What's special
Six bedroomsDetached garage with electricityEnclosed sunroomAbundance of living spaceFlexible floor planBrand-new deck
- 5 days
- 1,160
- 113
Zillow last checked:
Listing updated:
Listed by:
Sarah Crowley 267-991-3203,
Coldwell Banker Hearthside 2673505555
Source: Bright MLS,MLS#: PABU2134374
Facts & features
Interior
Bedrooms & bathrooms
- Bedrooms: 6
- Bathrooms: 3
- Full bathrooms: 3
- Main level bathrooms: 1
- Main level bedrooms: 2
Rooms
- Room types: Living Room, Kitchen, In-Law/auPair/Suite, Laundry, Bonus Room
Bonus room
- Level: Lower
Other
- Features: Eat-in Kitchen, Living/Dining Room Combo, Primary Bedroom - Dressing Area, Bathroom - Walk-In Shower
- Level: Lower
Kitchen
- Level: Main
Kitchen
- Level: Lower
Laundry
- Level: Main
Laundry
- Level: Lower
Living room
- Level: Main
Living room
- Level: Lower
Heating
- Forced Air, Oil
Cooling
- Central Air, Electric
Appliances
- Included: Water Heater
- Laundry: Laundry Room
Features
- Basement: Walk-Out Access
- Number of fireplaces: 2
Interior area
- Total structure area: 4,133
- Total interior livable area: 4,133 sqft
- Finished area above ground: 4,133
- Finished area below ground: 0
Property
Parking
- Total spaces: 1
- Parking features: Other, Driveway, Detached
- Garage spaces: 1
- Has uncovered spaces: Yes
Accessibility
- Accessibility features: Other
Features
- Levels: Three
- Stories: 3
- Patio & porch: Deck, Patio, Enclosed
- Pool features: None
Lot
- Size: 0.38 Acres
- Dimensions: 100.00 x 165.00
- Features: Additional Lot(s)
Details
- Additional structures: Above Grade, Below Grade
- Additional parcels included: 02077051014
- Parcel number: 02077070
- Zoning: RA1
- Special conditions: Standard
Construction
Type & style
- Home type: SingleFamily
- Architectural style: Traditional
- Property subtype: Single Family Residence
Materials
- Frame
- Foundation: Other
Condition
- New construction: No
- Year built: 1968
Utilities & green energy
- Sewer: Public Sewer
- Water: Public
Community & HOA
Community
- Subdivision: Glen Ashton Farms
HOA
- Has HOA: No
Location
- Region: Bensalem
- Municipality: BENSALEM TWP
Financial & listing details
- Price per square foot: $168/sqft
- Tax assessed value: $39,250
- Annual tax amount: $8,930
- Date on market: 10/26/2026
- Listing agreement: Exclusive Right To Sell
- Inclusions: All Appliances
- Exclusions: All Staging Items
- Ownership: Fee Simple
Estimated market value
$668,400
$635,000 - $702,000
$3,561/mo
Price history
| Date | Event | Price |
|---|---|---|
| 10/26/2026 | Listed for sale | $694,999+124.9%$168/sqft |
Source:  Bright MLS #PABU2134374 Report a problem | ||
| 5/3/2002 | Sold | $309,000+12.4%$75/sqft |
Source: Public Record Report a problem | ||
| 12/7/1999 | Sold | $275,000+34.1%$67/sqft |
Source: Public Record Report a problem | ||
| 7/10/1996 | Sold | $205,000$50/sqft |
Source: Public Record Report a problem | ||
Public tax history
| Year | Property taxes | Tax assessment |
|---|---|---|
| 2026 | $9,184 +2.8% | $39,250 |
| 2025 | $8,931 | $39,250 |
| 2024 | $8,931 +7.3% | $39,250 |
| 2023 | $8,326 +0.6% | $39,250 |
| 2022 | $8,278 | $39,250 |
| 2021 | $8,278 +1% | $39,250 |
| 2020 | $8,195 +4.7% | $39,250 |
| 2018 | $7,826 -8.1% | $39,250 |
| 2017 | $8,520 | $39,250 -8.7% |
| 2016 | $8,520 | $43,000 |
| 2015 | -- | $43,000 |
| 2014 | -- | $43,000 |
| 2013 | -- | $43,000 |
| 2012 | -- | $43,000 |
| 2011 | -- | $43,000 |
| 2010 | -- | $43,000 |
| 2009 | -- | $43,000 |
| 2008 | -- | $43,000 |
| 2007 | -- | $43,000 |
| 2006 | -- | $43,000 |
| 2005 | -- | $43,000 +300% |
| 2004 | -- | $10,750 +8.6% |
| 2003 | -- | $9,900 |
| 2002 | -- | $9,900 |
| 2000 | -- | $9,900 |
Find assessor info on the county website
Monthly payment
Est. payment
Payment breakdown
Explore the cost of this home by adjusting the details. Changes won't be saved.Climate risks
Neighborhood: 19020
Nearby schools
Schools provided by the listing agent
- District: Bensalem Township
Source: Bright MLS. This data may not be complete. We recommend contacting the local school district to confirm school assignments for this home.
Similar homes
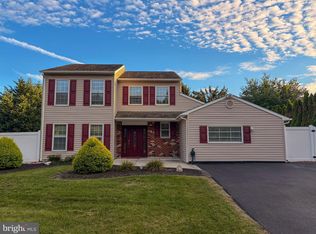
- $649,9005 bd4 ba2.4k sqft3045 Meredith Pl, Bensalem, PA 19020For Sale
 MLS ID #PABU2133492, Maritza Cainas, Re/Max One Realty. Bright MLS
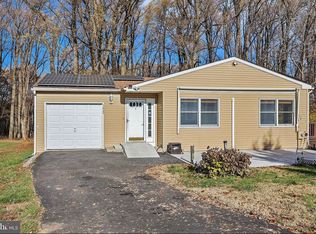
- $615,0004 bd4 ba2.6k sqft890 Jordan Dr, Bensalem, PA 19020For Sale
 MLS ID #PABU2127764, Lou Catalanotti, LBC Property Group, LLC. Bright MLS
- $499,9993 bd2 ba2.7k sqft1437 Gibson Rd, Bensalem, PA 19020For Sale By Owner
- $575,9004 bd2 ba2.8k sqft1519 Pear Tree Ln, Bensalem, PA 19020For Sale
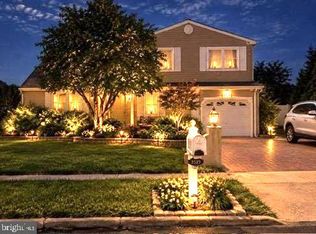 MLS ID #PABU2133290, Sophia Lambadarios, Realty Mark Cityscape-Huntingdon Valley. Bright MLS
- $650,0003 bd3 ba2.7k sqft205 W Watson Ave, Langhorne, PA 19047For SaleMLS ID #PABU2134652, Kim Rock, Keller Williams Real Estate-Langhorne. Bright MLS
- $695,0003 bd2 ba3.3k sqft801 Perkins Ln, Edgewater Park, NJ 08010For SaleMLS ID #NJBL2121044, Nancy Anderson, RE/MAX World Class Realty. Bright MLS
- $679,0005 bd3 ba3.2k sqft10 Middle Rd, Levittown, PA 19056For SaleMLS ID #PABU2132312, Betsy Mitchell, Re/Max One Realty. Bright MLS
- $824,9004 bd3 ba3.5k sqft12 Par Ave, Bensalem, PA 19020For SaleMLS ID #PABU2126816, Joseph Bograd, Elite Realty Group Unl. Inc.. Bright MLS
- $680,0006 bd6 ba3.4k sqft508 Jennings St, Beverly, NJ 08010For SaleMLS ID #NJBL2115742, Jasmin Elalfy, NJ Elite Group, LLC. Bright MLS
- $564,9004 bd3 ba2.1k sqft1322 Bradford Ln, Bensalem, PA 19020For SaleMLS ID #PABU2131128, Paul Maret, Zindak Real Estate. Bright MLS
- $594,0005 bd3 ba3k sqft2623 Knights Rd, Bensalem, PA 19020For SaleMLS ID #PABU2111334, Lisa DiZio, RE/MAX Realty Services-Bensalem. Bright MLS
- $725,0005 bd2 ba2.4k sqft543 Somerton Ave, Philadelphia, PA 19116For SaleMLS ID #PAPH2678876, Mark Kolesar, Realty Mark Cityscape-Huntingdon Valley. Bright MLS
- $475,0004 bd2 ba2.2k sqft1341 Corry Ave, Bensalem, PA 19020For SaleMLS ID #PABU2134154, Pete Dragani, Keller Williams Real Estate-Langhorne. Bright MLS
- $700,0004 bd4 ba2.3k sqft413 Lincoln Ave, Langhorne, PA 19047For SaleMLS ID #PABU2131408, Mary Dwyer, BHHS Fox & Roach -Yardley/Newtown. Bright MLS
- $674,9004 bd3 ba3.2k sqft2264 Bowman Ave, Bensalem, PA 19020New ConstructionMLS ID #PABU2127272, Jessica Sadusky, Keller Williams Real Estate. Bright MLS
- $969,9005 bd5 ba4.6k sqft112 Derby Ln, Bensalem, PA 19020For SaleMLS ID #PABU2128610, Hardik Chiniwala, Keller Williams Real Estate-Langhorne. Bright MLS
- $599,9003 bd3 ba2.1k sqft118 Dock St, Bensalem, PA 19020For SaleMLS ID #PABU2133716, Becky Bostic, Real of Pennsylvania. Bright MLS
- $699,0004 bd4 ba2.2k sqft1113 Lavender Rd, Bensalem, PA 19020New ConstructionMLS ID #PABU2118968, Shawn Krause, EXP Realty, LLC. Bright MLS
- $529,9004 bd2 ba2.1k sqft820 Walnut Ave, Bensalem, PA 19020For SaleMLS ID #PABU2133472, Eric Kucharik, Realty One Group Supreme. Bright MLS
