Welcome home to Glen Ashton Farm, located in desirable Bucks County. As you approach this expansive three-bedroom ranch-style residence, you will have two private driveways arriving at the stately main door and spacious foyer. This home is thoughtfully and legally designed to offer a preferred layout that emphasizes openness, natural light, privacy, and luxury. The custom-designed home is uniquely arranged with one half dedicated to everyday living, entertaining, and relaxation, while the other half provides a private bedroom wing with all sleeping quarters and bathrooms. The inviting living room with Exposed Beams, 9ft Ceilings, Feature beautiful windows throughout, and stunning custom-designed mahogany built-in cabinetry stretching from floor to ceiling. This craftsmanship provides elegant separation between the living room, dining room, and kitchen while maintaining a sense of openness. Enjoy this space surrounded with views of the beautiful landscaping in privacy while you are relaxing in the comfort of your Home. From the Living Room and Dinging Room, you will enter the Galley-Style Kitchen, designed for convenience and efficiency. An abundance of counter space and lots of overhead lighting, spotlighting Slate kitchen floor, Butler Pantry, Wet/Dry Bar. The Kitchen includes a discreet Laundry area tucked behind two large wooden doors, with the Half Bath located nearby. Both the Kitchen and Living Room provide access to the home’s private Bedroom Wing. The bedroom hallway opens to three generous Bedrooms, each featuring skylights, large closets, abundant natural light, and custom built-in cabinetry. The Main Bedroom includes a brand-new, three-piece ceramic tile Bathroom, with step in Shower and a walk-in Closet. The Main Bathroom is also a brand-new, three-piece ceramic tile installation, offering modern comfort and style. The immense 2+ car garage is a dream, featuring high ceilings and easy accessibility—ideal for storage, a workshop, or additional vehicles. Sitting on 1.26 acres, the property includes a built-in pool, a shed, and beautifully mature landscaping. The entire setting offers exceptional privacy and a sense of serene, spacious living. Glen Ashton Farm is truly a private retreat—peaceful, luxurious, and ready to welcome you home. Trucked away but minutes to PA Turnpike, I-95, Regional Rail, Amtrak. Local restaurants and shopping. Close to many parks and community centers. Walking distance to schools and playgrounds. If you are looking for that special Home, with low maintenance, that offers one floor living, but provides ample living space and scenery, Look No Further. Featuring: Sub-zero Refrigerator, 1 1/2 year old HVA system, new H/W Heater, new flooring in hallway & 2 bedrooms, brand new dishwasher, freshly painted throughout. 2 Brand new Bathrooms.
Sold for $580,000
$580,000
4403 Yates Rd, Bensalem, PA 19020
3beds
1,952sqft
Single Family Residence
Built in 1955
1.26 Acres Lot
$596,400 Zestimate®
$297/sqft
$3,369 Estimated rent
Home value
$596,400
$555,000 - $638,000
$3,369/mo
Zestimate® history
Owner options
List your home for rent
$3,369/mo
Rent Zestimate®
Find your next renter with Zillow Rental Manager. Plus, with online applications, you can quickly screen prospective tenants – for free.
$3,369/mo
Rent Zestimate®
Refinance and save
$3,704/mo
Est. payment
Refinancing to a lower rate could help reduce your monthly payments and save thousands over the life of the loan.
$3,704/mo
Est. payment
Explore your selling options
Work with a Zillow partner agent
Leverage their expertise and Zillow's premium Showcase listings to get your home seen by more buyers.
Get startedList with your own agent
Get your home in front of millions of buyers by listing it on Zillow.
Learn how to do itSell it yourself
Take full control of how buyers see your home on Zillow by listing For Sale by Owner (FSBO).
List your homeWhat's special
Zillow last checked:
Listing updated:
Listed by:
Joanne McSorley 267-414-7661,
RE/MAX One Realty
Bought with:
Brittany Nettles, RS337439
Keller Williams Real Estate
Source: Bright MLS,MLS#: PABU2110552
Facts & features
Interior
Bedrooms & bathrooms
- Bedrooms: 3
- Bathrooms: 3
- Full bathrooms: 2
- 1/2 bathrooms: 1
- Main level bathrooms: 3
- Main level bedrooms: 3
Rooms
- Room types: Living Room, Dining Room, Primary Bedroom, Bedroom 2, Kitchen, Family Room, Bedroom 1
Primary bedroom
- Level: Main
- Area: 192 Square Feet
- Dimensions: 12 X 16
Primary bedroom
- Level: Unspecified
Bedroom 1
- Level: Main
- Area: 168 Square Feet
- Dimensions: 12 X 14
Bedroom 2
- Level: Main
- Area: 168 Square Feet
- Dimensions: 12 X 14
Dining room
- Level: Main
- Area: 0 Square Feet
- Dimensions: 0 X 0
Family room
- Level: Main
- Area: 0 Square Feet
- Dimensions: 0 X 0
Kitchen
- Features: Kitchen - Gas Cooking, Pantry
- Level: Main
- Area: 150 Square Feet
- Dimensions: 15 X 10
Living room
- Level: Main
- Area: 1350 Square Feet
- Dimensions: 30 X 45
Heating
- Forced Air, Electric
Cooling
- Central Air, Electric
Appliances
- Included: Microwave, Built-In Range, Dishwasher, Disposal, Washer, Electric Water Heater
- Laundry: Main Level
Features
- Exposed Beams, Bar, 9'+ Ceilings
- Flooring: Carpet, Tile/Brick
- Windows: Skylight(s)
- Has basement: No
- Has fireplace: No
Interior area
- Total structure area: 1,952
- Total interior livable area: 1,952 sqft
- Finished area above ground: 1,952
- Finished area below ground: 0
Property
Parking
- Total spaces: 8
- Parking features: Asphalt, Driveway
- Uncovered spaces: 8
Accessibility
- Accessibility features: None
Features
- Levels: One
- Stories: 1
- Patio & porch: Patio
- Has private pool: Yes
- Pool features: Private
Lot
- Size: 1.26 Acres
- Features: Corner Lot, Front Yard, Corner Lot/Unit
Details
- Additional structures: Above Grade, Below Grade
- Parcel number: 02077088
- Zoning: RA1
- Special conditions: Standard
Construction
Type & style
- Home type: SingleFamily
- Architectural style: Ranch/Rambler
- Property subtype: Single Family Residence
Materials
- Mixed
- Foundation: Slab
Condition
- Excellent
- New construction: No
- Year built: 1955
Utilities & green energy
- Sewer: Public Sewer
- Water: Public
Community & HOA
Community
- Subdivision: Glen Ashton Farms
HOA
- Has HOA: No
Location
- Region: Bensalem
- Municipality: BENSALEM TWP
Financial & listing details
- Price per square foot: $297/sqft
- Tax assessed value: $30,800
- Annual tax amount: $7,007
- Date on market: 12/7/2025
- Listing agreement: Exclusive Right To Sell
- Listing terms: Cash,Conventional,FHA,VA Loan
- Inclusions: Washer, Dryer, Sub-zero Refrigerator - All In As-is Condition.
- Ownership: Fee Simple
Price history
| Date | Event | Price |
|---|---|---|
| 1/27/2026 | Sold | $580,000$297/sqft |
Source:  Bright MLS #PABU2110552 Report a problem Bright MLS #PABU2110552 Report a problem | ||
| 12/12/2025 | Pending sale | $580,000$297/sqft |
Source: Bright MLS #PABU2110552 Report a problem | ||
| 12/12/2025 | Contingent | $580,000$297/sqft |
Source: Bright MLS #PABU2110552 Report a problem | ||
| 12/12/2025 | Price change | $580,000-1.7%$297/sqft |
Source: Bright MLS #PABU2110552 Report a problem | ||
| 12/8/2025 | Listed for sale | $590,000+103.4%$302/sqft |
Source: Bright MLS #PABU2110552 Report a problem | ||
| 5/9/2001 | Sold | $290,000$149/sqft |
Source: Public Record Report a problem | ||
Public tax history
| Year | Property taxes | Tax assessment |
|---|---|---|
| 2025 | $7,008 | $30,800 |
| 2024 | $7,008 +7.3% | $30,800 |
| 2023 | $6,534 +0.6% | $30,800 |
| 2022 | $6,496 | $30,800 |
| 2021 | $6,496 +1% | $30,800 |
| 2020 | $6,431 +4.7% | $30,800 |
| 2018 | $6,141 +0.6% | $30,800 |
| 2017 | $6,103 | $30,800 |
| 2016 | $6,103 | $30,800 |
| 2015 | -- | $30,800 |
| 2014 | -- | $30,800 |
| 2013 | -- | $30,800 |
| 2012 | -- | $30,800 |
| 2011 | -- | $30,800 |
| 2010 | -- | $30,800 |
| 2009 | -- | $30,800 |
| 2008 | -- | $30,800 |
| 2007 | -- | $30,800 |
| 2006 | -- | $30,800 |
| 2005 | -- | $30,800 +300% |
| 2004 | -- | $7,700 |
| 2003 | -- | $7,700 |
| 2002 | -- | $7,700 |
| 2000 | -- | $7,700 |
Find assessor info on the county website
Neighborhood: 19020
Nearby homes
- $348,0004 bd2 ba2.3k sqft4422 Yates Rd, Bensalem, PA 19020Sold
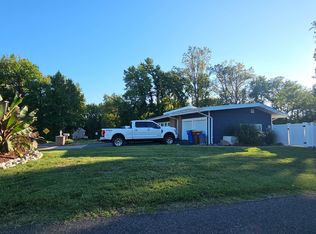
- $498,4003 bd3 ba1.4k sqft4426 Yates Rd, Bensalem, PA 19020Off Market
- $525,0003 bd1 ba1.2k sqft4401 Yates Rd, Bensalem, PA 19020Sold
- $525,0003 bd3 ba1.8k sqft4401 Yates Rd E, Bensalem, PA 19020Sold
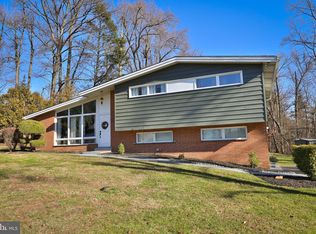
- $582,6003 bd2 ba2k sqft4437 Yates Rd, Bensalem, PA 19020Off Market
- $535,0006 bd3 ba2.4k sqft4400 Yates Rd, Bensalem, PA 19020Sold
- $658,1004 bd2 ba2.4k sqft4400 Yates Rd, Bensalem, PA 19020Off Market
- $2,410-- bd-- ba-- sqftYates Rd, Bensalem, PA 19020Off Market
Nearby schools
GreatSchools rating
- 6/10Russell C Struble Elementary SchoolGrades: K-6Distance: 0.3 mi
- 4/10Cecelia Snyder Middle SchoolGrades: 7-8Distance: 1.4 mi
- 5/10Bensalem Twp High SchoolGrades: 9-12Distance: 1.1 mi
Schools provided by the listing agent
- District: Bensalem Township
Source: Bright MLS. This data may not be complete. We recommend contacting the local school district to confirm school assignments for this home.
Get a cash offer in 3 minutes
Find out how much your home could sell for in as little as 3 minutes with a no-obligation cash offer.
Estimated market value
$596,400
Get a cash offer in 3 minutes
Find out how much your home could sell for in as little as 3 minutes with a no-obligation cash offer.
Estimated market value
$596,400
- Pennsylvania
- Bucks County
- Bensalem
- 19020
- 4403 Yates Rd
Nearby cities
Nearby neighborhoods
Nearby zip codes
Other Bensalem Topics
