Tucked away on a quiet cul-de-sac in the award-winning community of Mustang Lakes, this barely lived-in home is a refreshing departure from the sea of cookie-cutter white homes. Rich designer finishes, custom lighting, and timeless architectural details create a home with warmth, personality, and style from the moment you walk in.
Designed with the way people actually live, this thoughtfully crafted floor plan offers exceptional functionality with virtually no wasted space. Nearly everything you need is on the first floor—including an incredible media room that you'll actually use because it's conveniently located downstairs instead of being tucked away upstairs. Every room has a purpose, creating a home that feels both spacious and efficient.
The open-concept living, dining, and kitchen spaces flow effortlessly together, making entertaining family and friends easy while still feeling comfortable for everyday living. Designer lighting throughout elevates every space, adding character and sophistication that sets this home apart.
Outside, the low-maintenance lot allows you to spend less time on yard work and more time enjoying everything Mustang Lakes has to offer. Whether you're hosting gatherings, relaxing with family, or simply appreciating a beautifully designed home that still feels like new, 3412 Scythe Court delivers the perfect blend of luxury, comfort, and practicality.
This isn't just another house—it's a home that stands out for all the right reasons.
For sale
$949,900
3412 Scythe Ct, Celina, TX 75009
4beds
4,315sqft
Single Family Residence
Built in 2023
8,276 Square Feet Lot
$911,500 Zestimate®
$220/sqft
$150/mo HOA
What's special
Low-maintenance lotThoughtfully crafted floor planRich designer finishesQuiet cul-de-sacTimeless architectural detailsCustom lighting
- 1 day |
- 80 |
- 1 |
Likely to sell faster than
Zillow last checked:
Listing updated:
Listed by:
Bernh Luna 0727565 214-562-1245,
Coldwell Banker Apex, REALTORS 972-562-5400
Source: NTREIS,MLS#: 21346596
Facts & features
Interior
Bedrooms & bathrooms
- Bedrooms: 4
- Bathrooms: 5
- Full bathrooms: 4
- 1/2 bathrooms: 1
Primary bedroom
- Level: First
- Dimensions: 0 x 0
Bedroom
- Level: First
- Dimensions: 0 x 0
Bedroom
- Level: First
- Dimensions: 0 x 0
Bedroom
- Level: Second
- Dimensions: 0 x 0
Primary bathroom
- Level: First
- Dimensions: 0 x 0
Dining room
- Level: First
- Dimensions: 0 x 0
Family room
- Level: First
- Dimensions: 0 x 0
Other
- Level: First
- Dimensions: 0 x 0
Other
- Level: First
- Dimensions: 0 x 0
Other
- Level: Second
- Dimensions: 0 x 0
Game room
- Level: Second
- Dimensions: 0 x 0
Half bath
- Level: First
- Dimensions: 0 x 0
Kitchen
- Level: First
- Dimensions: 0 x 0
Living room
- Level: First
- Dimensions: 0 x 0
Living room
- Level: First
- Dimensions: 0 x 0
Office
- Level: First
- Dimensions: 0 x 0
Heating
- Central
Cooling
- Central Air
Appliances
- Included: Double Oven, Dishwasher, Electric Oven, Gas Cooktop, Disposal
Features
- Built-in Features, Decorative/Designer Lighting Fixtures, Double Vanity, Eat-in Kitchen, High Speed Internet, Kitchen Island, Loft, Open Floorplan, Walk-In Closet(s), Wired for Sound
- Has basement: No
- Number of fireplaces: 3
- Fireplace features: Family Room, Great Room
Interior area
- Total interior livable area: 4,315 sqft
Video & virtual tour
Property
Parking
- Total spaces: 3
- Parking features: Door-Single, Garage Faces Front, Garage, Tandem
- Attached garage spaces: 3
Features
- Levels: Two
- Stories: 2
- Pool features: None
- Fencing: Back Yard,Privacy,Wood
Lot
- Size: 8,276 Square Feet
- Features: Interior Lot, Landscaped, Subdivision
Details
- Parcel number: R124380RR00401
Construction
Type & style
- Home type: SingleFamily
- Architectural style: Traditional,Detached
- Property subtype: Single Family Residence
Materials
- Brick
- Foundation: Slab
- Roof: Composition
Condition
- Year built: 2023
Utilities & green energy
- Sewer: Public Sewer
- Water: Public
- Utilities for property: Cable Available, Electricity Connected, Sewer Available, Water Available
Community & HOA
Community
- Features: Sidewalks
- Subdivision: Mustang Lakes Ph Five
HOA
- Has HOA: Yes
- Services included: All Facilities, Association Management
- HOA fee: $150 monthly
- HOA name: Insight Association Management
- HOA phone: 972-993-6733
Location
- Region: Celina
Financial & listing details
- Price per square foot: $220/sqft
- Tax assessed value: $979,731
- Annual tax amount: $19,801
- Date on market: 8/13/2026
- Exclusions: drapes and rods
Estimated market value
$911,500
$866,000 - $957,000
$4,293/mo
Price history
| Date | Event | Price |
|---|---|---|
| 8/13/2026 | Listed for sale | $949,900$220/sqft |
Source: NTREIS #21346596 Report a problem | ||
Public tax history
| Year | Property taxes | Tax assessment |
|---|---|---|
| 2025 | $22,331 +84.9% | $979,731 +122.4% |
| 2024 | $12,074 +136.6% | $440,503 +323.6% |
| 2023 | $5,103 -4.3% | $104,000 |
| 2022 | $5,330 | $104,000 |
Find assessor info on the county website
Monthly payment
Est. payment
Payment breakdown
Explore the cost of this home by adjusting the details. Changes won't be saved.Climate risks
Neighborhood: 75009
Nearby schools
GreatSchools rating
- 9/10Sam Johnson Elementary SchoolGrades: K-5Distance: 0.5 mi
- NAProsper DaepGrades: K-12Distance: 3.9 mi
- 7/10Walnut Grove High SchoolGrades: 9-12Distance: 3.1 mi
Schools provided by the listing agent
- Elementary: Sam Johnson
- Middle: Jim Bridges
- High: Walnut Grove
- District: Prosper ISD
Source: NTREIS. This data may not be complete. We recommend contacting the local school district to confirm school assignments for this home.
- $876,600-- bd-- ba4k sqft3408 Scythe Ct, Celina, TX 75009Off Market
- $--3 bd4 ba3.4k sqft3416 Scythe Ct, Celina, TX 75009Sold
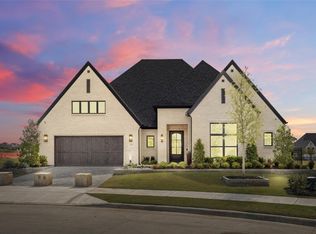
- $763,5004 bd4 ba3.4k sqft3413 Alysheba Way, Celina, TX 75009Off Market
- $695,4003 bd3 ba2.8k sqft3404 Scythe Ct, Celina, TX 75009Off Market
- $828,1003 bd3 ba3.5k sqft3420 Scythe Ct, Celina, TX 75009Off Market
- $808,1003 bd-- ba4k sqft3409 Alysheba Way, Celina, TX 75009Off Market
- $841,8003 bd-- ba4k sqft3417 Alysheba Way, Celina, TX 75009Off Market
- $627,6003 bd3 ba2.9k sqft3405 Alysheba Way, Celina, TX 75009Off Market
A local agent can set up tours, give advice and negotiate with sellers.
Similar homes
- from $931,9904 bd4 ba4.1k sqftMarietta Plan, Mustang Lakes, Celina, TX 75009New Construction
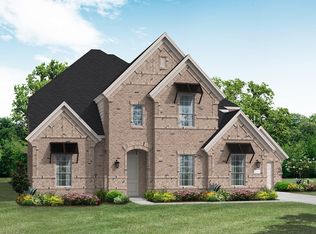 Coventry Homes
 - $950,0003 bd5 ba3.7k sqft2422 Hawksbury Ct, Celina, TX 75009For Sale
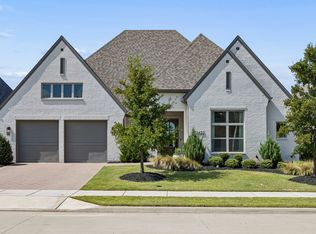 MLS ID #21335876, Daniel Harker. NTREIS
 - from $912,9004 bd4 ba3.7k sqft536A Plan, Mustang Lakes 60', Celina, TX 75009New Construction
 Perry Homes
 - $925,0005 bd6 ba4.3k sqft2224 Grey September St, Celina, TX 75009For Sale
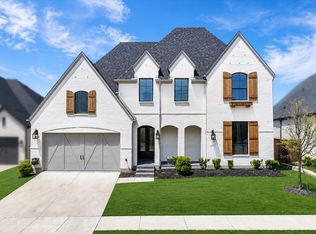 MLS ID #21337041, Bernh Luna. NTREIS
 - $849,0005 bd5 ba4k sqft3520 Truro St, Celina, TX 75009For SaleMLS ID #21348568, Martin Corza. NTREIS
- from $916,9004 bd5 ba3.4k sqft553A Plan, Mustang Lakes 60', Celina, TX 75009New ConstructionPerry Homes
- $879,9004 bd5 ba3.7k sqft3525 Dancer Rd, Celina, TX 75009For SaleMLS ID #21304446, Tracy Graham. NTREIS
- $1,049,0005 bd7 ba4k sqft2217 Grey September St, Celina, TX 75009For SaleMLS ID #21341649, Everett Shell. NTREIS
- $925,0004 bd6 ba3.7k sqft3201 Best Bet Ct, Celina, TX 75009New ConstructionNTREIS
- $915,0004 bd3 ba3.2k sqft3512 Truro St, Celina, TX 75009For SaleMLS ID #21257888, Natalie Wells. NTREIS
- from $952,9004 bd5 ba4k sqft566A Plan, Mustang Lakes 60', Celina, TX 75009New ConstructionPerry Homes
- from $929,9004 bd5 ba3.7k sqft534A Plan, Mustang Lakes 60', Celina, TX 75009New ConstructionPerry Homes
- from $971,9004 bd5 ba3.9k sqft561A Plan, Mustang Lakes 60', Celina, TX 75009New ConstructionPerry Homes
- from $926,9004 bd4 ba3.6k sqft533A Plan, Mustang Lakes 60', Celina, TX 75009New ConstructionPerry Homes
- from $936,9904 bd5 ba4.1k sqftPineland Plan, Mustang Lakes, Celina, TX 75009New ConstructionCoventry Homes
- $941,4644 bd4 ba3.3k sqft2324 Havannah Dr, Celina, TX 75009New ConstructionCoventry Homes
- $956,2294 bd4 ba3.1k sqft2112 Havannah Ct, Celina, TX 75009New ConstructionCoventry Homes
- from $913,9004 bd5 ba3.7k sqft560A Plan, Mustang Lakes 60', Celina, TX 75009New ConstructionPerry Homes
- $885,9004 bd5 ba3.6k sqft2821 Neutral Player Ct, Celina, TX 75009New ConstructionNTREIS
- from $907,9904 bd4 ba3.8k sqftHamlin Plan, Mustang Lakes, Celina, TX 75009New ConstructionCoventry Homes
