Nestled on a picturesque country setting, this exceptional and thoughtfully designed estate is perfect for both everyday living and entertaining. Featureing a beautifully appointed four-bedroom main residence, a private guest apartment, an inviting outdoor living area, and a spacious pole barn. The heart of the home is the stunning gourmet kitchen, complete with high-end appliances including a Viking range, a wine refrigerator, and an expansive center island with seating. The open design creates a seamless flow into the adjoining living and dining spaces, making it ideal for gatherings of any size. The luxurious main-level primary suite provides a peaceful retreat, while the covered front porch and screened porch offer the perfect places to enjoy the surrounding landscape throughout the seasons.Step outside to discover an extraordinary outdoor oasis featuring an in-ground pool, a charming pool house, and a covered outdoor kitchen and living area designed for effortless entertaining. Whether hosting family and friends or enjoying a quiet evening at home, the outdoor amenities create an unmatched resort-like atmosphere. Guests will appreciate the detached one-bedroom apartment, complete with a kitchenette and a cozy wood-burning stove, providing both privacy and comfort. A large pole barn offers abundant storage space and endless possibilities for hobbies, equipment, or workshop use. New GAF roof on main house, pole barn and garage has a fully transferable 50-year warranty on materials and a 30 year workmanship warranty. Offering an exceptional combination of elegance, functionality, and timeless appeal, this remarkable property presents a rare opportunity to enjoy the very best of Eastern Shore living.
Pending
$1,495,000
4401 Grove Rd, Trappe, MD 21673
5beds
4,518sqft
Single Family Residence
Built in 1999
6.5 Acres Lot
$1,482,000 Zestimate®
$331/sqft
$-- HOA
What's special
Private guest apartmentCharming pool houseSpacious pole barnScreened porchStunning gourmet kitchenWine refrigeratorCovered front porch
- 70 days
- 187
- 1
Likely to sell faster than
Zillow last checked:
Listing updated:
Listed by:
Chuck Mangold JR. 410-924-8832,
Benson & Mangold, LLC 4108226665
Source: Bright MLS,MLS#: MDTA2014654
Facts & features
Interior
Bedrooms & bathrooms
- Bedrooms: 5
- Bathrooms: 6
- Full bathrooms: 5
- 1/2 bathrooms: 1
- Main level bathrooms: 3
- Main level bedrooms: 1
Rooms
- Room types: Living Room, Dining Room, Primary Bedroom, Bedroom 2, Bedroom 3, Bedroom 4, Bedroom 5, Kitchen, Family Room, Breakfast Room, Loft, Primary Bathroom
Primary bedroom
- Features: Walk-In Closet(s)
- Level: Main
- Area: 360 Square Feet
- Dimensions: 18 X 20
Bedroom 2
- Features: Walk-In Closet(s), Attached Bathroom
- Level: Upper
- Area: 240 Square Feet
- Dimensions: 12 X 20
Bedroom 3
- Level: Upper
- Area: 156 Square Feet
- Dimensions: 12 X 13
Bedroom 4
- Level: Upper
- Area: 165 Square Feet
- Dimensions: 11 X 15
Bedroom 5
- Features: Walk-In Closet(s)
- Level: Upper
- Area: 180 Square Feet
- Dimensions: 10 X 18
Primary bathroom
- Level: Main
- Area: 336 Square Feet
- Dimensions: 16 X 21
Breakfast room
- Level: Main
- Area: 121 Square Feet
- Dimensions: 11 X 11
Dining room
- Level: Main
- Area: 143 Square Feet
- Dimensions: 13 X 11
Family room
- Features: Fireplace - Gas
- Level: Main
- Area: 272 Square Feet
- Dimensions: 16 X 17
Kitchen
- Features: Breakfast Room, Cathedral/Vaulted Ceiling, Kitchen - Gas Cooking
- Level: Main
- Area: 308 Square Feet
- Dimensions: 14 X 22
Kitchen
- Level: Upper
- Area: 144 Square Feet
- Dimensions: 12 X 12
Living room
- Features: Fireplace - Gas
- Level: Main
- Area: 336 Square Feet
- Dimensions: 21 X 16
Living room
- Features: Wood Stove
- Level: Upper
- Area: 228 Square Feet
- Dimensions: 12 X 19
Loft
- Level: Upper
Heating
- Heat Pump, Electric
Cooling
- Central Air, Ceiling Fan(s), Electric
Appliances
- Included: Range, Dishwasher, Dryer, Extra Refrigerator/Freezer, Microwave, Oven/Range - Gas, Refrigerator, Stainless Steel Appliance(s), Washer, Electric Water Heater
Features
- Attic, Bathroom - Stall Shower, Soaking Tub, Bathroom - Walk-In Shower, Breakfast Area, Built-in Features, Ceiling Fan(s), Combination Kitchen/Dining, Entry Level Bedroom, Formal/Separate Dining Room, Eat-in Kitchen, Kitchen - Gourmet, Kitchen Island, Kitchen - Table Space, Kitchenette, Pantry, Primary Bath(s), Recessed Lighting, Upgraded Countertops, Walk-In Closet(s)
- Flooring: Carpet
- Has basement: No
- Number of fireplaces: 2
- Fireplace features: Wood Burning Stove
Interior area
- Total structure area: 4,518
- Total interior livable area: 4,518 sqft
- Finished area above ground: 4,518
- Finished area below ground: 0
Property
Parking
- Total spaces: 3
- Parking features: Storage, Garage Door Opener, Asphalt, Circular Driveway, Detached, Driveway
- Garage spaces: 3
- Has uncovered spaces: Yes
Accessibility
- Accessibility features: None
Features
- Levels: Two
- Stories: 2
- Patio & porch: Breezeway, Patio, Porch, Screened, Wrap Around, Terrace
- Has private pool: Yes
- Pool features: In Ground, Private
Lot
- Size: 6.5 Acres
Details
- Additional structures: Above Grade, Below Grade
- Parcel number: 2103152413
- Zoning: RESIDENTIAL
- Special conditions: Standard
Construction
Type & style
- Home type: SingleFamily
- Architectural style: Traditional
- Property subtype: Single Family Residence
Materials
- Frame
- Foundation: Crawl Space
Condition
- New construction: No
- Year built: 1999
Utilities & green energy
- Sewer: Septic Exists
- Water: Well
Community & HOA
Community
- Subdivision: Trappe
HOA
- Has HOA: No
Location
- Region: Trappe
Financial & listing details
- Price per square foot: $331/sqft
- Tax assessed value: $1,064,600
- Annual tax amount: $8,652
- Date on market: 8/6/2026
- Listing agreement: Exclusive Right To Sell
- Ownership: Fee Simple
Estimated market value
$1,482,000
$1.41M - $1.56M
$5,217/mo
Price history
| Date | Event | Price |
|---|---|---|
| 8/8/2026 | Pending sale | $1,495,000$331/sqft |
Source:  Bright MLS #MDTA2014654 Report a problem Bright MLS #MDTA2014654 Report a problem | ||
| 8/6/2026 | Listed for sale | $1,495,000+117.5%$331/sqft |
Source: Bright MLS #MDTA2014654 Report a problem | ||
| 7/16/2013 | Sold | $687,500-13.5%$152/sqft |
Source: Public Record Report a problem | ||
| 3/14/2013 | Listed for sale | $795,000$176/sqft |
Source: Benson & Mangold #TA7907927 Report a problem | ||
| 7/13/2012 | Listing removed | $795,000$176/sqft |
Source: Benson & Mangold #TA7548915 Report a problem | ||
| 4/6/2011 | Listed for sale | $795,000+2.6%$176/sqft |
Source: Benson & Mangold #TA7548915 Report a problem | ||
| 7/6/2004 | Sold | $775,000+1390.4%$172/sqft |
Source: Public Record Report a problem | ||
| 12/16/1997 | Sold | $52,000$12/sqft |
Source: Public Record Report a problem | ||
Public tax history
| Year | Property taxes | Tax assessment |
|---|---|---|
| 2025 | $8,772 +17.6% | $945,400 +14.4% |
| 2024 | $7,461 +23.4% | $826,200 +16.9% |
| 2023 | $6,048 +10.3% | $707,000 |
| 2022 | $5,482 +8.6% | $707,000 +4.9% |
| 2021 | $5,048 +2.5% | $673,800 +2.5% |
| 2020 | $4,924 +0.7% | $657,200 |
| 2019 | $4,889 +5.1% | $657,200 +1.4% |
| 2018 | $4,653 +5.9% | $648,000 +0.7% |
| 2017 | $4,393 +38.4% | $643,400 +0.3% |
| 2016 | $3,173 -24.7% | $641,167 +0.3% |
| 2015 | $4,214 +32.8% | $638,967 +0.4% |
| 2014 | $3,173 | $636,700 |
| 2012 | -- | $636,700 -21.6% |
| 2011 | -- | $812,100 +1.9% |
| 2010 | -- | $796,656 +2% |
| 2009 | -- | $781,123 +2% |
| 2008 | -- | $765,590 +13.3% |
| 2007 | -- | $676,012 +15.3% |
| 2006 | -- | $586,436 +18% |
| 2005 | -- | $496,860 +10.1% |
| 2004 | -- | $451,190 +11.3% |
| 2003 | -- | $405,520 +12.7% |
| 2002 | -- | $359,850 +3.2% |
| 2001 | -- | $348,786 |
Find assessor info on the county website
Monthly payment
Est. payment
Payment breakdown
Explore the cost of this home by adjusting the details. Changes won't be saved.Climate risks
Neighborhood: 21673
Nearby schools
Schools provided by the listing agent
- District: Talbot County Public Schools
Source: Bright MLS. This data may not be complete. We recommend contacting the local school district to confirm school assignments for this home.
Similar homes
- $1,500,0004 bd3 ba2.9k sqft31720 Ayres Dr, Trappe, MD 21673For Sale
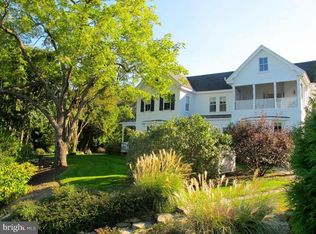
 MLS ID #MDTA2014394, Christine McGuinness, Weichert, REALTORS. Bright MLS
 - $1,495,0007 bd5 ba4k sqft5207 Brooks Rd, Woolford, MD 21677For Sale
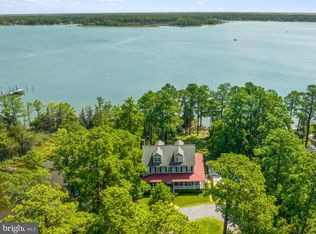 MLS ID #MDDO2013062, Craig Linthicum, Benson & Mangold, LLC. Bright MLS
 - $750,0003 bd4 ba2.5k sqft30420 Deep Branch Rd, Trappe, MD 21673For Sale
 MLS ID #MDTA2014614, Henry Gibbons-Neff, Meredith Fine Properties. Bright MLS
 - $1,195,0004 bd3 ba2.8k sqft28372 Canvasback Ln, Easton, MD 21601For Sale
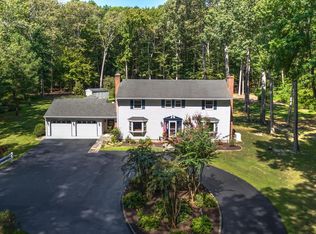 MLS ID #MDTA2015078, Kathy Christensen, TTR Sotheby's International Realty. Bright MLS
 - $1,495,0005 bd4 ba3.7k sqft228 Prospect Bay Dr W, Grasonville, MD 21638For SaleMLS ID #MDQA2018936, Crystal Smith, RE/MAX Executive. Bright MLS
- $1,595,0004 bd3 ba3.6k sqft5227 Brooks Rd, Woolford, MD 21677For SaleMLS ID #MDDO2012022, Raymond Staats, Benson & Mangold, LLC. Bright MLS
- $1,350,0004 bd5 ba4.9k sqft28658 Hope Cir, Easton, MD 21601For SaleMLS ID #MDTA2015058, Coard Benson, Benson & Mangold, LLC. Bright MLS
- $1,500,0004 bd3 ba2.7k sqft2006 Bennett Point Rd, Queenstown, MD 21658For SaleMLS ID #MDQA2018186, Darlene Winegardner, RE/MAX Executive. Bright MLS
- $1,399,0006 bd5 ba4.4k sqft5332 Ragged Point Rd, Cambridge, MD 21613For SaleMLS ID #MDDO2012276, Sharon Spedden, Sharon Real Estate P.C.. Bright MLS
- $1,685,0005 bd5 ba4.7k sqft9180 Saint Michaels Rd, Saint Michaels, MD 21663For SaleMLS ID #MDTA2012944, Cornelia C Heckenbach, Long & Foster Real Estate, Inc.. Bright MLS
- $1,250,0005 bd4 ba4.9k sqft5253 Ragged Point Rd, Cambridge, MD 21613For SaleMLS ID #MDDO2011304, Craig Linthicum, Benson & Mangold, LLC. Bright MLS
- $1,295,0003 bd4 ba3.7k sqft28751 Emanuel St, Easton, MD 21601For SaleMLS ID #MDTA2014916, Barbara Watkins, Benson & Mangold, LLC. Bright MLS
- $1,250,0005 bd3 ba5k sqft4808 Saltmarsh Rd, Madison, MD 21648For SaleMLS ID #MDDO2012058, Kenneth Jester, Coldwell Banker Realty. Bright MLS
- $1,150,0003 bd3 ba4.4k sqft7040 Old School House Ln, Easton, MD 21601For SaleMLS ID #MDTA2014756, Laura Carney, TTR Sotheby's International Realty. Bright MLS
- $1,399,0003 bd3 ba2.5k sqft104 Myrtle St, Oxford, MD 21654For SaleMLS ID #MDTA2014314, Kathy Christensen, TTR Sotheby's International Realty. Bright MLS
- $995,0004 bd2 ba2.7k sqft1652 Taylors Island Rd, Woolford, MD 21677For SaleMLS ID #MDDO2012812, Val Brown, Coldwell Banker Realty. Bright MLS
- $995,0004 bd4 ba6.3k sqft29747 Easton Farms Ln, Easton, MD 21601For SaleMLS ID #MDTA2014780, Lish Gannon, Benson & Mangold, LLC. Bright MLS
- $1,375,0004 bd5 ba5k sqft1252 Old Madison Rd, Madison, MD 21648For SaleMLS ID #MDDO2012510, Barbara McCaffrey, Redfin Corp. Bright MLS
- $1,289,0004 bd3 ba2.5k sqft8410 Bozman Neavitt Rd, Bozman, MD 21612For SaleMLS ID #MDTA2015096, Cornelia C Heckenbach, Long & Foster Real Estate, Inc.. Bright MLS
- $1,195,0004 bd4 ba4.5k sqft28711 Hope Cir, Easton, MD 21601For SaleMLS ID #MDTA2012322, Brian Petzold, Benson & Mangold, LLC. Bright MLS
