McNeil Pointe is a unique, coveted, 2-mile long peninsula of luxury homes. Nestled within the serene enclave of McKeil Pointe, this exquisite 7-bedroom, 5.5-bathroom farmhouse-style residence offers an unparalleled blend of luxury and comfort, set against a backdrop of lush landscapes and tranquil water features. Spanning approximately 5000+/- square feet, this home is a true sanctuary, designed for both relaxation and entertaining. Step inside to discover a warm and inviting interior, where you will find custom, hand-cut walnut floors throughout the open first floor and 2nd floor common areas. The heart of the home is the gourmet kitchen, featuring upgraded countertops, a large island, and top-of-the-line stainless steel appliances, including a six-burner stove and double ovens. The adjoining great room, complete with a cozy gas fireplace, creates an ideal space for gatherings, while the breakfast area invites leisurely mornings with views of the beautifully landscaped surroundings and water. Retreat to the primary suite, a luxurious haven with a bay front window that floods the space with natural light. The en-suite bathroom boasts a jetted tub, walk-in shower, and dual vanities, providing a spa-like experience at home. Each additional bedroom is generously sized, ensuring comfort for all. The exterior consists of 120' of deep, wraparound covered porches, with exposed rafters, beaded ceilings, a standing seam metal roof and stamped stone floors for all-season enjoyment. The remaining exterior of the property is equally impressive, featuring extensive hardscaping, multiple outdoor living spaces including a waterside deck, perfect for alfresco dining or simply soaking in the serene views. The heated in-ground pool offers a refreshing escape on warm days, while the private dock on Fishing Creek provides direct access to water activities such as kayaking, fishing, and swimming. Set on a sprawling 5.7-acre lot, the property is partly wooded and beautifully landscaped, offering privacy and tranquility. The gentle sounds of the nearby pond and the picturesque river views enhance the peaceful ambiance, making this home a true retreat from the hustle and bustle of everyday life. With ample parking, including a gravel driveway accommodating up to four vehicles, and security features, this residence combines luxury with practicality. Experience the exclusive lifestyle that this remarkable property offers, where every detail has been thoughtfully curated for your enjoyment and comfort. Additional features include, but are not limited to 3 zone central air. colonial and solid louvered doors throughout, 6 bedrooms with direct water views, and the 3rd Floor boasts a large Rec room, full bath and two bedrooms with four wide dormers.
For sale
$1,495,000
5207 Brooks Rd, Woolford, MD 21677
7beds
4,072sqft
Single Family Residence
Built in 2005
5.7 Acres Lot
$1,396,100 Zestimate®
$367/sqft
$-- HOA
What's special
Heated in-ground poolSix-burner stoveTop-of-the-line stainless steel appliancesDouble ovensGourmet kitchenExtensive hardscapingUpgraded countertops
- 41 days
- 488
- 60
Zillow last checked:
Listing updated:
Listed by:
Craig Linthicum 410-726-6581,
Benson & Mangold, LLC (410) 228-0800,
Listing Team: The Linthicum Group Of Benson And Mangold Real Estate, Co-Listing Team: The Linthicum Group Of Benson And Mangold Real Estate,Co-Listing Agent: William C Linthicum 443-521-1268,
Benson & Mangold, LLC
Source: Bright MLS,MLS#: MDDO2013062
Facts & features
Interior
Bedrooms & bathrooms
- Bedrooms: 7
- Bathrooms: 5
- Full bathrooms: 5
- Main level bathrooms: 1
- Main level bedrooms: 1
Rooms
- Room types: Dining Room, Primary Bedroom, Bedroom 2, Bedroom 3, Bedroom 4, Bedroom 5, Den, Breakfast Room, Great Room, Bedroom 6, Bathroom 1, Bathroom 2, Bathroom 3, Primary Bathroom, Full Bath
Primary bedroom
- Features: Ceiling Fan(s), Flooring - Carpet
- Level: Upper
Bedroom 2
- Features: Flooring - Carpet
- Level: Upper
Bedroom 3
- Features: Ceiling Fan(s), Flooring - Carpet
- Level: Upper
Bedroom 4
- Features: Flooring - Carpet
- Level: Upper
Bedroom 5
- Features: Ceiling Fan(s), Flooring - Carpet
- Level: Upper
Bedroom 6
- Features: Flooring - Carpet
- Level: Upper
Primary bathroom
- Features: Soaking Tub, Bathroom - Walk-In Shower, Flooring - Ceramic Tile, Countertop(s) - Quartz
- Level: Upper
Bathroom 1
- Features: Bathroom - Stall Shower
- Level: Main
Bathroom 2
- Features: Bathroom - Tub Shower, Countertop(s) - Ceramic, Countertop(s) - Quartz
- Level: Upper
Bathroom 3
- Features: Bathroom - Walk-In Shower, Granite Counters, Flooring - Tile/Brick
- Level: Upper
Breakfast room
- Features: Flooring - Wood
- Level: Main
Den
- Level: Main
Dining room
- Features: Flooring - Wood
- Level: Main
Other
- Features: Bathroom - Stall Shower, Flooring - Ceramic Tile
- Level: Upper
Great room
- Features: Flooring - Wood, Fireplace - Gas
- Level: Main
Heating
- Central, Forced Air, Heat Pump, Programmable Thermostat, Electric
Cooling
- Ceiling Fan(s), Central Air, Heat Pump, Programmable Thermostat, Electric
Appliances
- Included: Microwave, Cooktop, Dishwasher, Dryer, Ice Maker, Double Oven, Oven, Oven/Range - Electric, Refrigerator, Six Burner Stove, Stainless Steel Appliance(s), Washer, Water Heater, Tankless Water Heater, Gas Water Heater
- Laundry: Upper Level, Washer In Unit, Dryer In Unit
Features
- Bathroom - Stall Shower, Bathroom - Walk-In Shower, Breakfast Area, Built-in Features, Ceiling Fan(s), Chair Railings, Crown Molding, Dining Area, Open Floorplan, Kitchen Island, Primary Bath(s), Recessed Lighting, Walk-In Closet(s), Upgraded Countertops, Primary Bedroom - Bay Front, Family Room Off Kitchen, Entry Level Bedroom, 9'+ Ceilings
- Flooring: Carpet, Hardwood, Other, Wood
- Doors: Sliding Glass, Six Panel
- Windows: Double Hung, Sliding, Vinyl Clad
- Has basement: No
- Number of fireplaces: 1
- Fireplace features: Gas/Propane
Interior area
- Total structure area: 4,072
- Total interior livable area: 4,072 sqft
- Finished area above ground: 4,072
- Finished area below ground: 0
Property
Parking
- Total spaces: 4
- Parking features: Gravel, Driveway, Off Street
- Uncovered spaces: 4
Accessibility
- Accessibility features: None
Features
- Levels: Three
- Stories: 3
- Patio & porch: Deck, Patio, Porch, Wrap Around
- Exterior features: Extensive Hardscape, Lighting, Rain Gutters, Private Beach
- Has private pool: Yes
- Pool features: In Ground, Heated, Private
- Spa features: Bath
- Fencing: Partial
- Has view: Yes
- View description: River, Pond, Scenic Vista, Bay, Creek/Stream, Trees/Woods, Water
- Has water view: Yes
- Water view: River,Pond,Bay,Creek/Stream,Water
- Waterfront features: Rip-Rap, Private Dock Site, Sandy Beach, Creek/Stream, Canoe/Kayak, Fishing Allowed, Personal Watercraft (PWC), Private Access, Sail, Swimming Allowed, Waterski/Wakeboard
- Body of water: Fishing Creek
- Frontage length: Road Frontage: 500,Water Frontage Ft: 520
Lot
- Size: 5.7 Acres
- Features: Backs to Trees, Front Yard, Irregular Lot, Landscaped, Wooded, Pond, Private, Poolside, Rear Yard, Rip-Rapped, Stream/Creek, Tidal Wetland, Sandy
Details
- Additional structures: Above Grade, Below Grade, Outbuilding
- Parcel number: 1016005770
- Zoning: RR
- Special conditions: Standard
Construction
Type & style
- Home type: SingleFamily
- Architectural style: Farmhouse/National Folk
- Property subtype: Single Family Residence
Materials
- Composition
- Foundation: Block, Slab
- Roof: Architectural Shingle
Condition
- Excellent
- New construction: No
- Year built: 2005
Utilities & green energy
- Electric: 200+ Amp Service
- Sewer: Septic Exists, Septic Pump, Shared Sewer
- Water: Well
- Utilities for property: Propane, Underground Utilities, Cable, Fiber Optic
Community & HOA
Community
- Security: Exterior Cameras
- Subdivision: Mckeil Pointe
HOA
- Has HOA: No
Location
- Region: Woolford
Financial & listing details
- Price per square foot: $367/sqft
- Tax assessed value: $932,100
- Annual tax amount: $9,872
- Date on market: 9/10/2026
- Listing agreement: Exclusive Right To Sell
- Exclusions: All Personal Items
- Ownership: Fee Simple
- Road surface type: Tar and Chip
Estimated market value
$1,396,100
$1.33M - $1.47M
Not available
Price history
| Date | Event | Price |
|---|---|---|
| 10/20/2026 | Price change | $27,380+1.5%$7/sqft |
Source: Zillow Rentals Report a problem | ||
| 10/18/2026 | Price change | $26,971+0.4%$7/sqft |
Source: Zillow Rentals Report a problem | ||
| 10/17/2026 | Price change | $26,866+0.4%$7/sqft |
Source: Zillow Rentals Report a problem | ||
| 10/15/2026 | Price change | $26,758-1.4%$7/sqft |
Source: Zillow Rentals Report a problem | ||
| 10/13/2026 | Price change | $27,134+1.1%$7/sqft |
Source: Zillow Rentals Report a problem | ||
| 10/11/2026 | Price change | $26,832+0.4%$7/sqft |
Source: Zillow Rentals Report a problem | ||
| 10/10/2026 | Price change | $26,714+2.1%$7/sqft |
Source: Zillow Rentals Report a problem | ||
| 10/8/2026 | Price change | $26,161+14.3%$6/sqft |
Source: Zillow Rentals Report a problem | ||
| 10/7/2026 | Price change | $22,881+0.5%$6/sqft |
Source: Zillow Rentals Report a problem | ||
| 10/5/2026 | Price change | $22,764+1%$6/sqft |
Source: Zillow Rentals Report a problem | ||
| 10/3/2026 | Price change | $22,547+1.1%$6/sqft |
Source: Zillow Rentals Report a problem | ||
| 9/25/2026 | Price change | $22,301-0.7%$5/sqft |
Source: Zillow Rentals Report a problem | ||
| 9/24/2026 | Price change | $22,466-0.1%$6/sqft |
Source: Zillow Rentals Report a problem | ||
| 9/23/2026 | Price change | $22,492-0.1%$6/sqft |
Source: Zillow Rentals Report a problem | ||
| 9/21/2026 | Price change | $22,5060%$6/sqft |
Source: Zillow Rentals Report a problem | ||
| 9/20/2026 | Price change | $22,514-0.8%$6/sqft |
Source: Zillow Rentals Report a problem | ||
| 9/19/2026 | Price change | $22,687-1.5%$6/sqft |
Source: Zillow Rentals Report a problem | ||
| 9/17/2026 | Price change | $23,024-1.1%$6/sqft |
Source: Zillow Rentals Report a problem | ||
| 9/16/2026 | Price change | $23,287-0.2%$6/sqft |
Source: Zillow Rentals Report a problem | ||
| 9/14/2026 | Price change | $23,332-1.8%$6/sqft |
Source: Zillow Rentals Report a problem | ||
| 9/12/2026 | Price change | $23,753-2.3%$6/sqft |
Source: Zillow Rentals Report a problem | ||
| 9/11/2026 | Price change | $24,319+0.1%$6/sqft |
Source: Zillow Rentals Report a problem | ||
| 9/10/2026 | Listed for sale | $1,495,000+1473.7%$367/sqft |
Source:  Bright MLS #MDDO2013062 Report a problem Bright MLS #MDDO2013062 Report a problem | ||
| 9/10/2026 | Price change | $24,305-2.3%$6/sqft |
Source: Zillow Rentals Report a problem | ||
| 9/8/2026 | Listed for rent | $24,868$6/sqft |
Source: Zillow Rentals Report a problem | ||
| 7/10/2000 | Sold | $95,000$23/sqft |
Source: Public Record Report a problem | ||
Public tax history
| Year | Property taxes | Tax assessment |
|---|---|---|
| 2025 | $9,932 +12.1% | $864,467 +8.5% |
| 2024 | $8,861 +9.3% | $796,833 +9.3% |
| 2023 | $8,109 +2.4% | $729,200 |
| 2022 | $7,921 +2.4% | $729,200 +4.9% |
| 2021 | $7,734 +2.5% | $695,467 +2.5% |
| 2020 | $7,546 | $678,600 |
| 2019 | $7,546 | $678,600 |
| 2018 | $7,546 +9.7% | $678,600 -6.9% |
| 2017 | $6,881 -26.5% | $728,600 |
| 2016 | $9,361 | $728,600 |
| 2015 | $9,361 | $728,600 -0.1% |
| 2014 | $9,361 | $729,400 |
| 2013 | -- | $729,400 |
| 2012 | -- | $729,400 -15.2% |
| 2011 | -- | $860,300 0% |
| 2010 | -- | $860,360 |
| 2009 | -- | $860,360 -1.1% |
| 2008 | -- | $870,140 +11.4% |
| 2007 | -- | $781,420 +11.5% |
| 2006 | -- | $701,036 +431.5% |
| 2005 | -- | $131,900 +1.9% |
| 2004 | -- | $129,400 +2% |
| 2003 | -- | $126,900 +2% |
| 2002 | -- | $124,400 +5.7% |
| 2001 | -- | $117,732 |
Find assessor info on the county website
Monthly payment
Est. payment
Payment breakdown
Explore the cost of this home by adjusting the details. Changes won't be saved.Climate risks
Neighborhood: 21677
Nearby schools
Schools provided by the listing agent
- District: Dorchester County Public Schools
Source: Bright MLS. This data may not be complete. We recommend contacting the local school district to confirm school assignments for this home.
Similar homes
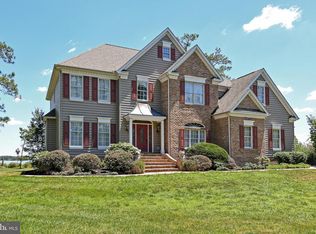
- $1,595,0004 bd3 ba3.6k sqft5227 Brooks Rd, Woolford, MD 21677For Sale
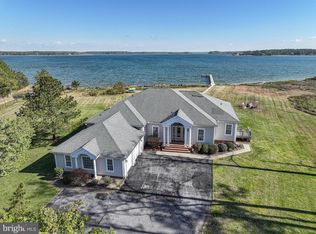
 MLS ID #MDDO2012022, Raymond Staats, Benson & Mangold, LLC. Bright MLS
 - $1,399,0006 bd5 ba4.4k sqft5332 Ragged Point Rd, Cambridge, MD 21613For Sale
 MLS ID #MDDO2012276, Sharon Spedden, Sharon Real Estate P.C.. Bright MLS
 - $1,250,0005 bd3 ba5k sqft4808 Saltmarsh Rd, Madison, MD 21648For Sale
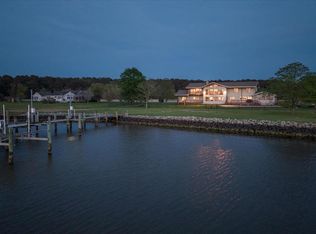 MLS ID #MDDO2012058, Kenneth Jester, Coldwell Banker Realty. Bright MLS
 - $995,0004 bd2 ba2.7k sqft1652 Taylors Island Rd, Woolford, MD 21677For Sale
 MLS ID #MDDO2012812, Val Brown, Coldwell Banker Realty. Bright MLS
 - $1,375,0004 bd5 ba5k sqft1252 Old Madison Rd, Madison, MD 21648For SaleMLS ID #MDDO2012510, Barbara McCaffrey, Redfin Corp. Bright MLS
- $1,499,0007 bd7 ba5.7k sqft1040 White Sands Dr, Lusby, MD 20657For SaleMLS ID #MDCA2030578, Melanie Montague, EXP Realty, LLC. Bright MLS
- $1,250,0005 bd4 ba4.9k sqft5253 Ragged Point Rd, Cambridge, MD 21613For SaleMLS ID #MDDO2011304, Craig Linthicum, Benson & Mangold, LLC. Bright MLS
- $1,500,0004 bd3 ba2.9k sqft31720 Ayres Dr, Trappe, MD 21673For SaleMLS ID #MDTA2014394, Christine McGuinness, Weichert, REALTORS. Bright MLS
- $1,195,0004 bd4 ba3k sqft1661 Town Point Rd, Cambridge, MD 21613For SaleMLS ID #MDDO2012150, Sharon Spedden, Sharon Real Estate P.C.. Bright MLS
- $1,685,0005 bd5 ba4.7k sqft9180 Saint Michaels Rd, Saint Michaels, MD 21663For SaleMLS ID #MDTA2012944, Cornelia C Heckenbach, Long & Foster Real Estate, Inc.. Bright MLS
- $1,195,0004 bd3 ba2.8k sqft28372 Canvasback Ln, Easton, MD 21601For SaleMLS ID #MDTA2015078, Kathy Christensen, TTR Sotheby's International Realty. Bright MLS
- $1,289,0004 bd3 ba2.5k sqft8410 Bozman Neavitt Rd, Bozman, MD 21612For SaleMLS ID #MDTA2015096, Cornelia C Heckenbach, Long & Foster Real Estate, Inc.. Bright MLS
- $799,9004 bd3 ba2.8k sqft803 Seabreeze Rd, Cambridge, MD 21613For SaleMLS ID #MDDO2012806, Tim Meadowcroft, Long & Foster Real Estate, Inc.. Bright MLS
- $899,9994 bd3 ba2.7k sqft2503 Legacy Ct, Cambridge, MD 21613For SaleMLS ID #MDDO2012826, Val Brown, Coldwell Banker Realty. Bright MLS
- $999,9994 bd5 ba3.5k sqft2237 Garrity Rd, Saint Leonard, MD 20685For SaleMLS ID #MDCA2030980, Mariah Riedell, O'Brien Realty ERA Powered. Bright MLS
- $1,750,0005 bd5 ba4.3k sqft21485 Island Club Rd, Tilghman, MD 21671For SaleMLS ID #MDTA2010266, Lish Gannon, Benson & Mangold, LLC. Bright MLS
- $2,000,0004 bd3 ba4.4k sqft7909 Church Neck Rd, Saint Michaels, MD 21663For SaleMLS ID #MDTA2013238, Cheri Bruce- Phipps, TTR Sotheby's International Realty. Bright MLS
- $1,100,0004 bd3 ba2.3k sqft28221 Widgeon Ter, Easton, MD 21601For SaleMLS ID #MDTA2014946, Meg Moran, Long & Foster Real Estate, Inc.. Bright MLS
- $1,195,0004 bd4 ba4.7k sqft28641 Hope Cir, Easton, MD 21601For SaleMLS ID #MDTA2015320, Robert Lacaze, TTR Sotheby's International Realty. Bright MLS
- $1,379,8004 bd4 ba3.3k sqft7865 Pea Nck, Saint Michaels, MD 21663New ConstructionMLS ID #MDTA2013310, Jana Meredith, Meredith Fine Properties. Bright MLS
