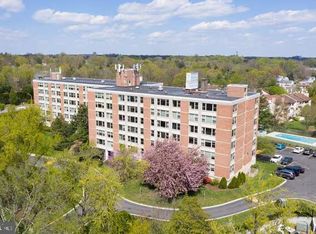
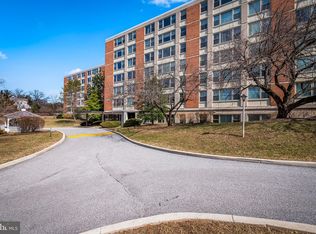
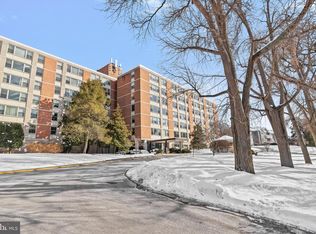
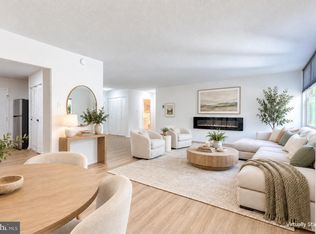
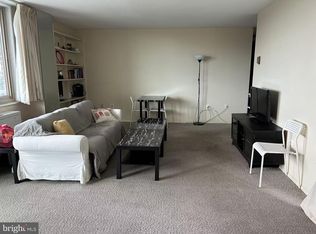
Discover an exquisite lifestyle in this beautifully renovated mid-rise apartment in the prestigious Roland Park neighborhood. This stunning unit boasts high-end finishes and modern luxury with elevator access. The exterior features elegant brick construction, complemented by inviting sidewalks and a charming patio, perfect for enjoying serene evenings. Step inside to find a sophisticated living space adorned with luxury vinyl plank flooring, seamlessly blending style and durability. The kitchen is equipped with stainless steel appliances, including a built-in microwave, stove, and refrigerator, for the culinary enthusiast. Experience peace of mind with 24-hour security and a welcoming lobby desk. This property offers an exclusive lifestyle, combining comfort and elegance in a vibrant community, including a pool. With convenient on-street parking and a prime location, this apartment is not just a home; it's a statement of refined living. Embrace the opportunity to elevate your lifestyle in this exceptional residence.
For sale
$149,000
4401 Roland Ave Unit 603, Baltimore, MD 21210
1beds
909sqft
Condominium
Built in 1965
-- sqft lot
$-- Zestimate®
$164/sqft
$778/mo HOA
What's special
Sophisticated living spaceElegant brick constructionCharming patioInviting sidewalksLuxury vinyl plank flooringBuilt-in microwave
- 39 days
- 243
- 12
Likely to sell faster than
Zillow last checked:
Listing updated:
Listed by:
Scott Stulich 443-992-3608,
Signature Realty Group, LLC 443-503-8606,
Listing Team: Scott Stulich & Asoociates Of Signature Realty Group, LLC.
Source: Bright MLS,MLS#: MDBA2230846
Facts & features
Interior
Bedrooms & bathrooms
- Bedrooms: 1
- Bathrooms: 1
- Full bathrooms: 1
- Main level bathrooms: 1
- Main level bedrooms: 1
Heating
- Forced Air, Natural Gas
Cooling
- Ceiling Fan(s), Central Air, Wall Unit(s), Electric
Appliances
- Included: Microwave, Stainless Steel Appliance(s), Cooktop, Refrigerator, Gas Water Heater
- Laundry: Common Area
Features
- Flooring: Luxury Vinyl
- Has basement: No
- Has fireplace: No
Interior area
- Total structure area: 909
- Total interior livable area: 909 sqft
- Finished area above ground: 909
Property
Parking
- Parking features: On Street
- Has uncovered spaces: Yes
Accessibility
- Accessibility features: Accessible Elevator Installed
Features
- Levels: One
- Stories: 1
- Patio & porch: Patio
- Exterior features: Sidewalks, Other
- Pool features: Community
Details
- Additional structures: Above Grade
- Parcel number: 0327134960A205
- Zoning: 0R060
- Special conditions: Standard
Construction
Type & style
- Home type: Condo
- Architectural style: Other
- Property subtype: Condominium
- Attached to another structure: Yes
Materials
- Brick
- Roof: Other
Condition
- Excellent
- New construction: No
- Year built: 1965
- Major remodel year: 2026
Utilities & green energy
- Sewer: Public Sewer
- Water: Public
Community & HOA
Community
- Features: Pool
- Security: 24 Hour Security, Desk in Lobby, Fire Alarm, Main Entrance Lock
- Condo and coop fee: $778 monthly
- Subdivision: Roland Park
HOA
- Has HOA: No
- Services included: Air Conditioning, Heat, Water
Location
- Region: Baltimore
Financial & listing details
- Price per square foot: $164/sqft
- Tax assessed value: $115,100
- Annual tax amount: $1,944
- Date on market: 9/18/2026
- Listing agreement: Exclusive Right To Sell
- Listing terms: Cash,Conventional,FHA,VA Loan
- Ownership: Fee Simple
Estimated market value
Not available
Estimated sales range
Not available
Not available
Price history
| Date | Event | Price |
|---|---|---|
| 10/6/2026 | Listed for sale | $149,000$164/sqft |
Source:  Bright MLS #MDBA2230846 Report a problem | ||
| 9/22/2026 | Pending sale | $149,000$164/sqft |
Source: Bright MLS #MDBA2230846 Report a problem | ||
| 9/21/2026 | Listing removed | $149,000$164/sqft |
Source: Bright MLS #MDBA2230846 Report a problem | ||
| 9/18/2026 | Listed for sale | $149,000+272.5%$164/sqft |
Source: Bright MLS #MDBA2230846 Report a problem | ||
| 3/25/2026 | Sold | $40,000-69.2%$44/sqft |
Source: Public Record Report a problem | ||
| 5/27/2008 | Sold | $130,000$143/sqft |
Source: Public Record Report a problem | ||
Public tax history
| Year | Property taxes | Tax assessment |
|---|---|---|
| 2025 | $2,431 +13.3% | $103,000 +13.3% |
| 2024 | $2,145 | $90,900 |
| 2023 | $2,145 | $90,900 |
| 2022 | $2,145 -16.6% | $90,900 -16.6% |
| 2021 | $2,572 +4.5% | $109,000 +4.5% |
| 2020 | $2,462 +4.7% | $104,333 -4.3% |
| 2019 | $2,352 +4.9% | $109,000 +14.7% |
| 2018 | $2,242 +1.8% | $95,000 +1.8% |
| 2017 | $2,203 -7% | $93,333 +1.8% |
| 2016 | $2,369 | $91,667 +1.9% |
| 2015 | $2,369 | $90,000 |
| 2014 | $2,369 | $90,000 |
| 2013 | -- | $90,000 -10% |
| 2012 | -- | $100,000 |
| 2011 | -- | $100,000 -9.1% |
| 2010 | -- | $110,000 -4.3% |
| 2009 | -- | $115,000 +17% |
| 2008 | -- | $98,332 +20.4% |
| 2007 | -- | $81,666 +25.6% |
| 2006 | -- | $65,000 +11.4% |
| 2005 | -- | $58,332 +12.9% |
| 2004 | -- | $51,666 +14.8% |
| 2003 | -- | $45,000 |
| 2002 | -- | $45,000 |
| 2001 | -- | $45,000 |
Find assessor info on the county website
Monthly payment
Est. payment
Payment breakdown
Explore the cost of this home by adjusting the details. Changes won't be saved.Climate risks
Neighborhood: Keswick
Nearby schools
Schools provided by the listing agent
- District: Baltimore City Public Schools
Source: Bright MLS. This data may not be complete. We recommend contacting the local school district to confirm school assignments for this home.
Similar homes
- $140,0001 bd1 ba891 sqft4401 Roland Ave, Baltimore, MD 21210For Sale
 MLS ID #MDBA2233648, Claire Cianos, Monument Sotheby's International Realty. Bright MLS
- $155,0003 bd2 ba1.2k sqftUniversity One, Baltimore, MD 21218For Sale
 MLS ID #MDBA2235164, yun zhu, Taylor Properties. Bright MLS
- $169,9001 bd1 ba936 sqftFallswood Ii Cross Keys, Baltimore, MD 21210For Sale
 MLS ID #MDBA2229692, Linda K Fredeking, Monument Sotheby's International Realty. Bright MLS
- $--1 bd1 ba799 sqft3508 Hickory Ave, Baltimore, MD 21211Auction
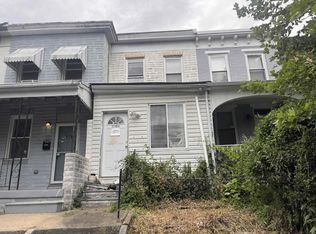 ServiceLink Auction
- $141,0001 bd1 ba814 sqftThe Highfield House Condominiu, Baltimore, MD 21218For SaleMLS ID #MDBA2232752, Colleen Stanley, Guerilla Realty LLC. Bright MLS
- $--2 bd3 ba938 sqftThe Malik, Baltimore, MD 21217AuctionMLS ID #MDBA2234044, Adam Shpritz, Ashland Auction Group LLC. Bright MLS
- $180,0001 bd1 ba821 sqft7 Hamill Rd #7F, Baltimore, MD 21210For SaleMLS ID #MDBA2232156, Alivia Heath, Compass Home Group, LLC. Bright MLS
- $155,0002 bd2 ba1.1k sqft1 E University Pkwy Unit 1302, Baltimore, MD 21218For SaleMLS ID #MDBA2215240, Denise Brandt, ExecuHome Realty. Bright MLS
- $130,0002 bd1 ba864 sqft2716 Spaulding Ave, Baltimore, MD 21215For SaleMLS ID #MDBA2235870, Nicholas Sekscenski, RE/MAX Distinctive Real Estate, Inc.. Bright MLS
- $185,9001 bd1 ba821 sqftDunns Grove, Baltimore, MD 21210For SaleMLS ID #MDBA2229426, Ms. Betti Robinette, Coldwell Banker Realty. Bright MLS
- $--2 bd1 ba840 sqft4717 Ivanhoe Ave, Baltimore, MD 21212For SaleMLS ID #MDBA2232824, April Smith, Realty One Group Universal. Bright MLS
- $137,0001 bd1 ba911 sqft4000 N Charles St Unit 404, Baltimore, MD 21218For SaleMLS ID #MDBA2203588, Jeffrey Nelson, Monument Sotheby's International Realty. Bright MLS
- $140,0003 bd1 ba1.2k sqft2624 Hampden Ave, Baltimore, MD 21211For SaleMLS ID #MDBA2233458, STEPHEN PIPICH, LPT Realty, LLC. Bright MLS
- $147,0003 bd2 ba1.2k sqft1105 Homestead St, Baltimore, MD 21218For SaleMLS ID #MDBA2234968, Sam Kahl, Samson Properties. Bright MLS
- $185,9001 bd1 ba821 sqftCross Keys, Baltimore, MD 21210For SaleMLS ID #MDBA2224850, Shelley Walter, Coldwell Banker Realty. Bright MLS
