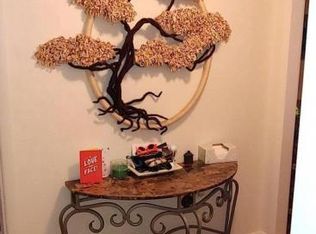
PRICE IMPROVEMENT! Welcome to this top floor, one bedroom condo offering comfortable living in a gated community with an array of amenities right outside your door. The entryway features hardwood flooring, a coat closet, utility closet, and linen closet currently used as a pantry. The kitchen offers cherry cabinetry, granite countertops, gas cooking, a single sink, and tile flooring, with the dining room just off the kitchen featuring hardwood floors, crown molding, and access to the private balcony. The living room continues with hardwood flooring and crown molding. The spacious bedroom features hardwood flooring, two large windows, and a walk-in closet. A full hall bath offers a white vanity, black countertop, tile flooring, and tub/shower surround. Community laundry facilities and a private storage unit for each residence are located on the lower level. Enjoy the balcony overlooking the nearby school field, providing a pleasant view and plenty of natural light without harsh direct afternoon sun. The gated community offers convenient access to shops, restaurants, pools, doctors, a yoga studio, salon, and a small park. Conveniently located near Whole Foods, additional shopping and dining, private schools, and I-83.
For sale
Price cut: $15K (10/20)
$180,000
7 Hamill Rd #7F, Baltimore, MD 21210
1beds
821sqft
Condominium
Built in 1971
-- sqft lot
$177,000 Zestimate®
$219/sqft
$500/mo HOA
What's special
Walk-in closetUtility closetOne bedroom condoCoat closetTop floorHardwood flooringGas cooking
- 28 days
- 296
- 17
Zillow last checked:
Listing updated:
Listed by:
Alivia Heath 240-313-8419,
Compass Home Group, LLC (443) 360-0086
Source: Bright MLS,MLS#: MDBA2232156
Facts & features
Interior
Bedrooms & bathrooms
- Bedrooms: 1
- Bathrooms: 1
- Full bathrooms: 1
- Main level bathrooms: 1
- Main level bedrooms: 1
Rooms
- Room types: Living Room, Dining Room, Kitchen, Foyer, Bedroom 1, Bathroom 1
Bedroom 1
- Features: Crown Molding, Flooring - HardWood, Attached Bathroom, Walk-In Closet(s)
- Level: Main
Bathroom 1
- Features: Bathroom - Tub Shower, Countertop(s) - Solid Surface, Flooring - Ceramic Tile
- Level: Main
Dining room
- Features: Dining Area, Flooring - HardWood
- Level: Main
Foyer
- Features: Flooring - HardWood
- Level: Main
Kitchen
- Features: Ceiling Fan(s), Granite Counters, Flooring - Ceramic Tile, Kitchen - Gas Cooking, Lighting - Ceiling
- Level: Main
Living room
- Features: Crown Molding, Flooring - HardWood, Balcony Access
- Level: Main
Heating
- Forced Air, Natural Gas
Cooling
- Central Air, Electric
Appliances
- Included: Microwave, Dishwasher, Refrigerator, Cooktop, Gas Water Heater
- Laundry: Common Area, Shared, Lower Level
Features
- Bathroom - Tub Shower, Crown Molding, Dining Area, Breakfast Area, Ceiling Fan(s), Combination Dining/Living, Open Floorplan, Kitchen - Galley, Upgraded Countertops, Walk-In Closet(s)
- Flooring: Wood
- Has basement: No
- Has fireplace: No
Interior area
- Total structure area: 821
- Total interior livable area: 821 sqft
- Finished area above ground: 821
Property
Parking
- Parking features: Unassigned, Parking Lot
Accessibility
- Accessibility features: None
Features
- Levels: One
- Stories: 1
- Exterior features: Balcony
- Pool features: Community
- Has view: Yes
- View description: Trees/Woods
Details
- Additional structures: Above Grade
- Parcel number: 0327164778E728
- Zoning: R-6
- Special conditions: Standard
Construction
Type & style
- Home type: Condo
- Architectural style: Traditional
- Property subtype: Condominium
- Attached to another structure: Yes
Materials
- Brick
Condition
- New construction: No
- Year built: 1971
Utilities & green energy
- Sewer: Public Sewer
- Water: Public
Community & HOA
Community
- Security: Security Gate, Fire Escape
- Condo and coop fee: $500 monthly
- Subdivision: Ward 27
HOA
- Has HOA: No
- Amenities included: Clubhouse, Common Grounds, Pool
- Services included: Custodial Services Maintenance, Maintenance Structure, Maintenance Grounds, Management, Parking Fee, Pool(s), Road Maintenance, Snow Removal, Security, Sewer, Trash, Water
- HOA name: Fallswood Condominium
Location
- Region: Baltimore
Financial & listing details
- Price per square foot: $219/sqft
- Tax assessed value: $157,333
- Annual tax amount: $3,713
- Date on market: 9/29/2026
- Listing agreement: Exclusive Right To Sell
- Ownership: Condominium
Estimated market value
$177,000
$168,000 - $186,000
$2,210/mo
Price history
| Date | Event | Price |
|---|---|---|
| 10/20/2026 | Price change | $180,000-7.7%$219/sqft |
Source:  Bright MLS #MDBA2232156 Report a problem | ||
| 10/10/2026 | Price change | $195,000-7.1%$238/sqft |
Source: Bright MLS #MDBA2232156 Report a problem | ||
| 9/29/2026 | Listed for sale | $210,000+68%$256/sqft |
Source: Bright MLS #MDBA2232156 Report a problem | ||
| 12/14/2022 | Sold | $125,000+89.4%$152/sqft |
Source: Public Record Report a problem | ||
| 8/2/2002 | Sold | $66,000$80/sqft |
Source: Public Record Report a problem | ||
Public tax history
| Year | Property taxes | Tax assessment |
|---|---|---|
| 2025 | $3,261 +16.1% | $138,167 +16.1% |
| 2024 | $2,808 +4.1% | $119,000 +4.1% |
| 2023 | $2,698 +4.3% | $114,333 -3.9% |
| 2022 | $2,588 +4.4% | $119,000 +13.3% |
| 2021 | $2,478 +1.6% | $105,000 +1.6% |
| 2020 | $2,439 +1.6% | $103,333 -1.6% |
| 2019 | $2,399 +1.7% | $105,000 +5% |
| 2018 | $2,360 +7.1% | $100,000 +7.1% |
| 2017 | $2,203 +21.3% | $93,333 +7.7% |
| 2016 | $1,816 | $86,667 +8.3% |
| 2015 | $1,816 | $80,000 |
| 2014 | $1,816 | $80,000 |
| 2013 | -- | $80,000 -46.7% |
| 2012 | -- | $150,000 |
| 2011 | -- | $150,000 |
| 2010 | -- | $150,000 |
| 2009 | -- | $150,000 +23.3% |
| 2008 | -- | $121,666 +30.4% |
| 2007 | -- | $93,333 +43.6% |
| 2006 | -- | $65,000 +5.4% |
| 2005 | -- | $61,666 +5.7% |
| 2004 | -- | $58,333 +6.1% |
| 2003 | -- | $55,000 +3.1% |
| 2002 | -- | $53,332 +3.2% |
| 2001 | -- | $51,666 |
Find assessor info on the county website
Monthly payment
Est. payment
Payment breakdown
Explore the cost of this home by adjusting the details. Changes won't be saved.Climate risks
Neighborhood: Cross Keys
Nearby schools
Schools provided by the listing agent
- District: Baltimore City Public Schools
Source: Bright MLS. This data may not be complete. We recommend contacting the local school district to confirm school assignments for this home.

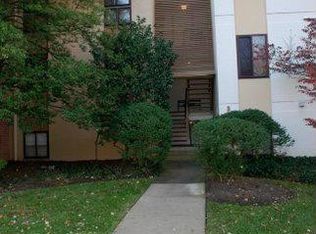
Similar homes
- $169,9001 bd1 ba936 sqftFallswood Ii Cross Keys, Baltimore, MD 21210For Sale

 MLS ID #MDBA2229692, Linda K Fredeking, Monument Sotheby's International Realty. Bright MLS
- $185,9001 bd1 ba821 sqftDunns Grove, Baltimore, MD 21210For Sale
 MLS ID #MDBA2229426, Ms. Betti Robinette, Coldwell Banker Realty. Bright MLS
- $225,0002 bd2 ba1.1k sqftHarper House, Baltimore, MD 21210For Sale
 MLS ID #MDBA2229064, Joanne Archibald, Long & Foster Real Estate, Inc.. Bright MLS
- $185,9001 bd1 ba821 sqftCross Keys, Baltimore, MD 21210For Sale
 MLS ID #MDBA2224850, Shelley Walter, Coldwell Banker Realty. Bright MLS
- $225,0001 bd1 ba665 sqft1 Hamill Ct Unit 45, Baltimore, MD 21210For SaleMLS ID #MDBA2230276, Cara Cohen, Compass. Bright MLS
- $209,0002 bd1 ba1.1k sqft5203 Falls Rd Unit 11, Baltimore, MD 21210For SaleMLS ID #MDBA2227666, Lou Chirgott, Core Maryland Real Estate LLC. Bright MLS
- $155,0003 bd2 ba1.2k sqftUniversity One, Baltimore, MD 21218For SaleMLS ID #MDBA2235164, yun zhu, Taylor Properties. Bright MLS
- $149,0001 bd1 ba909 sqft4401 Roland Ave Unit 603, Baltimore, MD 21210For SaleMLS ID #MDBA2230846, Scott Stulich, Signature Realty Group, LLC. Bright MLS
- $--2 bd3 ba938 sqftThe Malik, Baltimore, MD 21217AuctionMLS ID #MDBA2234044, Adam Shpritz, Ashland Auction Group LLC. Bright MLS
- $140,0001 bd1 ba891 sqft4401 Roland Ave, Baltimore, MD 21210For SaleMLS ID #MDBA2233648, Claire Cianos, Monument Sotheby's International Realty. Bright MLS
- $205,0002 bd2 ba1k sqft353 Homeland Southway Unit 2C, Baltimore, MD 21212For SaleMLS ID #MDBA2234708, Bob Simon, Long & Foster Real Estate, Inc.. Bright MLS
- $215,0002 bd1 ba1.1k sqftGardens Guilford, Baltimore, MD 21210For SaleMLS ID #MDBA2231866, Stephen Travieso, Cummings & Co. Realtors. Bright MLS
- $185,0002 bd2 ba1k sqft351 Homeland Southway Unit 1D, Baltimore, MD 21212For SaleMLS ID #MDBA2231064, Regina Trakhtman, Monument Sotheby's International Realty. Bright MLS
- $240,0002 bd1 ba955 sqft200 Cross Keys Rd #R44, Baltimore, MD 21210For SaleMLS ID #MDBA2217802, Dan Brover, Corner House Realty. Bright MLS
- $199,0002 bd2 ba1.1k sqft4000 N Charles St Unit 1603, Baltimore, MD 21218For SaleMLS ID #MDBA2222172, Jeffrey Nelson, Monument Sotheby's International Realty. Bright MLS
- $167,5003 bd1 ba800 sqft4812 Nurton Ave, Baltimore, MD 21215AuctionMLS ID #MDBA2230780, Dana Rowell, RealHome Services and Solutions, Inc.. Bright MLS
- $189,9994 bd2 ba1.1k sqft621 Radnor Ave, Baltimore, MD 21212For SaleMLS ID #MDBA2234814, Rasheeah Burrell, Samson Properties. Bright MLS
