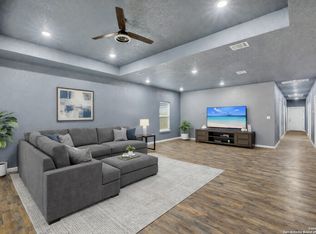
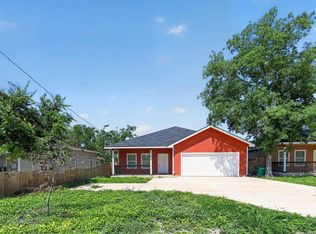
Brand new construction in the heart of the southside! $5,000 community grant offered by our partners at Chase. No HOA.Seller financing also available! No carpet throughout and not a single inch of space was spared. This is the last one of three that were built! This home features an abundant amount of space. As you walk in, you're welcomed by an open space perfect for entertaining. The kitchen includes all new appliances, including a refrigerator, quartz island, breakfast bar, and a massive walk-in pantry. Down the hall, you'll find a half bath for your guests and a full bath with a tub.
New construction
Price cut: $6K (9/18)
$308,999
3719 Commercial, San Antonio, TX 78221
4beds
2,228sqft
Single Family Residence
Built in 2024
6,882 Square Feet Lot
$308,100 Zestimate®
$139/sqft
$-- HOA
What's special
Quartz islandBreakfast barMassive walk-in pantry
- 86 days
- 146
- 17
Zillow last checked:
Listing updated:
Listed by:
Jose Ramirez Garcia TREC #688911 (210) 363-6547,
SERHANT
Source: LERA MLS,MLS#: 2004186
Facts & features
Interior
Bedrooms & bathrooms
- Bedrooms: 4
- Bathrooms: 3
- Full bathrooms: 2
- 1/2 bathrooms: 1
Primary bedroom
- Features: Walk-In Closet(s), Full Bath
- Area: 221
- Dimensions: 13 x 17
Bedroom 2
- Area: 132
- Dimensions: 11 x 12
Bedroom 3
- Area: 132
- Dimensions: 11 x 12
Bedroom 4
- Area: 132
- Dimensions: 11 x 12
Primary bathroom
- Features: Shower Only, Double Vanity
- Area: 102
- Dimensions: 6 x 17
Kitchen
- Area: 285
- Dimensions: 15 x 19
Living room
- Area: 266
- Dimensions: 14 x 19
Heating
- Central, Electric
Cooling
- Ceiling Fan(s), Central Air
Appliances
- Included: Range, Disposal, Dishwasher, Electric Water Heater, ENERGY STAR Qualified Appliances
- Laundry: Laundry Closet, Main Level, Washer Hookup, Dryer Connection
Features
- One Living Area, Kitchen Island, Pantry, Utility Room Inside, 1st Floor Lvl/No Steps, High Ceilings, Open Floorplan, High Speed Internet, All Bedrooms Downstairs, Walk-In Closet(s), Master Downstairs, Ceiling Fan(s), Solid Counter Tops, Custom Cabinets, Programmable Thermostat
- Flooring: Vinyl
- Windows: Double Pane Windows, Low Emissivity Windows
- Has basement: No
- Has fireplace: No
- Fireplace features: Not Applicable
Interior area
- Total interior livable area: 2,228 sqft
Property
Parking
- Total spaces: 2
- Parking features: Two Car Garage, Tandem
- Garage spaces: 2
Features
- Levels: One
- Stories: 1
- Pool features: None
- Fencing: Privacy
Lot
- Size: 6,882 Square Feet
- Features: Sidewalks
Details
- Parcel number: 110800500740
Construction
Type & style
- Home type: SingleFamily
- Property subtype: Single Family Residence
Materials
- Siding, Fiber Cement
- Foundation: Slab
- Roof: Composition
Condition
- New Construction
- New construction: Yes
- Year built: 2024
Details
- Builder name: ETECE Investments LLC
Utilities & green energy
- Electric: CPS
- Gas: CPS
- Sewer: SAWS
- Water: SAWS
- Utilities for property: Cable Available, City Garbage service
Community & HOA
Community
- Features: None, City Bus
- Security: Smoke Detector(s)
- Subdivision: Harlandale
Location
- Region: San Antonio
Financial & listing details
- Price per square foot: $139/sqft
- Tax assessed value: $339,670
- Annual tax amount: $8,637
- Price range: $309K - $309K
- Date on market: 7/29/2026
- Cumulative days on market: 170 days
- Listing terms: Conventional,FHA,VA Loan,1st Seller Carry,Wraparound,Cash
- Road surface type: Paved
Estimated market value
$308,100
$293,000 - $324,000
$2,162/mo
Price history
| Date | Event | Price |
|---|---|---|
| 9/18/2026 | Price change | $308,999-1.9%$139/sqft |
Source:  LERA MLS #2004186 Report a problem | ||
| 8/15/2026 | Price change | $314,999-3%$141/sqft |
Source: LERA MLS #2004186 Report a problem | ||
| 7/29/2026 | Listed for sale | $324,800$146/sqft |
Source: LERA MLS #2004186 Report a problem | ||
| 7/28/2026 | Listing removed | $324,800$146/sqft |
Source: LERA MLS #1964475 Report a problem | ||
| 5/7/2026 | Listed for sale | $324,800$146/sqft |
Source: LERA MLS #1964475 Report a problem | ||
Public tax history
| Year | Property taxes | Tax assessment |
|---|---|---|
| 2025 | $8,637 +25.6% | $339,670 +25.6% |
| 2024 | $6,875 | $270,420 |
Find assessor info on the county website
Monthly payment
Est. payment
Payment breakdown
Explore the cost of this home by adjusting the details. Changes won't be saved.Climate risks
Neighborhood: Gillette Area
Nearby schools
Schools provided by the listing agent
- Elementary: Gillette
- Middle: Kingsborough
- High: Mccollum
- District: Harlandale I.S.D
Source: LERA MLS. This data may not be complete. We recommend contacting the local school district to confirm school assignments for this home.

Similar homes
- $279,9994 bd3 ba1.9k sqft723 PELICAN LNDG, San Antonio, TX 78221For Sale

 MLS ID #2024716, Cassandra Alfaro TREC #735769, Real Broker, LLC. LERA MLS
- $260,0004 bd3 ba2.2k sqft2523 Sundrop Bay, San Antonio, TX 78224For Sale
 MLS ID #2025259, Vincent Salas TREC #516943, Texas Home Realty. LERA MLS
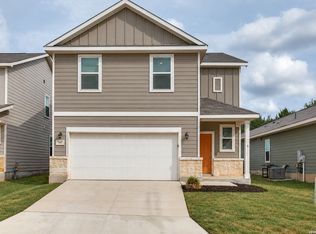
- $257,0003 bd3 ba1.9k sqft747 CORBIN BND, San Antonio, TX 78221For Sale
 MLS ID #2021031, Joseph Solensky TREC #755267, Keller Williams Realty. LERA MLS
- $299,9004 bd3 ba1.6k sqft1243 W HARLAN AVE, San Antonio, TX 78211New Construction
 MLS ID #1990289, Jessica Mejia TREC #688655, Real Broker, LLC. LERA MLS
- $290,0003 bd3 ba1.6k sqft327 W Baylor St, San Antonio, TX 78204For SaleMLS ID #1962562, Tiara Porch TREC #815325, Exquisite Properties, LLC. LERA MLS
- $255,0004 bd2 ba1.5k sqft10019 RANCHO REAL RD, San Antonio, TX 78224For SaleMLS ID #1999281, Debbie McNeal TREC #605445, Coldwell Banker D'Ann Harper. LERA MLS
- $290,0004 bd2 ba1.4k sqft2131 STEVES AVE, San Antonio, TX 78210For SaleMLS ID #2004483, Belinda Alfaro TREC #714660, RE Solutions XV LLC. LERA MLS
- $339,0004 bd3 ba2.2k sqft8702 Dudley, San Antonio, TX 78230For SaleMLS ID #1943234, Elizabeth Gonzales TREC #833108, BT Realty & Associates. LERA MLS
- $320,0003 bd2 ba1.6k sqft717 Fair, San Antonio, TX 78223New ConstructionMLS ID #1963306, Kyle Ledford TREC #636493, Keller Williams Realty. LERA MLS
- $326,9004 bd2 ba1.8k sqft7014 GARY PLAYER ST, San Antonio, TX 78240For SaleMLS ID #2013027, Jeffrey Garza TREC #648429, Redbird Realty LLC. LERA MLS
- $275,0003 bd2 ba1.4k sqft248 WINGATE AVE, San Antonio, TX 78204For SaleMLS ID #1970533, Alexis Weigand TREC #528450, Real Broker, LLC. LERA MLS
- $274,9984 bd2 ba1.6k sqft4951 DON JULIO, San Antonio, TX 78222New ConstructionLERA MLS
- $215,0003 bd3 ba1.6k sqft2227 Dry Moss Pass, San Antonio, TX 78224For SaleMLS ID #2017258, Christopher Negron TREC #689187, Levi Rodgers Real Estate Group. LERA MLS
- $230,0004 bd3 ba1.7k sqft6814 FREEDOM RDG, San Antonio, TX 78242For SaleMLS ID #2008333, Martha Valiquette TREC #578028, Keller Williams Heritage. LERA MLS
- $267,0004 bd3 ba2k sqft5518 Fossil Way, San Antonio, TX 78222For SaleMLS ID #1942438, Azeb Gordon TREC #640469, RE/MAX Corridor. LERA MLS
- $315,5004 bd2 ba1.9k sqft8231 NOBLE CRST, Converse, TX 78109For SaleMLS ID #2004529, Josefina Kinney TREC #721724, JB Goodwin, REALTORS. LERA MLS
