Preview it before the word gets out - a 2023 modern estate, gently used as a second home and showing like new, where glass, stone, water, and light come together on a private 0.45-acre lot backing open fields, with no direct rear neighbors and mountain views in every direction. A DRAMATIC FIRST IMPRESSION - Step inside the 6,266 SF interior to a two-story great room wrapped in walls of windows, a floor-to-ceiling stone fireplace, and a floating staircase framed in floor-to-ceiling glass. Designer lighting, sleek glass railings, and integrated surround sound carry the modern aesthetic through every space, while multi-panel sliding glass doors dissolve the line between indoors and out. A KITCHEN BUILT TO GATHER - The chef's kitchen centers on an oversized quartz island with matching quartz backsplash, custom two-tone cabinetry, a luxury appliance package, and a spacious butler's pantry. A TRUE OWNER'S RETREAT - The primary suite features its own fireplace, wet bar, designer stone accents, and direct backyard access. The walk-in closet is a showpiece - built-in island and custom dresser included - and the spa-inspired bath delivers dual vanities, quartz finishes, and abundant storage. RESORT LIVING, EVERY DAY - The backyard is its own destination: a resort-style pool with Shamu shelf, water and fire features, and custom in-pool swings, plus a covered poolside lounge, fire pit, built-in trampoline, premium artificial turf, and a fully equipped outdoor kitchen and BBQ beneath a massive covered patio. ROOM FOR EVERY TOY - An oversized 60' x 16' RV garage with pull-through rear access (14'H x 12'W door) plus additional RV parking handles trailers, boats, and side-by-sides with ease - just 3 miles from Sand Hollow and minutes from Zion, golf, shopping, and dining. Privacy, scale, and unforgettable outdoor living - the largest home in Hurricane's luxury field. Buyer/buyer's agent to verify all information.
For sale
$2,300,000
3366 W 2100 S, Hurricane, UT 84737
6beds
6,266sqft
:
Get pre-qualified$12,754/mo
Single Family Residence
Built in 2023
0.45 Acres Lot
$2,169,700 Zestimate®
$367/sqft
$-- HOA
What's special
Covered poolside loungeAdditional rv parkingIntegrated surround soundPremium artificial turfSleek glass railingsLuxury appliance packageCustom in-pool swings
- 1 day |
- 105 |
- 6 |
Zillow last checked:
Listing updated:
Listed by:
Carrie Christensen 801-456-8800,
Newmark Mountain West
Source: UtahRealEstate.com,MLS#: 2174264
Facts & features
Interior
Bedrooms & bathrooms
- Bedrooms: 6
- Bathrooms: 5
- Full bathrooms: 4
- 1/2 bathrooms: 1
- Partial bathrooms: 1
- Main level bedrooms: 2
Rooms
- Room types: Master Bathroom, Great Room
Cooling
- Central Air, Ceiling Fan(s)
Appliances
- Included: Dryer, Gas Grill/BBQ, Microwave, Range Hood, Refrigerator, Washer, Disposal, Double Oven, Gas Oven, Gas Range, Built-In Range
Features
- Walk-In Closet(s), Vaulted Ceiling(s), Smart Thermostat
- Flooring: Carpet, Marble, Tile
- Doors: Sliding Doors
- Windows: Full, Double Pane Windows
- Number of fireplaces: 1
Interior area
- Total structure area: 6,266
- Total interior livable area: 6,266 sqft
- Finished area above ground: 6,266
Property
Parking
- Total spaces: 5
- Parking features: RV Access/Parking
- Garage spaces: 5
Features
- Levels: Two
- Stories: 2
- Patio & porch: Covered, Patio, Covered Patio, Open Patio
- Exterior features: Balcony, Lighting, Swing Set, Trampoline
- Has private pool: Yes
- Pool features: Heated, In Ground, Pool/Spa Combo, Pool Cover
- Fencing: Full
- Has view: Yes
- View description: Mountain(s)
Lot
- Size: 0.45 Acres
- Features: Secluded, Waterfall
- Topography: Terrain
- Residential vegetation: Landscaping: Full
Details
- Additional structures: Storage Shed(s)
- Parcel number: HSEST3
- Zoning description: Single-Family
Construction
Type & style
- Home type: SingleFamily
- Property subtype: Single Family Residence
Materials
- Stucco
- Roof: Flat
Condition
- Blt./Standing
- New construction: No
- Year built: 2023
Utilities & green energy
- Sewer: Public Sewer, Sewer: Public
- Utilities for property: Natural Gas Connected, Electricity Available, Sewer Connected, Water Available
Green energy
- Green verification: Home Energy Score
Community & HOA
Community
- Subdivision: Southern Estates
HOA
- Has HOA: No
Location
- Region: Hurricane
Financial & listing details
- Price per square foot: $367/sqft
- Tax assessed value: $1,605,800
- Annual tax amount: $8,349
- Date on market: 7/23/2026
- Inclusions: Ceiling Fan, Dryer, Gas Grill/BBQ, Microwave, Range, Range Hood, Refrigerator, Storage Shed(s), Swing Set, Washer, Trampoline, Smart Thermostat(s)
- Acres allowed for irrigation: 0
- Electric utility on property: Yes
Estimated market value
$2,169,700
$2.06M - $2.28M
$6,841/mo
Price history
| Date | Event | Price |
|---|---|---|
| 7/25/2026 | Listed for sale | $2,300,000$367/sqft |
Source:  UtahRealEstate.com #2174264 Report a problem UtahRealEstate.com #2174264 Report a problem | ||
| 7/10/2026 | Listing removed | $2,300,000$367/sqft |
Source: ICBOR #116561 Report a problem | ||
| 5/29/2026 | Listed for sale | $2,300,000$367/sqft |
Source: WCBR #26-272911 Report a problem | ||
Public tax history
| Year | Property taxes | Tax assessment |
|---|---|---|
| 2024 | $12,166 +151.3% | $1,605,800 +147.3% |
| 2023 | $4,842 +176.8% | $649,440 +195.2% |
| 2022 | $1,749 | $220,000 |
Find assessor info on the county website
Monthly payment
Est. payment
Payment breakdown
Explore the cost of this home by adjusting the details. Changes won't be saved.Climate risks
Neighborhood: 84737
Getting around
5 / 100
Car-DependentNearby schools
GreatSchools rating
- 7/10Hurricane Intermediate SchoolGrades: PK-7Distance: 3.7 mi
- 6/10Hurricane High SchoolGrades: PK-12Distance: 4.3 mi
- 7/10Hurricane Middle SchoolGrades: PK-9Distance: 4.8 mi
Schools provided by the listing agent
- Elementary: Coral Canyon
- Middle: Hurricane Intermediate
- High: Hurricane
- District: Washington
Source: UtahRealEstate.com. This data may not be complete. We recommend contacting the local school district to confirm school assignments for this home.
- $1,456,2004 bd4 ba5.4k sqft3354 W 2100 S, Hurricane, UT 84737Off Market
- $2,194,0005 bd6 ba6.9k sqft3378 W 2100 S, Hurricane, UT 84737Off Market
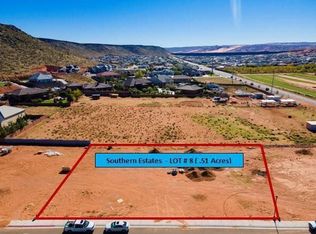
- $--0.51 Acres3371 W 2100 S, Hurricane, UT 84737Sold
- $260,000-- bd-- ba-- sqft3357 W 2100 S, Hurricane, UT 84737Off Market
- $1,537,6003 bd3 ba5.6k sqft3392 W 2100 S, Hurricane, UT 84737Off Market
- $2,769,4007 bd6 ba8.3k sqft3342 W 2100 S, Hurricane, UT 84737Off Market
- $--4 bd5 ba4.9k sqft2144 S Redstone Rd, Hurricane, UT 84737Sold
- $215,400-- bd-- ba-- sqft2179 S 3400 W, Hurricane, UT 84737Off Market
A local agent can set up tours, give advice and negotiate with sellers.
A local lender can help you make sure your offer is ready when you are.
Similar homes
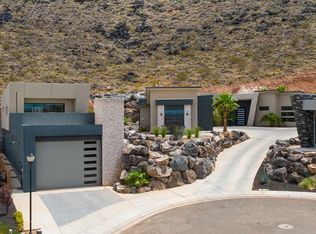
- $2,800,0006 bd6 ba5k sqft2829 S 3200 W, Hurricane, UT 84737For Sale
 MLS ID #26-271497, HEATHER L HUGIE, RED ROCK REAL ESTATE. WCBR
 - $2,499,0005 bd4 ba5.2k sqft3203 W 2830 S, Hurricane, UT 84737For Sale
 MLS ID #26-272618, HEATHER L HUGIE, RED ROCK REAL ESTATE. WCBR
 - $1,495,0006 bd4 ba5.5k sqft684 S 990 W, Hurricane, UT 84737For Sale
 MLS ID #26-273328, Lynn C Fillmore, Town & Country Apollo Properties, LLC. WCBR
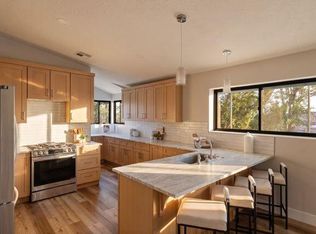
 - $1,799,9996 bd4 ba4.4k sqft4060 S 1100 W, Hurricane, UT 84737For Sale
 MLS ID #26-272392, Jennifer G Cogan, Real Broker, LLC. WCBR
 - $1,579,0007 bd10 ba4.5k sqft2846 S 3480 W, Hurricane, UT 84737For Sale
 MLS ID #2017524, Carrie J Krueger, Equity Real Estate (Results). UtahRealEstate.com
 - $1,650,0005 bd6 ba4.9k sqft784 S 1480 W, Hurricane, UT 84737For SaleMLS ID #26-272776, D. Jeremy Back, KW Ascend Keller Williams Realty. WCBR
- $2,899,0007 bd7 ba4.3k sqft1463 W Torrey Pines Rd, Hurricane, UT 84737For SaleMLS ID #26-268022, Derek Bergstrom, Real Estate Essentials (St Geo. WCBR
- $2,790,0005 bd7 ba4.6k sqft3606 S Cypress Rd, Hurricane, UT 84737For SaleMLS ID #2142477, Kayden Palmer, Element Real Estate Brokers LLC. UtahRealEstate.com
- $2,790,0005 bd7 ba4.6k sqft3606 S Cypress Point Rd, Hurricane, UT 84737For SaleMLS ID #26-270086, KAYDEN PALMER, ELEMENT REAL ESTATE BROKERS LLC. WCBR
- $2,490,0006 bd6 ba4.1k sqft3607 S Cypress Point Rd, Hurricane, UT 84737For SaleMLS ID #26-269431, WILLIAM D. (BILL) D HOBSON, BHHS UTAH PROPERTIES SG. WCBR
- $3,400,0005 bd5 ba5.7k sqft3558 S Cypress Point Rd, Hurricane, UT 84737For SaleMLS ID #24-247897, TAMMY WARMSLEY, CENTURY 21 EVEREST ST GEORGE. WCBR
- $3,400,0005 bd5 ba5.7k sqft3558 S Cypress Rd, Hurricane, UT 84737For SaleMLS ID #1979051, Chantel M Flanders, Century 21 Everest (Centerville). UtahRealEstate.com
- $2,695,0004 bd7 ba3.8k sqft3267 Cottontail Way, Hurricane, UT 84737For SaleMLS ID #2136923, Troy Shaw, Oasis Realty Group Inc.. UtahRealEstate.com
- $1,300,0006 bd9 ba3.6k sqft4346 Canterbury Rd, Hurricane, UT 84737For SaleMLS ID #26-270969, Emily Pedersen, Priority First Real Estate Professionals, CO. WCBR
- $1,850,0007 bd6 ba6.6k sqft1343 W Cambridge Ave, Washington, UT 84780For SaleMLS ID #26-273927, Bruce R Tucker, Berkshire Hathaway HomeServices Elite Real Estate. WCBR
- $1,787,5007 bd9 ba4.4k sqft5267 W 2420 S #142, Hurricane, UT 84737For SaleMLS ID #26-273325, Mathew Casey Jones, Real Estate Essentials (St Geo. WCBR
- $2,300,0006 bd6 ba5.1k sqft3415 E Seegmiller Dr, Saint George, UT 84790For SaleMLS ID #26-272631, LEZLEE SHAW, KW Ascend Keller Williams Realty. WCBR
- $1,850,0007 bd6 ba6.6k sqft1343 Cambridge Ave #204, Washington, UT 84780For SaleMLS ID #2169823, Bruce R Tucker, Berkshire Hathaway HomeServices Elite Real Estate. UtahRealEstate.com
- $1,785,0007 bd7 ba4.4k sqft5267 W 2420 S #122, Hurricane, UT 84737For SaleMLS ID #26-274131, Trevor Andersen, KW Ascend Keller Williams Realty. WCBR
- $1,450,0007 bd10 ba4.7k sqft4308 W Cambridge Pkwy S, Hurricane, UT 84737For SaleMLS ID #25-263929, Velia Alejandra Jarrin, Real Estate Essentials. WCBR
