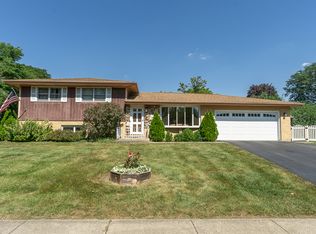
Room to relax, space to entertain, and a location that keeps everyday conveniences within reach! This inviting 3-bedroom, 1.5-bath Addison home features beautiful newer hardwood floors that add warmth and timeless appeal, along with new roof. The finished basement offers additional space to make your own-imagine movie nights, a recreation room, a home office, or a dedicated spot for your favorite hobbies. Outside, the lovely yard provides a welcoming setting for weekend barbecues, gardening, or simply unwinding in the fresh air. A 2-car detached garage adds convenient parking and completes the package. Enjoy a location close to shopping, dining, and entertainment along Lake Street, including Marcus Addison Cinema, with local parks and Addison Park District recreation adding even more ways to enjoy the area. Convenient access to I-355 and I-290 connects you to destinations throughout the surrounding suburbs. With newer hardwood floors, a finished basement, and outdoor space to enjoy, this home offers an appealing combination of comfort and flexibility. Come see the possibilities and picture yourself at home-schedule your showing today!
New
$399,000
1520 W Holtz Ave, Addison, IL 60101
3beds
1,348sqft
Single Family Residence
Built in 1967
9,570 Square Feet Lot
$-- Zestimate®
$296/sqft
$-- HOA
What's special
Beautiful newer hardwood floors
- --
- 483
- views
- 15
- saves
Zillow last checked:
Listing updated:
Listed by:
Jacek Michalkiewicz (708)983-3119,
Coldwell Banker Realty
Source: MRED as distributed by MLS GRID,MLS#: 12782563
Facts & features
Interior
Bedrooms & bathrooms
- Bedrooms: 3
- Bathrooms: 2
- Full bathrooms: 2
Rooms
- Room types: No additional rooms
Primary bedroom
- Features: Flooring (Hardwood)
- Level: Second
- Area: 154 Square Feet
- Dimensions: 11X14
Bedroom 2
- Features: Flooring (Hardwood)
- Level: Second
- Area: 154 Square Feet
- Dimensions: 11X14
Bedroom 3
- Features: Flooring (Hardwood)
- Level: Second
- Area: 110 Square Feet
- Dimensions: 10X11
Dining room
- Features: Flooring (Hardwood)
- Level: Main
- Area: 99 Square Feet
- Dimensions: 9X11
Family room
- Level: Lower
- Area: 242 Square Feet
- Dimensions: 11X22
Kitchen
- Features: Kitchen (Eating Area-Table Space), Flooring (Vinyl)
- Level: Main
- Area: 144 Square Feet
- Dimensions: 12X12
Laundry
- Level: Lower
- Area: 120 Square Feet
- Dimensions: 10X12
Living room
- Features: Flooring (Hardwood)
- Level: Main
- Area: 253 Square Feet
- Dimensions: 11X23
Heating
- Natural Gas, Forced Air
Cooling
- Central Air
Features
- Basement: Partially Finished,Daylight
Interior area
- Total structure area: 0
- Total interior livable area: 1,348 sqft
Property
Parking
- Total spaces: 2
- Parking features: Concrete, Garage Door Opener, Yes, Detached, Garage
- Garage spaces: 2
- Has uncovered spaces: Yes
Accessibility
- Accessibility features: No Disability Access
Lot
- Size: 9,570 Square Feet
- Dimensions: 66 X 145
Details
- Parcel number: 0319402010
- Special conditions: None
Construction
Type & style
- Home type: SingleFamily
- Property subtype: Single Family Residence
Materials
- Brick
- Roof: Asphalt
Condition
- New construction: No
- Year built: 1967
Utilities & green energy
- Sewer: Public Sewer
- Water: Public
Community & HOA
HOA
- Services included: None
Location
- Region: Addison
Financial & listing details
- Price per square foot: $296/sqft
- Tax assessed value: $126,705
- Annual tax amount: $2,778
- Date on market: 10/10/2026
- Ownership: Fee Simple
Estimated market value
Not available
Estimated sales range
Not available
Not available
Price history
Price history is unavailable.
Public tax history
| Year | Property taxes | Tax assessment |
|---|---|---|
| 2025 | $2,779 -4.8% | $126,705 +7.9% |
| 2024 | $2,917 -4.3% | $117,428 +8.8% |
| 2023 | $3,047 -10.8% | $107,950 +3.9% |
| 2022 | $3,417 -0.3% | $103,870 +4.4% |
| 2021 | $3,426 -1.8% | $99,490 +4.4% |
| 2020 | $3,489 -3.4% | $95,290 +4% |
| 2019 | $3,612 -4.1% | $91,630 +6.5% |
| 2018 | $3,766 -2.2% | $86,020 +4.6% |
| 2017 | $3,851 -5.7% | $82,220 +8.3% |
| 2016 | $4,083 -5.9% | $75,910 +8.3% |
| 2015 | $4,337 -0.6% | $70,120 +4.7% |
| 2014 | $4,365 +4.4% | $67,000 -2% |
| 2013 | $4,183 +8% | $68,370 -6.3% |
| 2012 | $3,875 +16.8% | $73,000 -10.1% |
| 2011 | $3,318 +10.7% | $81,210 -16% |
| 2010 | $2,997 +12.8% | $96,680 -9.1% |
| 2009 | $2,656 +1.6% | $106,310 |
| 2008 | $2,616 -2.9% | $106,310 +7.6% |
| 2007 | $2,695 +0.4% | $98,800 +10.3% |
| 2006 | $2,684 -2.1% | $89,550 +8% |
| 2005 | $2,743 -1.5% | $82,920 +6.5% |
| 2004 | $2,783 -7.8% | $77,860 +9% |
| 2003 | $3,019 -18.6% | $71,430 +5.6% |
| 2002 | $3,710 +3% | $67,620 +8.1% |
| 2001 | $3,601 +4.5% | $62,550 +5.8% |
| 2000 | $3,445 | $59,120 |
Find assessor info on the county website
Monthly payment
Est. payment
Payment breakdown
Explore the cost of this home by adjusting the details. Changes won't be saved.Climate risks
Neighborhood: 60101
Nearby schools
Schools provided by the listing agent
- Elementary: Stone Elementary School
- Middle: Indian Trail Junior High School
- High: Addison Trail High School
- District: 4
Source: MRED as distributed by MLS GRID. This data may not be complete. We recommend contacting the local school district to confirm school assignments for this home.
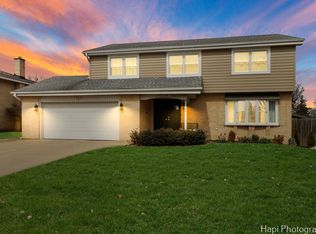
Similar homes
- $359,9993 bd2 ba1.7k sqft36 S Highview Ave, Addison, IL 60101New
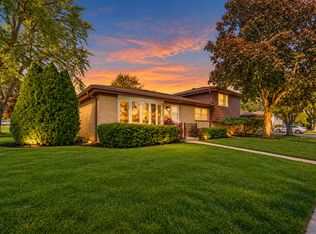 MLS ID #12780128, Mike Musa, Keller Williams Preferred Rlty. MRED as distributed by MLS GRID
 - $415,9004 bd2 ba1.2k sqft409 E Cherry Hl, Addison, IL 60101Active
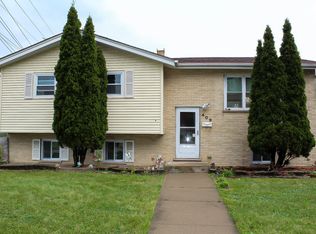 MLS ID #12764560, Jackie Carpintero, Realty of America. MRED as distributed by MLS GRID
 - $425,0004 bd3 ba1.6k sqft210 E Myrick Ave, Addison, IL 60101New
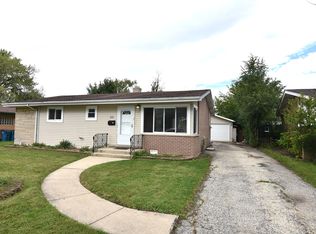 MLS ID #12780686, Stilian Dinev, Vanguard Realty, Inc.. MRED as distributed by MLS GRID
 - $399,0003 bd2 ba1.2k sqft1101 N Millns Ln, Addison, IL 60101Active
 MLS ID #12755032, Suzanne Mills, Century 21 Circle. MRED as distributed by MLS GRID
