Move right in to this beautifully updated all-brick 5 bed,2 full bath home in the heart of Addison! Offering 1,900 sq, ft above ground plus a full basement waiting for all of your creative ideas. This spacious home features hardwood floors throughout, a desirable first-floor bedroom and full bath, perfect for guests, extended family or a home office. The kitchen offers granite countertops, new back splash, white shaker cabinetry, stainless steel appliances and brand-new ceramic kitchen flooring. The entire home has been freshly painted with additional improvements which include new railings, kitchen back splash, new ceramic flooring and professional landscaping creating wonderful curb appeal. upstairs presents generously sized 4 bedrooms and second bath. The basement has 950sq ft of open space great for extended living or extra storage. Large driveway offers parking for multiply vehicles. Previous reno includes roof, high-efficiency furnace ,central air, water heater, windows ,doors kitchen and baths. This home is spacious and ready for its new owners-Come see all that this home has to offer!
Active
$459,500
125 S Addison Rd, Addison, IL 60101
5beds
1,900sqft
Single Family Residence
Built in 1954
7,078 Square Feet Lot
$452,800 Zestimate®
$242/sqft
$-- HOA
What's special
Brand-new ceramic kitchen flooringFreshly paintedGranite countertopsHardwood floors throughoutStainless steel appliancesWhite shaker cabinetry
- 14 days
- 476
- 23
Zillow last checked:
Listing updated:
Listed by:
Cheryl Romero 708-421-6174,
RCI Preferred Realty
Source: MRED as distributed by MLS GRID,MLS#: 12777592
Facts & features
Interior
Bedrooms & bathrooms
- Bedrooms: 5
- Bathrooms: 2
- Full bathrooms: 2
Rooms
- Room types: Bedroom 5
Primary bedroom
- Area: 221 Square Feet
- Dimensions: 17X13
Bedroom 2
- Area: 182 Square Feet
- Dimensions: 14X13
Bedroom 3
- Area: 132 Square Feet
- Dimensions: 12X11
Bedroom 4
- Area: 110 Square Feet
- Dimensions: 11X10
Bedroom 5
- Area: 120 Square Feet
- Dimensions: 12X10
Dining room
- Features: Flooring (Hardwood)
- Area: 143 Square Feet
- Dimensions: 13X11
Kitchen
- Features: Kitchen (Eating Area-Table Space, Pantry-Closet), Flooring (Ceramic Tile)
- Area: 195 Square Feet
- Dimensions: 15X13
Living room
- Features: Flooring (Hardwood)
- Area: 221 Square Feet
- Dimensions: 17X13
Heating
- Forced Air
Cooling
- Central Air
Appliances
- Included: Range, Refrigerator
Features
- Basement: Unfinished,Full
Interior area
- Total structure area: 2,850
- Total interior livable area: 1,900 sqft
Video & virtual tour
Property
Parking
- Total spaces: 6
- Parking features: Concrete, Side Apron, Yes
Accessibility
- Accessibility features: No Disability Access
Features
- Stories: 2
Lot
- Size: 7,078 Square Feet
- Dimensions: 140X49
Details
- Parcel number: 0328409007
- Special conditions: Home Warranty
Construction
Type & style
- Home type: SingleFamily
- Property subtype: Single Family Residence
Materials
- Brick
Condition
- New construction: No
- Year built: 1954
- Major remodel year: 2026
Details
- Warranty included: Yes
Utilities & green energy
- Sewer: Public Sewer
- Water: Lake Michigan
Community & HOA
HOA
- Services included: None
Location
- Region: Addison
Financial & listing details
- Price per square foot: $242/sqft
- Tax assessed value: $117,374
- Annual tax amount: $7,667
- Date on market: 10/9/2026
- Ownership: Fee Simple
Estimated market value
$452,800
$430,000 - $475,000
$3,543/mo
Price history
| Date | Event | Price |
|---|---|---|
| 10/9/2026 | Listed for sale | $459,500+76.7%$242/sqft |
Source:  MRED as distributed by MLS GRID #12777592 Report a problem | ||
| 6/14/2019 | Sold | $260,000-1%$137/sqft |
Source: MRED as distributed by MLS GRID #10357287 Report a problem | ||
| 5/20/2019 | Pending sale | $262,499$138/sqft |
Source: RE/MAX Destiny #10357287 Report a problem | ||
| 5/15/2019 | Price change | $262,499-0.9%$138/sqft |
Source: RE/MAX Destiny #10357287 Report a problem | ||
| 5/9/2019 | Pending sale | $264,900$139/sqft |
Source: RE/MAX Destiny #10357287 Report a problem | ||
| 5/7/2019 | Price change | $264,900-3.6%$139/sqft |
Source: RE/MAX Destiny #10357287 Report a problem | ||
| 4/26/2019 | Listed for sale | $274,900+61.8%$145/sqft |
Source: RE/MAX Destiny #10357287 Report a problem | ||
| 5/22/2018 | Listing removed | $169,900$89/sqft |
Source: RE/MAX Destiny #09946616 Report a problem | ||
| 5/21/2018 | Price change | $169,900-2.9%$89/sqft |
Source: RE/MAX Destiny #09946616 Report a problem | ||
| 5/15/2018 | Price change | $174,900-7.9%$92/sqft |
Source: RE/MAX Destiny #09946616 Report a problem | ||
| 5/11/2018 | Listed for sale | $189,900+8.6%$100/sqft |
Source: RE/MAX Destiny #09946616 Report a problem | ||
| 2/16/2018 | Listing removed | -- |
Source: Auction.com Report a problem | ||
| 1/23/2018 | Listed for sale | -- |
Source: Auction.com Report a problem | ||
| 7/8/2016 | Listing removed | $174,900$92/sqft |
Source: Partners Real Estate of IL #09097703 Report a problem | ||
| 6/23/2016 | Listed for sale | $174,900$92/sqft |
Source: Partners Real Estate of IL #09097703 Report a problem | ||
| 5/17/2016 | Listing removed | $174,900$92/sqft |
Source: Partners Real Estate of IL #09097703 Report a problem | ||
| 1/11/2016 | Pending sale | $174,900$92/sqft |
Source: Partners Real Estate of IL #09097703 Report a problem | ||
| 12/6/2015 | Listed for sale | $174,900+191.5%$92/sqft |
Source: Partners Real Estate of IL #09097703 Report a problem | ||
| 5/23/2015 | Listing removed | -- |
Source: Auction.com Report a problem | ||
| 4/14/2015 | Price change | $60,000-64.5%$32/sqft |
Source: Auction.com Report a problem | ||
| 4/7/2015 | Listed for sale | -- |
Source: Auction.com Report a problem | ||
| 12/3/2013 | Listing removed | $169,000$89/sqft |
Source: Century 21 TK Realty #08261734 Report a problem | ||
| 10/17/2013 | Listed for sale | $169,000$89/sqft |
Source: CENTURY 21 T.K. Realty, Inc. #08261734 Report a problem | ||
| 10/4/2013 | Listing removed | $169,000$89/sqft |
Source: Century 21 TK Realty #08261734 Report a problem | ||
| 8/2/2013 | Listed for rent | $169,000$89/sqft |
Source: Century 21 TK Realty #08261734 Report a problem | ||
Public tax history
| Year | Property taxes | Tax assessment |
|---|---|---|
| 2025 | $7,879 +2.8% | $117,374 +7.9% |
| 2024 | $7,667 +4.2% | $108,780 +8.8% |
| 2023 | $7,361 +5.8% | $100,000 +5.9% |
| 2022 | $6,957 +4.1% | $94,460 +4.4% |
| 2021 | $6,683 +2.5% | $90,480 +4.4% |
| 2020 | $6,518 +0.4% | $86,660 +4% |
| 2019 | $6,489 +17.3% | $83,330 +22.3% |
| 2018 | $5,531 +2.3% | $68,130 +4.6% |
| 2017 | $5,405 +2.2% | $65,120 +8.3% |
| 2016 | $5,291 +1.9% | $60,120 +8.2% |
| 2015 | $5,192 +16% | $55,540 +16.8% |
| 2014 | $4,475 +2.3% | $47,560 -2% |
| 2013 | $4,376 +3.3% | $48,530 -6.3% |
| 2012 | $4,237 +5% | $51,820 -10.1% |
| 2011 | $4,036 +2.4% | $57,650 -7.5% |
| 2010 | $3,941 +2.6% | $62,320 -9% |
| 2009 | $3,841 +2.6% | $68,520 |
| 2008 | $3,742 +6.6% | $68,520 +7.6% |
| 2007 | $3,510 -27.5% | $63,680 -27.8% |
| 2006 | $4,844 +6.8% | $88,220 +8% |
| 2005 | $4,536 +5% | $81,680 +6.5% |
| 2004 | $4,322 +5.6% | $76,690 +9% |
| 2003 | $4,094 +16.9% | $70,360 +20% |
| 2002 | $3,502 +2.3% | $58,630 +8.1% |
| 2001 | $3,422 +3.9% | $54,220 +5.8% |
| 2000 | $3,292 | $51,250 |
Find assessor info on the county website
Monthly payment
Est. payment
Payment breakdown
Explore the cost of this home by adjusting the details. Changes won't be saved.Climate risks
Neighborhood: 60101
Nearby schools
Schools provided by the listing agent
- Elementary: Fullerton Elementary School
- High: Addison Trail High School
- District: 4
Source: MRED as distributed by MLS GRID. This data may not be complete. We recommend contacting the local school district to confirm school assignments for this home.


Similar homes
- $399,5004 bd3 ba1.6k sqft210 E Myrick Ave, Addison, IL 60101Price Change
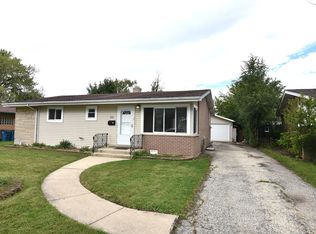 MLS ID #12780686, Stilian Dinev, Vanguard Realty, Inc.. MRED as distributed by MLS GRID
- $425,0004 bd2 ba2.5k sqft418 N Regal Ct, Addison, IL 60101New
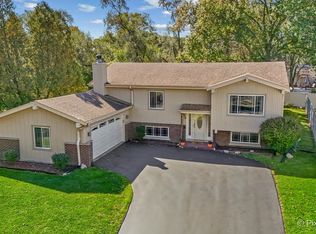 MLS ID #12790140, Victoria Suthers, Keller Williams Success Realty. MRED as distributed by MLS GRID
- $475,0004 bd3 ba2.6k sqft1207 N Fischer Dr, Addison, IL 60101New
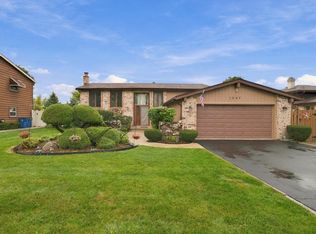 MLS ID #12789345, Jaime Campos, RE/MAX LOYALTY. MRED as distributed by MLS GRID
- $429,9003 bd3 ba2.5k sqft100 S Mill Meadow Ln, Addison, IL 60101New
 MLS ID #12791599, Janet Navarro, Realty of America. MRED as distributed by MLS GRID
