BEAUTIFUL 3-BEDROOM 2-BATH HOME!!! Welcome Home to this beautiful 3-bedroom 2-bath home featuring an open floor plan and desirable split-bedroom design. Built in 2022, this home offers a spacious 2-car attached garage and a fenced-in back yard perfect for relaxing or entertaining. The back yard features a newer shed with loft. Inside you find energy-efficient thermal-pane windows, recessed lighting throughout and ceiling fans. The spacious primary bedroom includes a walk-in closet. The home also features a tankless water heater, whole house water filtration system and water softener, all new in 2024. All kitchen appliances convey with sale. The seller will leave the existing security cameras and recording device to convey with the property. The seller is removing the cabinets in garage and will repair the wall prior to closing. This well-maintained home offers modern features, a functional layout and a great outdoor space-DON'T MISS THE OPPORTUNITY TO MAKE IT YOURS!!!
Active
Price cut: $6.5K (9/2)
$298,500
503 Bradley St, Auxvasse, MO 65231
3beds
1,342sqft
Single Family Residence
Built in 2022
0.25 Acres Lot
$299,100 Zestimate®
$222/sqft
$-- HOA
What's special
Newer shed with loftOpen floor planRecessed lighting throughoutTankless water heaterDesirable split-bedroom designSpacious primary bedroomCeiling fans
- 16 days
- 128
- 1
Zillow last checked:
Listing updated:
Listed by:
Kandy Johnston 573-721-8094,
Garriott & Associates Realty
Source: JCMLS,MLS#: 10073894
Facts & features
Interior
Bedrooms & bathrooms
- Bedrooms: 3
- Bathrooms: 2
- Full bathrooms: 2
Primary bedroom
- Level: Main
- Area: 231.18 Square Feet
- Dimensions: 15.33 x 15.08
Bedroom 2
- Level: Main
- Area: 131.2 Square Feet
- Dimensions: 11.58 x 11.33
Bedroom 3
- Level: Main
- Area: 110.47 Square Feet
- Dimensions: 11.33 x 9.75
Primary bathroom
- Level: Main
- Area: 75.64 Square Feet
- Dimensions: 9.08 x 8.33
Bathroom
- Level: Main
- Area: 35.84 Square Feet
- Dimensions: 7.42 x 4.83
Kitchen
- Description: Kitchen/Dining Combo
- Level: Main
- Area: 203.94 Square Feet
- Dimensions: 18 x 11.33
Laundry
- Level: Main
- Area: 35.4 Square Feet
- Dimensions: 7.33 x 4.83
Living room
- Level: Main
- Area: 262.44 Square Feet
- Dimensions: 18 x 14.58
Heating
- Forced Air, Electric
Cooling
- Central Air
Appliances
- Included: Water Purifier, Range, Water Softener Owned, Dishwasher, Disposal, Microwave, Refrigerator
Features
- Walk-In Closet(s)
- Basement: None,Slab
Interior area
- Total structure area: 1,342
- Total interior livable area: 1,342 sqft
- Finished area above ground: 0
- Finished area below ground: 0
Property
Parking
- Total spaces: 2
- Parking features: Garage
- Garage spaces: 2
- Details: Main
Features
- Fencing: Fenced
Lot
- Size: 0.25 Acres
- Dimensions: 92 x 118
Details
- Additional structures: Shed(s)
- Parcel number: 0306023000000007017
Construction
Type & style
- Home type: SingleFamily
- Architectural style: Ranch
- Property subtype: Single Family Residence
Materials
- Vinyl Siding
Condition
- Year built: 2022
Utilities & green energy
- Sewer: Public Sewer
- Water: Public
Community & HOA
Location
- Region: Auxvasse
Financial & listing details
- Price per square foot: $222/sqft
- Tax assessed value: $150,250
- Annual tax amount: $1,936
- Date on market: 8/19/2026
- Listing terms: FHA,Government,Cash,Conventional,VA Loan
Estimated market value
$299,100
$284,000 - $314,000
$1,649/mo
Price history
| Date | Event | Price |
|---|---|---|
| 9/2/2026 | Price change | $298,500-2.1%$222/sqft |
Source: Heart Of Missouri BOR #132551 Report a problem | ||
| 8/18/2026 | Listed for sale | $305,000$227/sqft |
Source:  MMBOR #436671 Report a problem MMBOR #436671 Report a problem | ||
Public tax history
| Year | Property taxes | Tax assessment |
|---|---|---|
| 2025 | $1,936 +3.1% | $28,548 |
| 2024 | $1,878 +4% | $28,548 |
| 2023 | $1,805 +1.7% | $28,548 +1.7% |
| 2022 | $1,775 | $28,073 |
Find assessor info on the county website
Monthly payment
Est. payment
Payment breakdown
Explore the cost of this home by adjusting the details. Changes won't be saved.Climate risks
Neighborhood: 65231

Similar homes
- $225,0003 bd1 ba1.3k sqft210 S Mary Ave, Auxvasse, MO 65231For Sale
 MLS ID #10073559, Chris Beedle. JCMLS
 - $259,9003 bd2 ba1.3k sqft204 Love St, Auxvasse, MO 65231New Construction
 MLS ID #10072906, Christina Wyatt. JCMLS
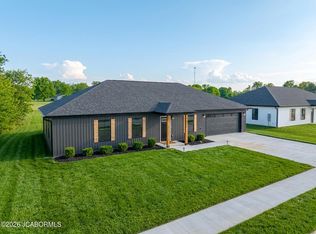
 - $259,9003 bd2 ba1.3k sqft210 Love St, Auxvasse, MO 65231New Construction
 MLS ID #10072907, Christina Wyatt. JCMLS
 - $259,9003 bd2 ba1.3k sqft200 Love St, Auxvasse, MO 65231For Sale
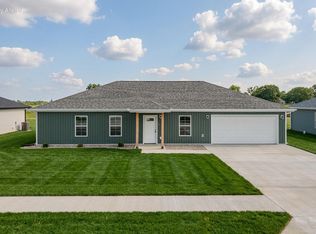 MLS ID #434698, Melissa Wibberg, REMAX Boone Realty. MMBOR
 - $278,5003 bd2 ba1.3k sqft7305 N Wishing Well Dr, Columbia, MO 65202For Sale
 MLS ID #26057304, Cindy L Drainer, At Home Realty, LLC. MARIS
 - $169,9002 bd1 ba960 sqft207 Morgan St, Auxvasse, MO 65231For SaleMLS ID #26041250, Sherry L Raleigh-Adams, Wolfe Realty. MARIS
- $299,0002 bd2 ba1.6k sqft74 Block Ln, Montgomery City, MO 63361For SaleMLS ID #26039881, Matt S Milner, Milner Agency. MARIS
