Welcome to this beautifully maintained 4-bedroom, 2-bathroom single-story home offers approximately 2,140 sq. ft. of thoughtfully designed living space in the desirable Magnolia Meadows community.
Step inside to an inviting open-concept floor plan designed for comfortable everyday living and effortless entertaining. The spacious living area flows seamlessly into the dining space and modern kitchen, featuring a generous center island, pantry, electric cooktop, oven, microwave, dishwasher, and disposal. The open layout creates a warm gathering space for family and friends.
The private primary suite provides a relaxing retreat and features a well-appointed bath with dual vanities and a spacious walk-in closet. Three additional bedrooms offer plenty of flexibility for family, guests, a home office, or hobbies.
Modern conveniences include smart-home features, high-speed internet availability, walk-in closets, and a tankless water heater. Outside, enjoy a landscaped yard on an approximately 6,011 sq. ft. lot, offering space to relax, entertain, garden, or create your own outdoor oasis. The attached 2-car garage adds convenience and storage.
Located in Magnolia Meadows Phase 3, this home combines modern construction, functional design, and community living while providing convenient access to Glenn Heights, Red Oak, and the greater Dallas area.
With its spacious floor plan, modern amenities, and move-in-ready appeal, 2405 Pambrooke Lane is an opportunity you won't want to miss. Schedule your private showing today and discover everything this wonderful home has to offer!
For sale
$375,000
2405 Pambrooke Ln, Glenn Heights, TX 75154
4beds
2,140sqft
Single Family Residence
Built in 2021
6,011 Square Feet Lot
$369,900 Zestimate®
$175/sqft
$50/mo HOA
What's special
Inviting open-concept floor planSpacious walk-in closetWalk-in closetsTankless water heaterSmart-home featuresGenerous center island
- 11 days
- 96
- 3
Likely to sell faster than
Zillow last checked:
Listing updated:
Listed by:
Erika Kennedy 0646484 469-544-0039,
AmErikas Realty, LLC. 469-544-0039
Source: NTREIS,MLS#: 21363386
Facts & features
Interior
Bedrooms & bathrooms
- Bedrooms: 4
- Bathrooms: 2
- Full bathrooms: 2
Primary bedroom
- Level: First
- Dimensions: 14 x 14
Living room
- Level: First
- Dimensions: 14 x 13
Appliances
- Included: Dishwasher, Electric Cooktop, Electric Oven, Electric Water Heater, Disposal, Microwave, Tankless Water Heater
Features
- Double Vanity, High Speed Internet, Kitchen Island, Open Floorplan, Pantry, Smart Home, Walk-In Closet(s)
- Has basement: No
- Has fireplace: No
Interior area
- Total interior livable area: 2,140 sqft
Video & virtual tour
Property
Parking
- Total spaces: 2
- Parking features: Garage
- Attached garage spaces: 2
Features
- Levels: One
- Stories: 1
- Pool features: None
Lot
- Size: 6,011 Square Feet
Details
- Parcel number: 286210
Construction
Type & style
- Home type: SingleFamily
- Architectural style: Detached
- Property subtype: Single Family Residence
Condition
- Year built: 2021
Utilities & green energy
- Sewer: Public Sewer
- Water: Public
- Utilities for property: Sewer Available, Water Available
Community & HOA
Community
- Subdivision: Magnolia Mdws Ph 3
HOA
- Has HOA: Yes
- Services included: All Facilities
- HOA fee: $600 annually
- HOA name: Uci
- HOA phone: 214-999-9999
Location
- Region: Glenn Heights
Financial & listing details
- Price per square foot: $175/sqft
- Tax assessed value: $363,725
- Annual tax amount: $6,911
- Date on market: 9/18/2026
- Cumulative days on market: 12 days
Estimated market value
$369,900
$351,000 - $388,000
$2,511/mo
Price history
| Date | Event | Price |
|---|---|---|
| 9/18/2026 | Listed for sale | $375,000$175/sqft |
Source: NTREIS #21363386 Report a problem | ||
Public tax history
| Year | Property taxes | Tax assessment |
|---|---|---|
| 2025 | $3,361 -15.5% | $363,725 -1.7% |
| 2024 | $3,978 -28.4% | $369,952 -8.2% |
| 2023 | $5,557 +4.4% | $403,206 +20.2% |
| 2022 | $5,322 | $335,409 |
Find assessor info on the county website
Monthly payment
Est. payment
Payment breakdown
Explore the cost of this home by adjusting the details. Changes won't be saved.Climate risks
Neighborhood: 75154
Nearby schools
Schools provided by the listing agent
- Elementary: Shields
- Middle: Red Oak
- High: Red Oak
- District: Red Oak ISD
Source: NTREIS. This data may not be complete. We recommend contacting the local school district to confirm school assignments for this home.
- $336,0003 bd-- ba2k sqft2409 Pambrooke Ln, Glenn Heights, TX 75154Off Market
- $351,0004 bd-- ba1.7k sqft2401 Pambrooke Ln, Glenn Heights, TX 75154Off Market
- $311,8003 bd-- ba1.6k sqft2413 Pambrooke Ln, Glenn Heights, TX 75154Off Market
- $344,2003 bd-- ba2.1k sqft701 Blackthorne Dr, Glenn Heights, TX 75154Off Market
Similar homes
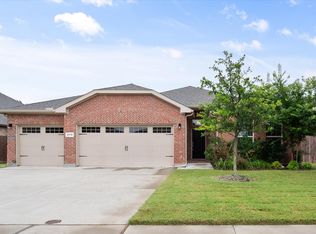
- $365,0004 bd2 ba2.1k sqft2512 Clayton St, Glenn Heights, TX 75154For Sale
 MLS ID #21386260, Ellen Batchelor. NTREIS
 - $379,9004 bd2 ba2.2k sqft2505 Lavender Ln, Glenn Heights, TX 75154For Sale
 MLS ID #21307215, Patricia Stampley. NTREIS
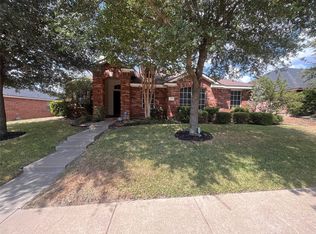
 - $354,9004 bd2 ba2.3k sqft615 Magnolia Ln, Glenn Heights, TX 75154For Sale
 MLS ID #21390576, Anthony Long. NTREIS
 - $349,0004 bd2 ba2.2k sqft2615 Sunburst Dr, Red Oak, TX 75154For Sale
 MLS ID #21301755, Lola Carey. NTREIS
