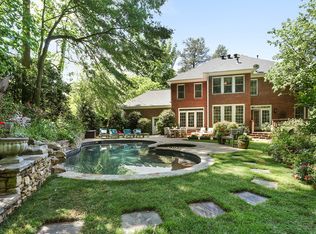
Perfectly perched between Brookhaven and Chastain Park, this beautiful home on Wieuca offers the perfect blend of elegance, comfort, and effortless entertaining.A gracious curved driveway welcomes you home, while the perfectly level backyard and expansive covered patio create an outdoor retreat you'll enjoy year-round. Imagine hosting alfresco dinners, gathering with friends for cocktails, enjoying creative afternoons with the kids, or extending your holiday celebrations outdoors. There is truly room for it all!Inside, the home is designed for both everyday living and memorable entertaining. The keeping room just off the kitchen features its own private fireplace, while the dramatic two-story family room offers another inviting gathering space, complete with a warm, welcoming fire. The elegant foyer sets the tone upon arrival, leading to a dining room spacious enough to comfortably seat 12. Beautiful plantation shutters, exquisite arch moldings, high ceilings and hardwood floors throughout the main level add timeless character and charm.The main-level primary suite is truly a retreat of its own. Pass through a beautiful archway into a stunning entry alcove that opens to a spacious bedroom featuring soaring ceilings and a lovely sitting area. The beautifully renovated primary bath offers a modern soaking tub, a new glass-enclosed shower, and expansive his-and-hers vanities. And the piece de resistance? Enormous his-and-hers walk-in closets offering exceptional space and storage.Upstairs, a graceful staircase leads to three generously sized bedrooms and two full baths. Whether you envision a charming bunk room, creative spaces for the kids, or comfortable guest accommodations, the possibilities are endless. Two of the bedrooms feature delightful architectural niches that invite imagination and creativity, while one enjoys a beautiful front-facing window overlooking the home's gorgeous red Chinese maple.Thoughtfully designed for convenience, the mudroom and laundry room are perfectly situated just off the garage and kitchen.And then there is the basement! A tremendous unfinished space with six glass doors along the side of the home, allowing an abundance of natural light to pour in. The possibilities are endless: envision a home office, billiards room, recreation space, movie theater, additional bathroom, and still plenty of room for storage. Create the ultimate lower-level retreat tailored to your lifestyle.With its wonderful flow, timeless architectural details, exceptional entertaining spaces, and incredible potential, this special home offers a lifestyle that is as comfortable as it is beautiful-all in a coveted location between Brookhaven and Chastain Park.
Active
$1,250,000
4405 Wieuca Rd NE, Atlanta, GA 30342
4beds
3,112sqft
Single Family Residence
Built in 1995
0.83 Acres Lot
$1,199,300 Zestimate®
$402/sqft
$-- HOA
What's special
Timeless architectural detailsPrivate fireplaceModern soaking tubHigh ceilingsGraceful staircasePerfectly level backyardWonderful flow
- 3 days
- 333
- 45
Zillow last checked:
Listing updated:
Listed by:
LaDana L Carter ladana.carter@evatlanta.com,
Engel & Völkers Atlanta,
Lonnie Latham 404-271-7170,
Engel & Völkers Atlanta
Source: GAMLS,MLS#: 10893540
Facts & features
Interior
Bedrooms & bathrooms
- Bedrooms: 4
- Bathrooms: 4
- Full bathrooms: 3
- 1/2 bathrooms: 1
- Main level bathrooms: 1
- Main level bedrooms: 1
Rooms
- Room types: Other
Dining room
- Features: Separate Room
Kitchen
- Features: Breakfast Room, Kitchen Island, Pantry, Walk-in Pantry
Heating
- Forced Air, Natural Gas, Zoned
Cooling
- Zoned, Electric, Central Air
Appliances
- Included: Dishwasher, Disposal, Washer, Refrigerator, Microwave, Gas Water Heater
- Laundry: Mud Room
Features
- Bookcases, Tray Ceiling(s), Vaulted Ceiling(s), Walk-In Closet(s), High Ceilings, Master On Main Level, Tile Bath, Soaking Tub
- Flooring: Hardwood, Carpet
- Windows: Double Pane Windows
- Basement: Exterior Entry,Daylight,Full,Unfinished,Interior Entry
- Attic: Pull Down Stairs
- Number of fireplaces: 2
- Fireplace features: Factory Built, Living Room, Family Room
- Common walls with other units/homes: No Common Walls
Interior area
- Total structure area: 3,112
- Total interior livable area: 3,112 sqft
- Finished area above ground: 3,112
- Finished area below ground: 0
Video & virtual tour
Property
Parking
- Total spaces: 2
- Parking features: Attached, Garage, Garage Door Opener, Kitchen Level
- Has attached garage: Yes
Accessibility
- Accessibility features: Other
Features
- Levels: Two
- Stories: 2
- Patio & porch: Patio, Porch
- Fencing: Wood,Privacy
- Has view: Yes
- View description: Seasonal View
Lot
- Size: 0.83 Acres
- Features: None
Details
- Parcel number: 17 006500090544
Construction
Type & style
- Home type: SingleFamily
- Architectural style: Traditional
- Property subtype: Single Family Residence
Materials
- Stucco
- Foundation: Slab
- Roof: Composition
Condition
- Resale
- New construction: No
- Year built: 1995
Utilities & green energy
- Electric: 220 Volts
- Sewer: Public Sewer
- Water: Public
- Utilities for property: Underground Utilities
Green energy
- Energy efficient items: Windows, Appliances
Community & HOA
Community
- Features: Golf, Park, Playground, Pool, Sidewalks, Stable(s), Street Lights, Tennis Court(s)
- Security: Smoke Detector(s)
- Subdivision: WIEUCA ROAD
HOA
- Has HOA: No
- Services included: None
Location
- Region: Atlanta
Financial & listing details
- Price per square foot: $402/sqft
- Tax assessed value: $906,800
- Annual tax amount: $16,907
- Date on market: 11/19/2026
- Cumulative days on market: 3 days
- Listing agreement: Exclusive Right To Sell
- Listing terms: Cash,Conventional
Estimated market value
$1,199,300
$1.14M - $1.26M
$6,595/mo
Price history
| Date | Event | Price |
|---|---|---|
| 11/20/2026 | Listed for sale | $1,250,000+80.8%$402/sqft |
Source:  GAMLS #10893540 Report a problem | ||
| 3/22/2007 | Sold | $691,500+15.3%$222/sqft |
Source: Public Record Report a problem | ||
| 7/11/2000 | Sold | $599,700+56.5%$193/sqft |
Source: Public Record Report a problem | ||
| 7/18/1995 | Sold | $383,300$123/sqft |
Source: Public Record Report a problem | ||
Public tax history
| Year | Property taxes | Tax assessment |
|---|---|---|
| 2025 | $14,839 -5.3% | $362,720 -5.2% |
| 2024 | $15,664 +28.3% | $382,600 |
| 2023 | $12,205 -17.4% | $382,600 +4.8% |
| 2022 | $14,780 +0.1% | $365,200 +3% |
| 2021 | $14,765 +7.7% | $354,560 +7.1% |
| 2020 | $13,707 +0.9% | $331,080 -2.9% |
| 2019 | $13,586 | $341,040 +7.9% |
| 2018 | $13,586 | $315,960 +28.1% |
| 2017 | $13,586 +21.8% | $246,640 |
| 2016 | $11,158 -0.4% | $246,640 |
| 2015 | $11,204 +0.2% | $246,640 |
| 2014 | $11,183 +4.8% | $246,640 +2% |
| 2013 | $10,668 -0.7% | $241,800 |
| 2012 | $10,743 | $241,800 |
| 2011 | -- | $241,800 -7.8% |
| 2010 | $11,577 -0.8% | $262,120 |
| 2009 | $11,665 | $262,120 |
| 2008 | -- | $262,120 0% |
| 2007 | $9,668 | $262,240 +18.4% |
| 2005 | -- | $221,560 +5.9% |
| 2004 | $2,219 -71.9% | $209,120 +5.1% |
| 2003 | $7,899 +274.2% | $198,960 +8.2% |
| 2002 | $2,111 -66.5% | $183,920 +10.8% |
| 2001 | $6,304 | $165,960 |
Find assessor info on the county website
Monthly payment
Est. payment
Payment breakdown
Explore the cost of this home by adjusting the details. Changes won't be saved.Climate risks
Neighborhood: North Buckhead
Nearby schools
Schools provided by the listing agent
- Elementary: Smith
- Middle: Sutton
- High: North Atlanta
Source: GAMLS. This data may not be complete. We recommend contacting the local school district to confirm school assignments for this home.

Similar homes
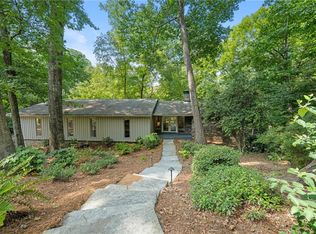
- $1,249,9003 bd3 ba2.2k sqft460 Valley Green Dr NE, Atlanta, GA 30342For Sale
 MLS ID #7823988, The Loudermilk Group, Keller Williams Buckhead. FMLS GA
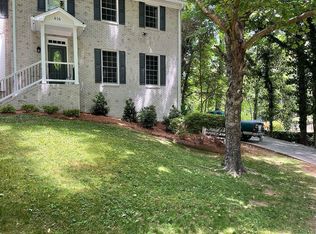
- $1,295,0004 bd3 ba3.2k sqft616 Starlight Dr NE, Atlanta, GA 30342For Sale By Owner
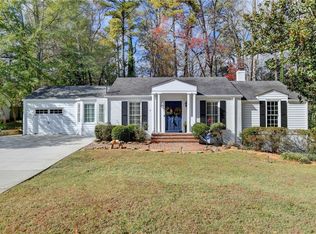
- $950,0003 bd2 ba1.7k sqft338 Pine Forest Rd, Sandy Springs, GA 30342For Sale
 MLS ID #7869690, Haeseung Sung, LoKation Real Estate, LLC. FMLS GA
- $799,9994 bd3 ba2.6k sqft419 Allison Dr NE, Atlanta, GA 30342For Sale
 MLS ID #7868930, JULIA JONES, HomeSmart. FMLS GA
- $1,375,0004 bd4 ba3k sqft3740 Peachtree Dunwoody Rd NE, Atlanta, GA 30342Active
 MLS ID #10869396, Compass. GAMLS
- $795,0004 bd3 ba2.3k sqft535 Franklin Rd, Sandy Springs, GA 30342For SaleMLS ID #7870950, Mira Liniado, Compass. FMLS GA
- $795,0004 bd3 ba2.3k sqft535 Franklin Rd NE, Atlanta, GA 30342ActiveMLS ID #10893781, Mira Liniado, Compass. GAMLS
- $975,0004 bd4 ba2.9k sqft4323 Peachtree Dunwoody Rd NE, Atlanta, GA 30342ActiveMLS ID #10889816, Thomas J Morris, HomeSmart. GAMLS
- $1,175,0005 bd4 ba3.3k sqft309 Valley Brook Way NE, Atlanta, GA 30342For SaleMLS ID #7861269, Jean Bird, Dorsey Alston Realtors. FMLS GA
- $1,150,0004 bd5 ba3.2k sqft4041 Haverhill Dr NE, Atlanta, GA 30342For SaleMLS ID #7866891, Kathryn Crabtree, Atlanta Fine Homes Sotheby's International. FMLS GA
- $1,285,0005 bd4 ba3.2k sqft860 Landmark Dr, Sandy Springs, GA 30342ActiveMLS ID #10857193, Karina C Ibarra, Virtual Properties Realty.com. GAMLS
- $1,340,0005 bd4 ba4k sqft3590 Ivy Rd NE, Atlanta, GA 30342For SaleMLS ID #7859427, Ben Hirsh, Hirsh Real Estate Buckhead.com. FMLS GA
- $1,295,0005 bd5 ba4.4k sqft345 W Berwicke Cmn NE, Atlanta, GA 30342ActiveMLS ID #10823880, Rana Tayara, Keller Williams Realty Consultants. GAMLS
- $1,125,0004 bd4 ba4.5k sqft206 Stewart Dr NE, Sandy Springs, GA 30342ActiveMLS ID #10887615, Jennifer Webb, Chapman Hall Realtors. GAMLS
- $1,000,0005 bd7 ba4.5k sqft4274 Wieuca Overlook NE, Atlanta, GA 30342ActiveMLS ID #10868434, Roman Teyf, Compass. GAMLS
- $925,0003 bd3 ba3k sqft4091 Peachtree Dunwoody Rd NE, Atlanta, GA 30342ActiveMLS ID #10888368, Sara Lee Parker, Keller Williams Realty. GAMLS
- $1,695,0004 bd5 ba3.2k sqft3855 Wieuca Ter NE, Atlanta, GA 30342ActiveMLS ID #10891424, Amy Mallen, Ansley RE | Christie's Int'l RE. GAMLS
- $899,0003 bd3 ba2.5k sqft345 Fountain Oaks Ln, Sandy Springs, GA 30342ActiveMLS ID #10892004, Stella Harris, WM Realty LLC. GAMLS
- $1,150,0003 bd2 ba1.7k sqft3728 Peachtree Dunwoody Rd NE, Atlanta, GA 30342ActiveMLS ID #10805706, Matthew Doyle, Compass. GAMLS
- $1,575,0006 bd5 ba4.3k sqft4029 Emma Ln NE, Atlanta, GA 30342For SaleMLS ID #7785321, TOM ARMENTROUT, Atlanta Fine Homes Sotheby's International. FMLS GA
