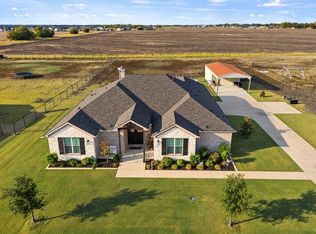
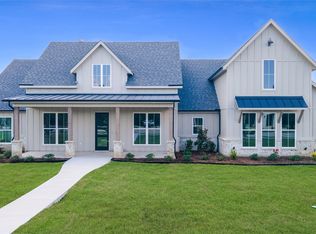
SELLER FINANCING AVAILABLE! NEW LVP FLOORS THROUGHOUT THE DOWNSTAIRS! Welcome to a home where luxury meets the peaceful charm of country living. Nestled on a spacious setting that offers privacy, serenity, and room to breathe, this stunning 3,243 sqft residence blends elegant design with comfortable functionality, creating the perfect retreat from the pace of city life while still offering modern convenience. From the moment you enter, you are greeted by an inviting, light-filled interior that showcases generous living spaces, thoughtful architectural details, and a layout designed for both everyday comfort and effortless entertaining. The living area serves as the heart of the home, featuring soaring ceilings and a warm atmosphere that flows seamlessly into the dining and kitchen spaces—ideal for gatherings with family and friends. The kitchen offers abundant cabinetry, ample counter space, and a layout that makes both casual meals and large gatherings easy to host. Whether preparing weeknight dinners or holiday celebrations, this space is as practical as it is stylish. With 5 large bedrooms and 4.5 bathrooms, the home provides plenty of room for family and guests alike. The primary suite is a true retreat, offering a private escape with a luxurious ensuite bath designed for relaxation. Adding flexibility is a second master ensuite that can easily function as a private guest suite, multigenerational living space, or an impressive game room for entertainment. A dedicated study provides the ideal environment for working from home, studying, or managing daily tasks in peace and quiet. Outside, the property embraces the beauty of country living with open surroundings and space to enjoy the outdoors, entertain, or simply relax under wide Texas skies. Combining generous square footage and the tranquility of country life, this exceptional home offers the perfect balance of elegance, comfort, and lifestyle.
For sale
Price cut: $1K (9/9)
$638,900
4929 Caddo Crossing Dr, Caddo Mills, TX 75135
5beds
3,243sqft
Single Family Residence
Built in 2022
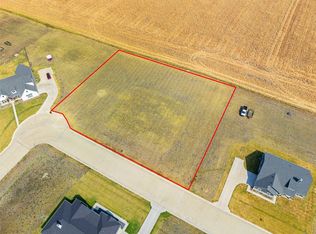
1.12 Acres Lot
$624,000 Zestimate®
$197/sqft
$-- HOA
What's special
Generous living spacesInviting light-filled interiorThoughtful architectural details
- 225 days
- 485
- 35
Zillow last checked:
Listing updated:
Listed by:
Mike Welch 0628389 409-466-3638,
Great Western Realty 817-689-2888
Source: NTREIS,MLS#: 21200778
Facts & features
Interior
Bedrooms & bathrooms
- Bedrooms: 5
- Bathrooms: 5
- Full bathrooms: 4
- 1/2 bathrooms: 1
Primary bedroom
- Features: Closet Cabinetry, Ceiling Fan(s), Dual Sinks, En Suite Bathroom
- Level: First
- Dimensions: 17 x 11
Primary bedroom
- Features: Ceiling Fan(s), En Suite Bathroom, Separate Shower, Walk-In Closet(s)
- Level: Second
- Dimensions: 21 x 16
Bedroom
- Features: Walk-In Closet(s)
- Level: First
- Dimensions: 13 x 12
Bedroom
- Features: En Suite Bathroom, Walk-In Closet(s)
- Level: First
- Dimensions: 15 x 13
Bedroom
- Features: Walk-In Closet(s)
- Level: First
- Dimensions: 11 x 12
Primary bathroom
- Features: Built-in Features, Dual Sinks, Double Vanity, En Suite Bathroom, Linen Closet, Stone Counters, Sitting Area in Primary, Sink, Separate Shower
- Level: First
- Dimensions: 19 x 14
Other
- Level: Second
- Dimensions: 7 x 9
Kitchen
- Features: Breakfast Bar, Butler's Pantry, Eat-in Kitchen, Kitchen Island, Pantry, Stone Counters, Walk-In Pantry
- Level: First
- Dimensions: 14 x 21
Living room
- Features: Ceiling Fan(s), Fireplace
- Level: First
- Dimensions: 21 x 18
Mud room
- Features: Built-in Features
- Level: First
- Dimensions: 14 x 7
Office
- Level: First
- Dimensions: 13 x 10
Appliances
- Included: Dishwasher, Electric Cooktop, Electric Oven, Microwave
- Laundry: Washer Hookup, Dryer Hookup, ElectricDryer Hookup, Laundry in Utility Room
Features
- Built-in Features, Chandelier, Cathedral Ceiling(s), Decorative/Designer Lighting Fixtures, Eat-in Kitchen, Granite Counters, High Speed Internet, In-Law Floorplan, Kitchen Island, Multiple Master Suites, Open Floorplan, Other, Pantry, Smart Home, Cable TV, Wired for Data, Wired for Sound
- Flooring: Carpet, Luxury Vinyl Plank
- Has basement: No
- Number of fireplaces: 1
- Fireplace features: Stone, Wood Burning
Interior area
- Total interior livable area: 3,243 sqft
Video & virtual tour
Property
Parking
- Total spaces: 3
- Parking features: Driveway, Garage, Garage Door Opener, Garage Faces Side
- Attached garage spaces: 3
Features
- Levels: One and One Half
- Patio & porch: Covered
- Pool features: None
Lot
- Size: 1.12 Acres
Details
- Parcel number: 236391
Construction
Type & style
- Home type: SingleFamily
- Architectural style: Traditional,Detached
- Property subtype: Single Family Residence
Materials
- Board & Batten Siding
- Roof: Composition
Condition
- Year built: 2022
Utilities & green energy
- Sewer: Aerobic Septic
- Utilities for property: Septic Available, Cable Available
Community & HOA
Community
- Subdivision: Caddo Crossing
HOA
- Has HOA: No
Location
- Region: Caddo Mills
Financial & listing details
- Price per square foot: $197/sqft
- Tax assessed value: $622,118
- Date on market: 3/12/2026
- Cumulative days on market: 226 days
- Listing terms: Cash,Conventional,FHA,VA Loan
- Exclusions: N/A
Estimated market value
$624,000
$593,000 - $655,000
$3,419/mo
Price history
| Date | Event | Price |
|---|---|---|
| 9/9/2026 | Price change | $638,900-0.2%$197/sqft |
Source: NTREIS #21200778 Report a problem | ||
| 9/1/2026 | Listed for sale | $639,900$197/sqft |
Source: NTREIS #21200778 Report a problem | ||
| 8/27/2026 | Contingent | $639,900$197/sqft |
Source: NTREIS #21200778 Report a problem | ||
| 8/4/2026 | Price change | $639,900-1.5%$197/sqft |
Source: NTREIS #21200778 Report a problem | ||
| 7/7/2026 | Price change | $649,900-2.3%$200/sqft |
Source: NTREIS #21200778 Report a problem | ||
| 6/1/2026 | Price change | $665,000-2.2%$205/sqft |
Source: NTREIS #21200778 Report a problem | ||
| 3/12/2026 | Listed for sale | $680,000$210/sqft |
Source: NTREIS #21200778 Report a problem | ||
Public tax history
| Year | Property taxes | Tax assessment |
|---|---|---|
| 2026 | -- | $622,118 +4.7% |
| 2025 | $8,909 -1.1% | $594,000 +2.9% |
| 2024 | $9,009 +2.1% | $577,000 +2.5% |
| 2023 | $8,823 +621.7% | $562,751 +826.6% |
| 2022 | $1,223 | $60,730 |
Find assessor info on the county website
Monthly payment
Est. payment
Payment breakdown
Explore the cost of this home by adjusting the details. Changes won't be saved.Climate risks
Neighborhood: 75135
Nearby schools
Schools provided by the listing agent
- Elementary: Frances And Jeannette Lee
- Middle: Caddomills
- High: Caddomills
- District: Caddo Mills ISD
Source: NTREIS. This data may not be complete. We recommend contacting the local school district to confirm school assignments for this home.
Similar homes
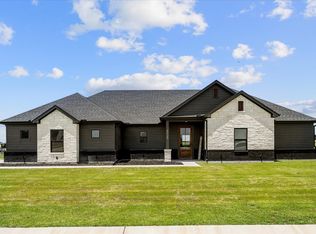
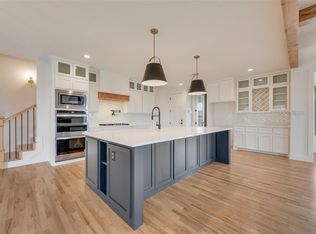
- $615,0004 bd5 ba3.1k sqft1001 Devoss Ct, Caddo Mills, TX 75135For Sale
 MLS ID #21416548, April Morgan. NTREIS
- $684,0004 bd4 ba2.8k sqft3590 Evergreen Ln, Caddo Mills, TX 75135New Construction
 MLS ID #21142664, Christie Cannon. NTREIS
- $565,0004 bd3 ba2.7k sqft6232 Purple English Oak Ct, Royse City, TX 75189For Sale
 MLS ID #21371202, Allyson McClurg. NTREIS
- $570,0004 bd3 ba2.7k sqft6276 Pyrenean Oak Ct, Royse City, TX 75189For Sale
 MLS ID #21321186, Ryan Phillips. NTREIS
