***Builder/Buyer Financing Available-see supplements for rate details***
From the rich wood flooring to the impressive vaulted ceilings, every detail has been carefully selected to create a warm and inviting atmosphere. The spacious open-concept kitchen is ideal for both everyday living and entertaining, featuring abundant custom cabinetry and a seamless flow into the main living areas.
The luxurious primary suite offers tray ceilings, a spa-like ensuite bathroom with a soaking tub and gleaming shower, and a generous walk-in closet. A convenient mudroom closet and oversized laundry room provide exceptional storage and workspace, while the second-floor bonus room offers flexible space for a media room, home office, playroom, or whatever best suits your needs.
Outside, newly landscaped features enhance the property, while the three-car garage provides plenty of room for vehicles, equipment, and all the extras. Utilities include City of Shawnee water, CVEC electric and fiber, and ONG natural gas.
Located just minutes from I-40 and Shawnee, the development is situated approximately ¾ mile down a paved road off Highway 18 and directly across from North Rock Creek Schools, offering an ideal combination of convenience, privacy, and location.
North Rock Creek Ranch is part of the largest residential development in the North Rock Creek School District. Of the development’s 97.5 acres, approximately 47 acres will be preserved for equestrian trails and facilities. Upon completion, residents will enjoy a picturesque setting surrounded by beautiful timber, along with planned equestrian amenities including a large stable, round pen, and miles of trails.
Experience exceptional craftsmanship, thoughtful amenities, and a truly unique Central Oklahoma lifestyle at North Rock Creek Ranch.
For sale
$420,600
42773 Garretts Lake Rd, Shawnee, OK 74804
4beds
2,804sqft
Single Family Residence
Built in 2024
0.5 Acres Lot
$-- Zestimate®
$150/sqft
$42/mo HOA
What's special
Convenient mudroom closetLuxurious primary suiteSpa-like ensuite bathroomSoaking tubThree-car garageOversized laundry roomNewly landscaped features
- 2 days |
- 239 |
- 9 |
Likely to sell faster than
Zillow last checked:
Listing updated:
Listed by:
Sara Ross 405-567-7992,
Martin Property Management & R
Source: MLSOK/OKCMAR as distributed by MLS GRID,MLS#: 1244351
Facts & features
Interior
Bedrooms & bathrooms
- Bedrooms: 4
- Bathrooms: 3
- Full bathrooms: 2
- 1/2 bathrooms: 1
Heating
- Has Heating (Unspecified Type)
Cooling
- Has cooling: Yes
Features
- Number of fireplaces: 1
- Fireplace features: Gas Log
Interior area
- Total structure area: 2,804
- Total interior livable area: 2,804 sqft
Property
Parking
- Total spaces: 3
- Parking features: Garage
- Garage spaces: 3
Features
- Levels: Two
- Stories: 2
- Patio & porch: Patio
Lot
- Size: 0.5 Acres
- Features: Interior Lot
Details
- Parcel number: 42773NONEGarrett'sLake74804
- Special conditions: None
Construction
Type & style
- Home type: SingleFamily
- Property subtype: Single Family Residence
Materials
- Brick & Frame
- Foundation: Slab
- Roof: Composition
Condition
- Year built: 2024
Details
- Builder name: Lilley Signature Homes, LLC
Community & HOA
HOA
- Has HOA: Yes
- Services included: Gated Entry, Greenbelt, Common Area Maintenance, Recreation Facility
- HOA fee: $500 annually
Location
- Region: Shawnee
Financial & listing details
- Price per square foot: $150/sqft
- Date on market: 8/13/2026
- Listing terms: Cash,Conventional,Sell FHA or VA,Seller will Finance
Estimated market value
Not available
Estimated sales range
Not available
Not available
Price history
| Date | Event | Price |
|---|---|---|
| 8/13/2026 | Price change | $420,600-6.3%$150/sqft |
Source:  MLSOK/OKCMAR as distributed by MLS GRID #1244351 Report a problem MLSOK/OKCMAR as distributed by MLS GRID #1244351 Report a problem | ||
| 1/1/2026 | Price change | $448,640-5.5%$160/sqft |
Source: MLSOK/OKCMAR as distributed by MLS GRID #1207646 Report a problem | ||
| 8/1/2025 | Price change | $475,000-1%$169/sqft |
Source: MLSOK/OKCMAR as distributed by MLS GRID #1152982 Report a problem | ||
| 6/11/2025 | Price change | $480,000-1.8%$171/sqft |
Source: MLSOK/OKCMAR as distributed by MLS GRID #1152982 Report a problem | ||
| 5/12/2025 | Price change | $489,000-2%$174/sqft |
Source: MLSOK/OKCMAR as distributed by MLS GRID #1152982 Report a problem | ||
| 9/19/2024 | Listed for sale | $499,000$178/sqft |
Source: MLSOK/OKCMAR as distributed by MLS GRID #1135744 Report a problem | ||
Public tax history
Tax history is unavailable.
Monthly payment
Est. payment
Payment breakdown
Explore the cost of this home by adjusting the details. Changes won't be saved.Climate risks
Neighborhood: 74804
Nearby schools
GreatSchools rating
- 5/10North Rock Creek IntermediateGrades: 5-6Distance: 0.3 mi
- 6/10North Rock Creek Middle SchoolGrades: 7-8Distance: 0.4 mi
- 7/10North Rock Creek High SchoolGrades: 9-12Distance: 0.3 mi
Schools provided by the listing agent
- Elementary: North Rock Creek Public School
- Middle: North Rock Creek Public School
- High: North Rock Creek Public School
Source: MLSOK/OKCMAR as distributed by MLS GRID. This data may not be complete. We recommend contacting the local school district to confirm school assignments for this home.
- $136,1003 bd2 ba1.1k sqft103 Butler Dr, Shawnee, OK 74804Off Market

- $162,2004 bd2 ba1.6k sqft101 Butler Dr, Shawnee, OK 74804Off Market

- $143,2003 bd2 ba1.3k sqft105 Butler Dr, Shawnee, OK 74804Off Market
- $27,5000.5 acres42797 Garretts Lake Rd, Shawnee, OK 74804Lot/Land
- $94,0003 bd2 ba1.1k sqft107 Butler Dr, Shawnee, OK 74804Off Market
- $122,6003 bd1 ba1.4k sqft109 Butler Dr, Shawnee, OK 74804Off Market
- $442,8004 bd2 ba2.8k sqft42773 Garretts Lake Rd, Shawnee, OK 74804Off Market
- $125,0003 bd2 ba1.3k sqft111 Butler Dr, Shawnee, OK 74804Sold
A local agent can set up tours, give advice and negotiate with sellers.
Similar homes
- $445,5004 bd3 ba2.3k sqft42829 Garretts Lake Rd, Shawnee, OK 74804For Sale
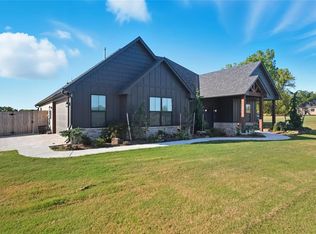 MLS ID #1194191, Amanda Money, Epique Realty. MLSOK/OKCMAR as distributed by MLS GRID
 - $417,7504 bd3 ba2.1k sqft41812 Hazel Dell Rd, Shawnee, OK 74804For Sale
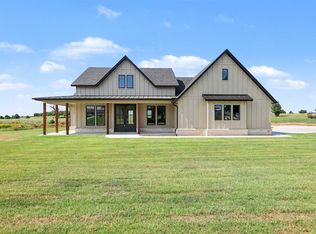 MLS ID #1234662, William Buoy, Bonanza Real Estate Services. MLSOK/OKCMAR as distributed by MLS GRID
 - $295,0003 bd2 ba2.2k sqft1822 N Philadelphia Ave, Shawnee, OK 74804For Sale By Owner

- $290,0003 bd2 ba1.8k sqft5505 Capricorn, Shawnee, OK 74804For Sale
 MLS ID #1243752, Jala Murphy, Berkshire Hathaway HomeService. MLSOK/OKCMAR as distributed by MLS GRID
 - $550,0005 bd5 ba4.1k sqft50 Serenada Ln, Shawnee, OK 74804For SaleMLS ID #1242574, Matthew Berry, H&W Realty Branch. MLSOK/OKCMAR as distributed by MLS GRID
- $425,0003 bd3 ba2.6k sqft39409 Macarthur St, Shawnee, OK 74804For Sale By Owner
- $435,0003 bd3 ba2k sqft37709 Garretts Lake Rd, Shawnee, OK 74804For SaleMLS ID #1237861, Katie Landes, Berkshire Hathaway HomeService. MLSOK/OKCMAR as distributed by MLS GRID
- $387,5004 bd2 ba2.1k sqft7841 Highway 177, Shawnee, OK 74804For SaleMLS ID #1231113, April Jones, C21/Golden Key Realty. MLSOK/OKCMAR as distributed by MLS GRID
- $499,9004 bd3 ba2.9k sqft2727 Woodlawn Ct, Shawnee, OK 74804For SaleMLS ID #1219416, Margaret Davis, C21/Golden Key Realty. MLSOK/OKCMAR as distributed by MLS GRID
- $449,9004 bd3 ba2.2k sqft36308 Prairie Rdg, Shawnee, OK 74804For SaleMLS ID #1241286, Sarah Hites, Metro Brokers of OK Elite. MLSOK/OKCMAR as distributed by MLS GRID
- $379,9003 bd2 ba1.9k sqft2626 N Beard Ave, Shawnee, OK 74804For SaleMLS ID #1241072, Kody Khodabakhsh, Ariston Realty. MLSOK/OKCMAR as distributed by MLS GRID
- $289,5004 bd2 ba1.7k sqft5704 Earl Dr, Shawnee, OK 74804For SaleMLS ID #1241985, Sheena Sigman, NextHome Central Real Estate. MLSOK/OKCMAR as distributed by MLS GRID
- $499,0004 bd3 ba2.8k sqft37950 W Macarthur St, Shawnee, OK 74804For SaleMLS ID #1241494, Jenifer Stevenson, Berkshire Hathaway HomeService. MLSOK/OKCMAR as distributed by MLS GRID
- $596,0004 bd4 ba3.4k sqft39909 Demoy Dr, Shawnee, OK 74804For SaleMLS ID #1242226, Robert English, Black Label Realty. MLSOK/OKCMAR as distributed by MLS GRID
- $449,9003 bd4 ba2.6k sqft12859 Meadow Ridge Dr, Shawnee, OK 74804For SaleMLS ID #1234188, Homer Adams, Adams Family Real Estate LLC. MLSOK/OKCMAR as distributed by MLS GRID
- $419,0005 bd2 ba2.4k sqft16703 Acorn Ln, Newalla, OK 74857For SaleMLS ID #1243661, Alicia Perry, Black Label Realty. MLSOK/OKCMAR as distributed by MLS GRID
- $294,9005 bd2 ba2.2k sqft1301 Manchester Dr, Shawnee, OK 74804For SaleMLS ID #1239666, Diana Black, Berkshire Hathaway HomeService. MLSOK/OKCMAR as distributed by MLS GRID
- $384,0004 bd3 ba3.4k sqft1207 N Broadway Ave, Shawnee, OK 74801For SaleMLS ID #1231563, Homer Adams, Adams Family Real Estate LLC. MLSOK/OKCMAR as distributed by MLS GRID
- $465,0003 bd3 ba2k sqft32700 Tincup Dr, Shawnee, OK 74804For SaleMLS ID #1240382, Jenifer Stevenson, Berkshire Hathaway HomeService. MLSOK/OKCMAR as distributed by MLS GRID
- $395,0004 bd2 ba2.2k sqft347174 E 1047th Rd, Meeker, OK 74855For SaleMLS ID #1241377, Kayla Zeleny, eXp Realty, LLC BO. MLSOK/OKCMAR as distributed by MLS GRID
