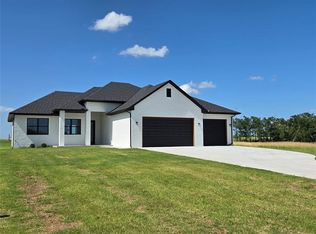
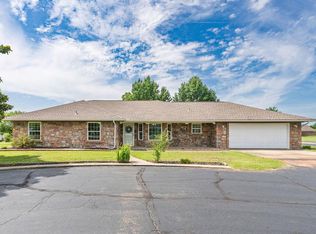
Beautiful brand-new home located in the highly sought-after Dale School District! Situated on approximately half an acre at the end of a quiet cul-de-sac, this thoughtfully designed home offers 4 bedrooms, 2.5 bathrooms, and an impressive combination of style, comfort, efficiency, and modern technology. The fourth bedroom features glass French doors and could also serve as a private study or home office. Inside, you’ll find designer tray ceilings in the living room and primary suite, recessed LED lighting, and quality finishes throughout. The chef-inspired kitchen features custom cabinetry, soft-close doors, under-cabinet lighting, a large center island, and walk in butler's closet/pantry! The private primary suite includes a spacious bathroom with dual vanities and an oversized walk-in shower featuring both rain and standard shower heads, nice soaker tub and huge closet. Generously sized secondary bedrooms share a convenient Jack-and-Jill bathroom. Built with energy efficiency and durability in mind, the home includes Low-E energy-efficient windows, ZIP System wall and roof sheathing, and Class 3 impact-resistant shingles that may help reduce insurance costs. Tech enthusiasts will appreciate the smart-home-ready security system with a touchscreen control panel and app compatibility. The system can be expanded to include smart locks, a video doorbell, thermostat integration, and optional professional monitoring. CVEC Fiber high-speed internet is also available.
Enjoy peaceful country-style living with the convenience of a beautiful new home, a generous lot, and a desirable Dale Schools location!
For sale
$449,900
36308 Prairie Rdg, Shawnee, OK 74804
4beds
2,257sqft
:
Get pre-qualified$2,886/mo
Single Family Residence
Built in 2026
0.56 Acres Lot
$-- Zestimate®
$199/sqft
$13/mo HOA
What's special
Quality finishes throughoutChef-inspired kitchenSoft-close doorsHuge closetSoaker tubApproximately half an acreGenerous lot
- 23 hours |
- 83 |
- 1 |
Zillow last checked:
Listing updated:
Listed by:
Sarah Hites 405-320-6033,
Metro Brokers of OK Elite
Source: MLSOK/OKCMAR as distributed by MLS GRID,MLS#: 1241286
Facts & features
Interior
Bedrooms & bathrooms
- Bedrooms: 4
- Bathrooms: 3
- Full bathrooms: 2
- 1/2 bathrooms: 1
Heating
- Has Heating (Unspecified Type)
Cooling
- Has cooling: Yes
Appliances
- Included: Dishwasher, Microwave, Built-In Gas Oven, Built-In Gas Range
- Laundry: Laundry Room
Features
- Flooring: Carpet, Tile
- Windows: Low-Emissivity Windows
- Number of fireplaces: 1
- Fireplace features: Electric
Interior area
- Total structure area: 2,257
- Total interior livable area: 2,257 sqft
Property
Parking
- Total spaces: 3
- Parking features: Garage
- Garage spaces: 3
Features
- Levels: One
- Stories: 1
- Patio & porch: Patio, Porch
Lot
- Size: 0.56 Acres
- Features: Cul-De-Sac
Details
- Parcel number: 36308NONEPrairieRidge74804
- Special conditions: None
Construction
Type & style
- Home type: SingleFamily
- Architectural style: Traditional
- Property subtype: Single Family Residence
Materials
- Brick & Frame
- Foundation: Slab
- Roof: Composition
Condition
- Year built: 2026
Details
- Builder name: Still Waters Homes LLC
Utilities & green energy
- Sewer: Septic Tank
- Utilities for property: High Speed Internet, Public
Community & HOA
HOA
- Has HOA: Yes
- Services included: Greenbelt, Common Area Maintenance
- HOA fee: $150 annually
Location
- Region: Shawnee
Financial & listing details
- Price per square foot: $199/sqft
- Date on market: 7/27/2026
- Electric utility on property: Yes
Estimated market value
Not available
Estimated sales range
Not available
Not available
Price history
| Date | Event | Price |
|---|---|---|
| 7/27/2026 | Listed for sale | $449,900$199/sqft |
Source:  MLSOK/OKCMAR as distributed by MLS GRID #1241286 Report a problem MLSOK/OKCMAR as distributed by MLS GRID #1241286 Report a problem | ||
Public tax history
Tax history is unavailable.
Monthly payment
Est. payment
Payment breakdown
Explore the cost of this home by adjusting the details. Changes won't be saved.Climate risks
Neighborhood: 74804
Nearby schools
GreatSchools rating
- 7/10Dale Elementary SchoolGrades: PK-5Distance: 1.9 mi
- 7/10Dale Middle SchoolGrades: 6-8Distance: 1.9 mi
- 9/10Dale High SchoolGrades: 9-12Distance: 1.9 mi
Schools provided by the listing agent
- Elementary: Dale ES
- Middle: Dale MS
- High: Dale HS
Source: MLSOK/OKCMAR as distributed by MLS GRID. This data may not be complete. We recommend contacting the local school district to confirm school assignments for this home.
- $271,0004 bd2 ba1.6k sqft6305 Moon Lake Cir, Shawnee, OK 74804Off Market
- $370,5004 bd3 ba2.1k sqft36218 Prairie Rdg, Shawnee, OK 74804Off Market
- $359,9003 bd3 ba1.9k sqft36236 Prairie Rdg, Shawnee, OK 74804Sold
- $262,4003 bd2 ba1.5k sqft6289 Moon Lake Cir, Shawnee, OK 74804Off Market
- $245,0003 bd2 ba1.5k sqft6320 Moon Lake Cir, Shawnee, OK 74804Sold
- $264,5003 bd2 ba1.5k sqft6282 Moon Lake Cir, Shawnee, OK 74804Off Market
- $218,3003 bd2 ba1.3k sqft36194 Prairie Rdg, Shawnee, OK 74804Off Market
- $311,9004 bd2 ba1.7k sqft6276 Moon Lake Cir, Shawnee, OK 74804Off Market
A local agent can set up tours, give advice and negotiate with sellers.
Similar homes
- $475,0003 bd2 ba2.3k sqft39700 Garretts Lake Rd, Shawnee, OK 74804For Sale By Owner
- $425,0003 bd3 ba2.6k sqft39409 Macarthur St, Shawnee, OK 74804For Sale By Owner
- $435,0003 bd3 ba2k sqft37709 Garretts Lake Rd, Shawnee, OK 74804For Sale
 MLS ID #1237861, Katie Landes, Berkshire Hathaway HomeService. MLSOK/OKCMAR as distributed by MLS GRID
 - $387,5004 bd2 ba2.1k sqft7841 Highway 177, Shawnee, OK 74804For Sale
 MLS ID #1231113, April Jones, C21/Golden Key Realty. MLSOK/OKCMAR as distributed by MLS GRID
 - $425,0004 bd2 ba1.8k sqft208 Moran Rd, McLoud, OK 74851For SaleMLS ID #1241232, Jessica Robberson, ReMax Exclusive. MLSOK/OKCMAR as distributed by MLS GRID
- $379,9003 bd2 ba1.9k sqft2626 N Beard Ave, Shawnee, OK 74804For SaleMLS ID #1241072, Kody Khodabakhsh, Ariston Realty. MLSOK/OKCMAR as distributed by MLS GRID
- $465,0003 bd4 ba2.6k sqft12859 Meadow Ridge Dr, Shawnee, OK 74804For SaleMLS ID #1234188, Homer Adams, Adams Family Real Estate LLC. MLSOK/OKCMAR as distributed by MLS GRID
- $400,0004 bd3 ba1.8k sqft13994 Breezy Ln, Shawnee, OK 74804For SaleMLS ID #1233247, Isaac Porras, The Ambassador Group Real Esta. MLSOK/OKCMAR as distributed by MLS GRID
- $418,2504 bd3 ba2.1k sqft41812 Hazel Dell Rd, Shawnee, OK 74804For SaleMLS ID #1234662, William Buoy, Bonanza Real Estate Services. MLSOK/OKCMAR as distributed by MLS GRID
- $445,5004 bd3 ba2.3k sqft42829 Garretts Lake Rd, Shawnee, OK 74804For SaleMLS ID #1194191, Amanda Money, Epique Realty. MLSOK/OKCMAR as distributed by MLS GRID
- $399,0004 bd3 ba3k sqft1316 Windsor Pl, Shawnee, OK 74804For SaleMLS ID #1238179, Michelle Johnson, Stetson Bentley Realty LLC. MLSOK/OKCMAR as distributed by MLS GRID
- $448,6404 bd3 ba2.8k sqft42773 Garretts Lake Rd, Shawnee, OK 74804For SaleMLS ID #1207646, Sara Ross, Martin Property Management & R. MLSOK/OKCMAR as distributed by MLS GRID
- $409,5003 bd2 ba2.4k sqft1625 N Union Ave, Shawnee, OK 74804For SaleMLS ID #1237481, Erika Jones, NextHome Central Real Estate. MLSOK/OKCMAR as distributed by MLS GRID
- $339,9003 bd3 ba2.3k sqft9959 Hickory Hollow Rd, Shawnee, OK 74804For SaleMLS ID #1232187, Jenifer Stevenson, Berkshire Hathaway HomeService. MLSOK/OKCMAR as distributed by MLS GRID
- $468,0004 bd2 ba2.4k sqft10761 Sebastian St, Shawnee, OK 74804For SaleMLS ID #1215673, Cynthia Grissom, Legacy Realty Team, LLC. MLSOK/OKCMAR as distributed by MLS GRID
- $434,9203 bd3 ba2.2k sqft41267 Steele St, Shawnee, OK 74804For SaleMLS ID #1220477, Cynthia Grissom, Legacy Realty Team, LLC. MLSOK/OKCMAR as distributed by MLS GRID
- $364,9994 bd2 ba2k sqft41182 Hazel Dell Rd, Shawnee, OK 74804For SaleMLS ID #1235477, Michael Presley, Kelly Right Real Estate of Spokane. MLSOK/OKCMAR as distributed by MLS GRID
- $484,5754 bd2 ba2.4k sqft10747 Sebastian St, Shawnee, OK 74804For SaleMLS ID #1216185, Cynthia Grissom, Legacy Realty Team, LLC. MLSOK/OKCMAR as distributed by MLS GRID
- $424,5003 bd3 ba2.1k sqft11497 Carefree Ln, Shawnee, OK 74804For SaleMLS ID #1226170, John Seymour, Carter Real Estate Company. MLSOK/OKCMAR as distributed by MLS GRID
- $244,0003 bd2 ba1.4k sqft2213 Bent Tree Rd, Shawnee, OK 74804For SaleMLS ID #1240166, Angie Hayes, Berkshire Hathaway HomeService. MLSOK/OKCMAR as distributed by MLS GRID
