Skip main navigation
Closed
  • $840,000

    4524 Whetstone Rd, Sevierville, TN 37862

    2beds
    2,380sqft
    Single Family Residence, Residential
    Built in 2006
    1.24 Acres Lot
    $838,000 Zestimate®
    $353/sqft
    $3,129 Estimated rent

    Home value

    $838,000

    $771,000 - $905,000

    $3,129/mo

    Zestimate® history
    Loading
    Loading...

    Owner options

    List your home for rent

    $3,129/mo

    Rent Zestimate®

    Find your next renter with Zillow Rental Manager. Plus, with online applications, you can quickly screen prospective tenants – for free.

    Learn more

    $3,129/mo

    Rent Zestimate®

    Refinance and save

    $5,017/mo

    Est. payment

    Refinancing to a lower rate could help reduce your monthly payments and save thousands over the life of the loan.

    See today's rates

    $5,017/mo

    Est. payment

    Explore your selling options

    Work with a Zillow partner agent

    Leverage their expertise and Zillow's premium Showcase listings to get your home seen by more buyers.

    Get started

    List with your own agent

    Get your home in front of millions of buyers by listing it on Zillow.

    Learn how to do it

    Sell it yourself

    Take full control of how buyers see your home on Zillow by listing For Sale by Owner (FSBO).

    List your home

    What's special

    Beautiful mountain viewsUnderground utilitiesFloor-to-ceiling stacked-stone gas fireplaceGenerous kitchenTwo spacious bedroomsExposed beamsSpacious screened porch
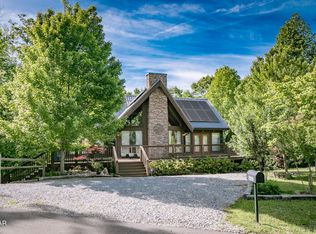
    Incredible 2 bedroom plus bonus room, 2 bath luxury log cabin, on 1.24 acres, with beautiful mountain views. Located in the Homestead in Wears Valley, which offers wide paved roads, underground utilities, 300+acres of greenspace, picnic areas and pavilions. Currently used as a personal vacation home, this one-owner cabin has been immaculately maintained, but will make an incredible STR! Spread out over 3 levels and 3,584 square feet (including the unfinished basement), this well appointed cabin has all the features needed to deliver the perfect Smoky Mountain cabin experience. The beautiful wood interior, soaring cathedral ceiling and exposed beams are the epitome of log cabin living. The main living area features a stunning wall of windows, floor-to-ceiling stacked-stone gas fireplace and three separate doors leading to the oversized, wrap-around deck. The generous kitchen is complete with stainless appliances, loads of cabinets and counter space and a custom, stone-clad bar with additional seating. Just beyond the dining area is a spacious screened porch, complete with hot tub. One end of the screened porch leads to the massive wrap-around deck, while the other leads to the paved parking area, via a convenient ramp. Down the hallway, you'll find two spacious bedrooms and a large bathroom, featuring a walk-in shower and laundry closet. The upper level primary bedroom is home to a walk-in closet, an en-suite bathroom, complete with a tiled, walk-in shower and jetted tub. The upper level also features a large open loft gameroom with a pool table and beautiful mountain views. The unfinished, walk-out basement is perfect for a massive game room, theater, second living area, or get creative and create your own indoor putt-putt! Planning to use the property as an STR? Imagine the value added by finishing this space! Just minutes away is the Honeysuckle Meadows swimming pool and deli, as well as a private catch & release fishing pond, offering both annual & day passes.

    Zillow last checked:

    Listing updated:

    Listed by:

    Kristi Street 865-246-9162,

    Keller Williams Smoky Mountains

    Bought with:

    Non Member

    NON MEMBER FIRM

    Source: RealTracs MLS as distributed by MLS GRID,MLS#: 3269831MLS Logo

    Facts & features

    Interior

    Bedrooms & bathrooms
    • Bedrooms: 2
    • Bathrooms: 2
    • Full bathrooms: 2
    Heating
    • Central
    Cooling
    • Central Air
    Appliances
    • Included: Dishwasher, Dryer, Electric Range, Microwave, Refrigerator, Washer
    Features
    • High Ceilings, Ceiling Fan(s), Walk-In Closet(s), Kitchen Island
    • Flooring: Wood, Tile
    • Basement: Full,Unfinished
    • Number of fireplaces: 1
    • Fireplace features: Gas
    Interior area
    • Total structure area: 2,380
    • Total interior livable area: 2,380 sqft

    Property

    Accessibility
    • Accessibility features: Accessible Entrance
    Features
    • Levels: Three Or More
    • Stories: 3
    • Patio & porch: Deck, Screened, Covered
    • Has view: Yes
    • View description: Mountain(s)
    Lot
    • Size: 1.24 Acres
    • Features: Views
    • Topography: Views
    Details
    • Parcel number: 122E A 06000 000
    • Special conditions: Standard

    Construction

    Type & style
    • Home type: SingleFamily
    • Architectural style: Log
    • Property subtype: Single Family Residence, Residential
    Materials
    • Log
    • Roof: Metal
    Condition
    • New construction: No
    • Year built: 2006

    Utilities & green energy

    • Sewer: Septic Tank
    • Water: Well

    Community & HOA

    Community
    • Security: Security System
    • Subdivision: Homestead In Wears Valley
    HOA
    • Has HOA: Yes
    • HOA fee: $300 annually
    Location
    • Region: Sevierville

    Financial & listing details

    • Price per square foot: $353/sqft
    • Tax assessed value: $480,200
    • Annual tax amount: $1,777
    • Date on market: 7/10/2026

    Price history

    DateEventPrice
    8/10/2026Sold$840,000-1.2%$353/sqft
    Source: RealTracs MLS as distributed by MLS GRID #3269831 Report a problem
    7/13/2026Pending sale$850,000$357/sqft
    Source: East Tennessee Realtors #1341232 Report a problem
    6/8/2026Price change$850,000-2.9%$357/sqft
    Source: East Tennessee Realtors #1341232 Report a problem
    5/18/2026Listed for sale$875,000+1267.2%$368/sqft
    Source: GSMAR, GSMMLS #311868 Report a problem
    7/19/2002Sold$64,000$27/sqft
    Source: Public Record Report a problem

    Public tax history

    YearProperty taxesTax assessment
    2025$1,777 $120,050
    2024$1,777 $120,050
    2023$1,777 $120,050
    2022$1,777 $120,050
    2021-- $120,050 +70.9%
    2020$1,307 $70,250
    2019$1,307 $70,250
    2018$1,307 0%$70,250
    2017$1,307 $70,250
    2016$1,307 $70,250 -1.4%
    2015-- $71,275 +0%
    2014$1,162 $71,274
    2013$1,162 $71,274
    2012$1,162 $71,274
    2011$1,162 $71,274
    2010-- $71,274 -7.6%
    2009$1,188 $77,112
    2008$1,188 $77,112
    2007$1,188 +14.9%$77,112
    2006$1,033 +245.8%$77,112 +328.4%
    2005$299 +2.9%$18,000 +2.9%
    2004$291 +14.5%$17,500
    2002$254 $17,500
    2001-- $17,500
    Find assessor info on the county website

    Neighborhood: 37862

    Nearby schools

    GreatSchools rating
    Get a cash offer in 3 minutes
    Find out how much your home could sell for in as little as 3 minutes with a no-obligation cash offer.
    Estimated market value
    $838,000
    Get a cash offer in 3 minutes
    Find out how much your home could sell for in as little as 3 minutes with a no-obligation cash offer.
    Estimated market value
    $838,000