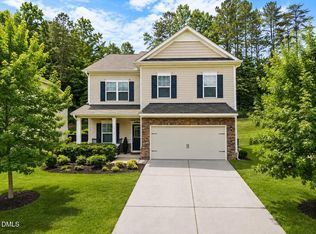
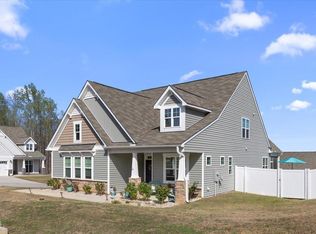
Bring Your Offer! Welcome to 152 Squirrel Oaks Lane in Garner -- a better-than-new, 1-year-old home offering 5 bedrooms, 3.5 bathrooms, and a spacious, open-concept layout designed for modern living. This move-in-ready Garner home features a bright and airy main level with a first-floor bedroom and full bath, perfect for guests, a home office, or multi-generational living. The heart of the home is the open family room and gourmet kitchen, complete with a large center island, quartz countertops, gas range, built-in oven and microwave, abundant cabinetry, and a walk-in pantry. A formal dining room provides the ideal space for entertaining, while fresh neutral paint and a backyard patio add to the home's appeal. Upstairs, enjoy a versatile loft/flex space--perfect for a media room, playroom, or office. The spacious owner's suite offers a true retreat with dual closets (including a massive walk-in), double vanity, walk-in shower, and private water closet. Three additional bedrooms share a full bath with a double vanity, and the oversized laundry room adds everyday convenience. The neighborhood features a pool, playground, clubhouse & trails. Energy-efficient features include smart thermostats, newer HVAC, and modern insulation to help keep utility costs low. Located in a desirable Garner neighborhood just minutes from Raleigh, this home offers easy access to major highways, shopping, dining, and schools. Nearby conveniences include: South Garner High School (0.5 miles); White Oak Crossing & Garner Towne Square; Food Lion, Lowe's Foods, ALDI, Lidl, Walmart Supercenter With its flexible layout and modern finishes.
For sale
$500,000
152 Squirrel Oaks Ln, Garner, NC 27529
5beds
3,297sqft
Single Family Residence, Residential
Built in 2024
6,969 Square Feet Lot
$493,900 Zestimate®
$152/sqft
$65/mo HOA
What's special
Gourmet kitchenFresh neutral paintWalk-in showerLarge center islandBackyard patioOversized laundry roomGas range
- 1 day |
- 77 |
- 4 |
Likely to sell faster than
Zillow last checked:
Listing updated:
Listed by:
Pamela Mundra 919-306-2202,
Century 21 Triangle Group
Source: Doorify MLS,MLS#: 10186128
Facts & features
Interior
Bedrooms & bathrooms
- Bedrooms: 5
- Bathrooms: 4
- Full bathrooms: 3
- 1/2 bathrooms: 1
Heating
- Forced Air, Zoned
Cooling
- Central Air, ENERGY STAR Qualified Equipment, Zoned
Appliances
- Included: Cooktop, Dishwasher, Disposal, ENERGY STAR Qualified Appliances, Gas Cooktop, Microwave, Stainless Steel Appliance(s), Tankless Water Heater, Vented Exhaust Fan, Oven
- Laundry: Laundry Room
Features
- Bathtub/Shower Combination, Double Vanity, Eat-in Kitchen, Entrance Foyer, Kitchen Island, Open Floorplan, Pantry, Quartz Counters, Recessed Lighting, Walk-In Closet(s), Walk-In Shower, Water Closet
- Flooring: Carpet, Vinyl
Interior area
- Total structure area: 3,297
- Total interior livable area: 3,297 sqft
- Finished area above ground: 3,297
- Finished area below ground: 0
Property
Parking
- Total spaces: 4
- Parking features: Driveway, Garage, Garage Door Opener
- Attached garage spaces: 2
- Uncovered spaces: 2
Features
- Levels: Two
- Stories: 2
- Pool features: Community
- Has view: Yes
Lot
- Size: 6,969 Square Feet
Details
- Parcel number: 1629217948
- Zoning: R4
- Special conditions: Seller Not Owner of Record
Construction
Type & style
- Home type: SingleFamily
- Architectural style: Traditional
- Property subtype: Single Family Residence, Residential
Materials
- Vinyl Siding
- Foundation: Slab
- Roof: Shingle
Condition
- New construction: No
- Year built: 2024
Utilities & green energy
- Sewer: Public Sewer
- Water: Public
- Utilities for property: Electricity Connected, Natural Gas Available, Natural Gas Connected, Sewer Connected, Water Available, Water Connected
Community & HOA
Community
- Features: Pool
- Subdivision: Oak Manor
HOA
- Has HOA: Yes
- Amenities included: Management
- Services included: Unknown
- HOA fee: $195 quarterly
Location
- Region: Garner
Financial & listing details
- Price per square foot: $152/sqft
- Tax assessed value: $506,945
- Annual tax amount: $5,454
- Date on market: 8/13/2026
Estimated market value
$493,900
$469,000 - $519,000
$2,851/mo
Price history
| Date | Event | Price |
|---|---|---|
| 8/13/2026 | Listed for sale | $500,000$152/sqft |
Source:  Doorify MLS #10186128 Report a problem Doorify MLS #10186128 Report a problem | ||
| 8/11/2026 | Listing removed | $500,000$152/sqft |
Source: Doorify MLS #10147686 Report a problem | ||
| 6/25/2026 | Price change | $500,000-3.8%$152/sqft |
Source: Doorify MLS #10147686 Report a problem | ||
| 4/1/2026 | Price change | $520,000-1.9%$158/sqft |
Source: Doorify MLS #10147686 Report a problem | ||
| 2/20/2026 | Listed for sale | $529,900+3.9%$161/sqft |
Source: Doorify MLS #10147686 Report a problem | ||
| 12/6/2024 | Sold | $510,000-4.7%$155/sqft |
Source: Public Record Report a problem | ||
| 10/31/2024 | Price change | $535,000+0.9%$162/sqft |
Source:  Meritage Homes Report a problem Meritage Homes Report a problem | ||
| 10/23/2024 | Listed for sale | $530,000-3.3%$161/sqft |
Source: Meritage Homes Report a problem | ||
| 9/30/2024 | Listing removed | $548,360$166/sqft |
Source: Meritage Homes Report a problem | ||
| 9/28/2024 | Listed for sale | $548,360$166/sqft |
Source: Meritage Homes Report a problem | ||
Public tax history
| Year | Property taxes | Tax assessment |
|---|---|---|
| 2025 | $5,278 +538.3% | $506,945 +533.7% |
| 2024 | $827 | $80,000 |
Find assessor info on the county website
Monthly payment
Est. payment
Payment breakdown
Explore the cost of this home by adjusting the details. Changes won't be saved.Climate risks
Neighborhood: 27529
Nearby schools
GreatSchools rating
- 8/10Bryan Road ElementaryGrades: PK-5Distance: 1 mi
- 4/10East Garner MiddleGrades: 6-8Distance: 3.6 mi
- 7/10South Garner HighGrades: 9-12Distance: 0.5 mi
Schools provided by the listing agent
- Elementary: Wake County Schools
- Middle: Wake County Schools
- High: Wake County Schools
Source: Doorify MLS. This data may not be complete. We recommend contacting the local school district to confirm school assignments for this home.
- $545,000-- bd3 ba3k sqft156 Squirrel Oaks Ln, Garner, NC 27529Sold
- $549,500-- bd3 ba3k sqft148 Squirrel Oaks Ln, Garner, NC 27529Sold
- $530,8604 bd3 ba2.7k sqft160 Squirrel Oaks Ln, Garner, NC 27529Sold

- $555,000-- bd3 ba3.2k sqft164 Squirrel Oaks Ln, Garner, NC 27529Sold
- $557,500-- bd3 ba3.2k sqft140 Squirrel Oaks Ln, Garner, NC 27529Sold
- $544,5005 bd3 ba2.9k sqft149 Squirrel Oaks Ln, Garner, NC 27529Sold
- $550,500-- bd3 ba3.2k sqft145 Squirrel Oaks Ln, Garner, NC 27529Sold
- $531,000-- bd2 ba2.7k sqft153 Squirrel Oaks Ln, Garner, NC 27529Sold
A local agent can set up tours, give advice and negotiate with sellers.
Similar homes
- $450,0004 bd3 ba2.6k sqft145 Vandora Hills Pl, Garner, NC 27529For Sale
 MLS ID #10176180, Mandy Moultrie. Doorify MLS
 - $399,9993 bd3 ba2.4k sqft74 Tympani Ln, Garner, NC 27529For Sale
 MLS ID #10155922, Tammy Orebaugh. Doorify MLS
 - $489,0006 bd4 ba3.1k sqft9 Rock Oak Ct, Clayton, NC 27527For Sale
 MLS ID #10173124, DeAnn Marie Mershon. Doorify MLS
 - $565,0004 bd3 ba2.8k sqft302 Old Hickory Dr, Raleigh, NC 27603For Sale
 MLS ID #10166866, Angelina Corroo. Doorify MLS
 - $475,0003 bd3 ba2.7k sqft393 Badger Pass Dr, Clayton, NC 27527For SaleMLS ID #10185007, Meredith M Diamond. Doorify MLS
- $510,0004 bd4 ba2.6k sqft47 Wood Spring Ct, Fuquay Varina, NC 27526For SaleMLS ID #10178623, Leanna Ashley. Doorify MLS
- $530,0004 bd4 ba2.9k sqft337 Long Grass Dr, Smithfield, NC 27577For SaleMLS ID #10177691, Danielle Victor. Doorify MLS
- $469,9003 bd3 ba2.8k sqft65 Everwood Dr, Four Oaks, NC 27524For SaleMLS ID #10173364, Donald O'Meara. Doorify MLS
- $434,0005 bd4 ba2.6k sqft169 N Field Sparrow Way, Clayton, NC 27520New ConstructionDoorify MLS
- $499,9905 bd3 ba3k sqft355 Margot Manor Drive, Benson, NC 27504New Construction
 MLS ID #100563928, Team Dream, Dream Finders Realty LLC. Hive MLS
 - $441,6004 bd3 ba2.8k sqft25 Courrone Ct, Willow Spring, NC 27592Off Market
- $380,0003 bd3 ba1.9k sqft253 Pleasant Ridge Ct, Benson, NC 27504For SaleMLS ID #10185336, Chase Barnes. Doorify MLS
- $560,0005 bd4 ba3.4k sqft1012 Foggy Point Trl, Knightdale, NC 27545For SaleMLS ID #10177766, Daniel Gluckin. Doorify MLS
- $469,0005 bd3 ba2.7k sqft1717 Arapahoe Ridge Dr, Raleigh, NC 27604For SaleMLS ID #10177630, Daniel Gluckin. Doorify MLS
- $479,9905 bd3 ba2.8k sqft335 Margot Manor Drive, Benson, NC 27504New ConstructionMLS ID #100563927, Team Dream, Dream Finders Realty LLC. Hive MLS
- $575,0005 bd3 ba2.7k sqft1205 Windrose Dr, Fuquay Varina, NC 27526For SaleMLS ID #10175765, Susana Yourcheck. Doorify MLS
- $485,0004 bd3 ba2.8k sqft2424 Pikes Peak Dr, Raleigh, NC 27616For SaleMLS ID #10177776, Amir Akeem Hunter. Doorify MLS
- $515,0005 bd3 ba2.9k sqft4937 Abundance Ave, Raleigh, NC 27616For SaleMLS ID #10157648, Hunter Cutright. Doorify MLS
- $549,0004 bd3 ba2.5k sqft2229 Bonnie St, Willow Spring, NC 27592For SaleMLS ID #10182179, Rob Baber. Doorify MLS
- $469,9994 bd3 ba2.3k sqft811 Bent Willow Dr, Clayton, NC 27527For SaleMLS ID #10171764, Jennifer Rukas. Doorify MLS
